
SANDY SPRINGS + CHASTAIN PARK, GEORGIA
Interior Design in Sandy Springs and Chastain Park
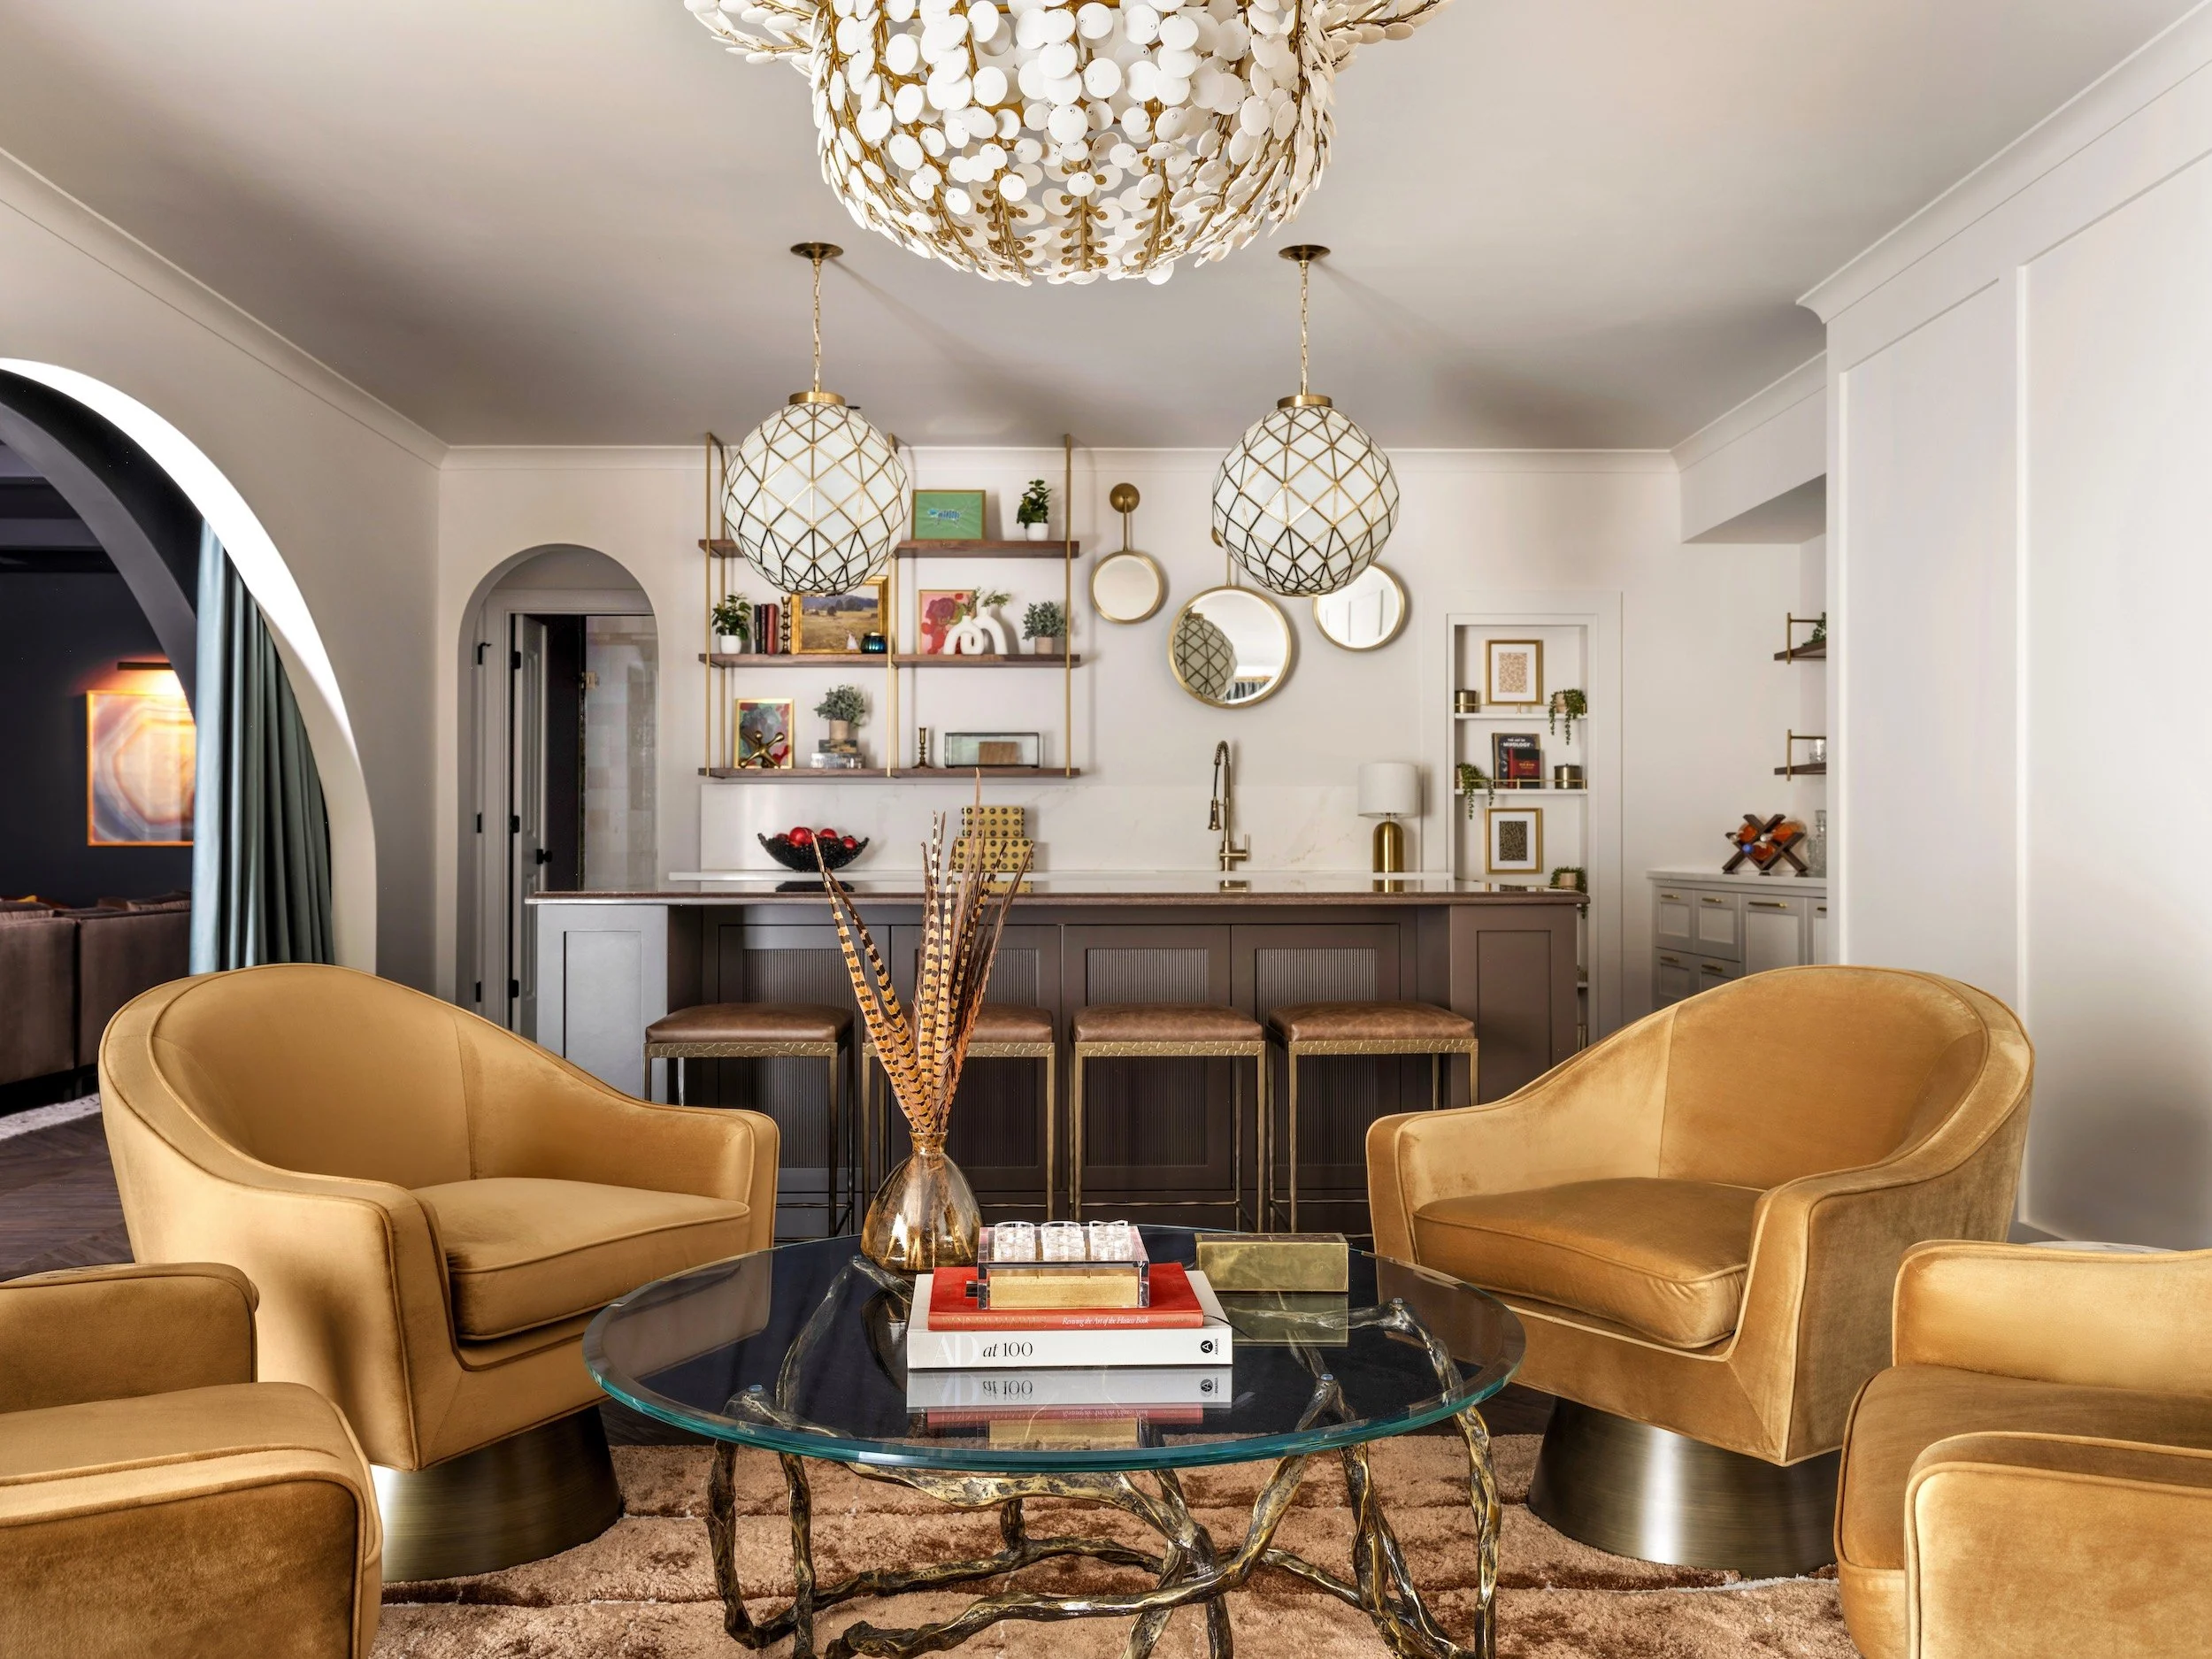
Luxe Style Studio provides full-service interior design for homes throughout Sandy Springs, Chastain Park, and East Chastain Park. From established residences being thoughtfully renovated to new homes requiring a complete interior direction, Ashley approaches each project as one connected experience—considering architecture, furnishings, lighting, circulation, and the way the home welcomes people in.
THE AREA
Different Homes, One Standard of Attention
Sandy Springs and Chastain Park are separate communities, each with its own mix of architecture, lot patterns, and ways of living. A residence near the center of Sandy Springs may ask for something different from an established home near Chastain Park or East Chastain Park.
The studio does not apply one local formula to any of them. Ashley begins with the house that is there, the people who will live in it, and the experience the completed rooms need to create.
What remains consistent is the level of attention: principal-led design, a whole-home point of view, and a process that carries the work from the first direction through installation.
BASED IN
Dunwoody, Georgia
SERVING
Sandy Springs, Chastain Park, East Chastain Park, and Greater Metro Atlanta
PROJECT TYPES
Whole-Home Furnishing, Renovations, New Construction, Turnkey Residences, and Second Homes
CREATIVE DIRECTION
Led Personally by Ashley Schneider
A SANDY SPRINGS RESIDENCE
A Private Entertaining Level With the Ease of a Boutique Hotel
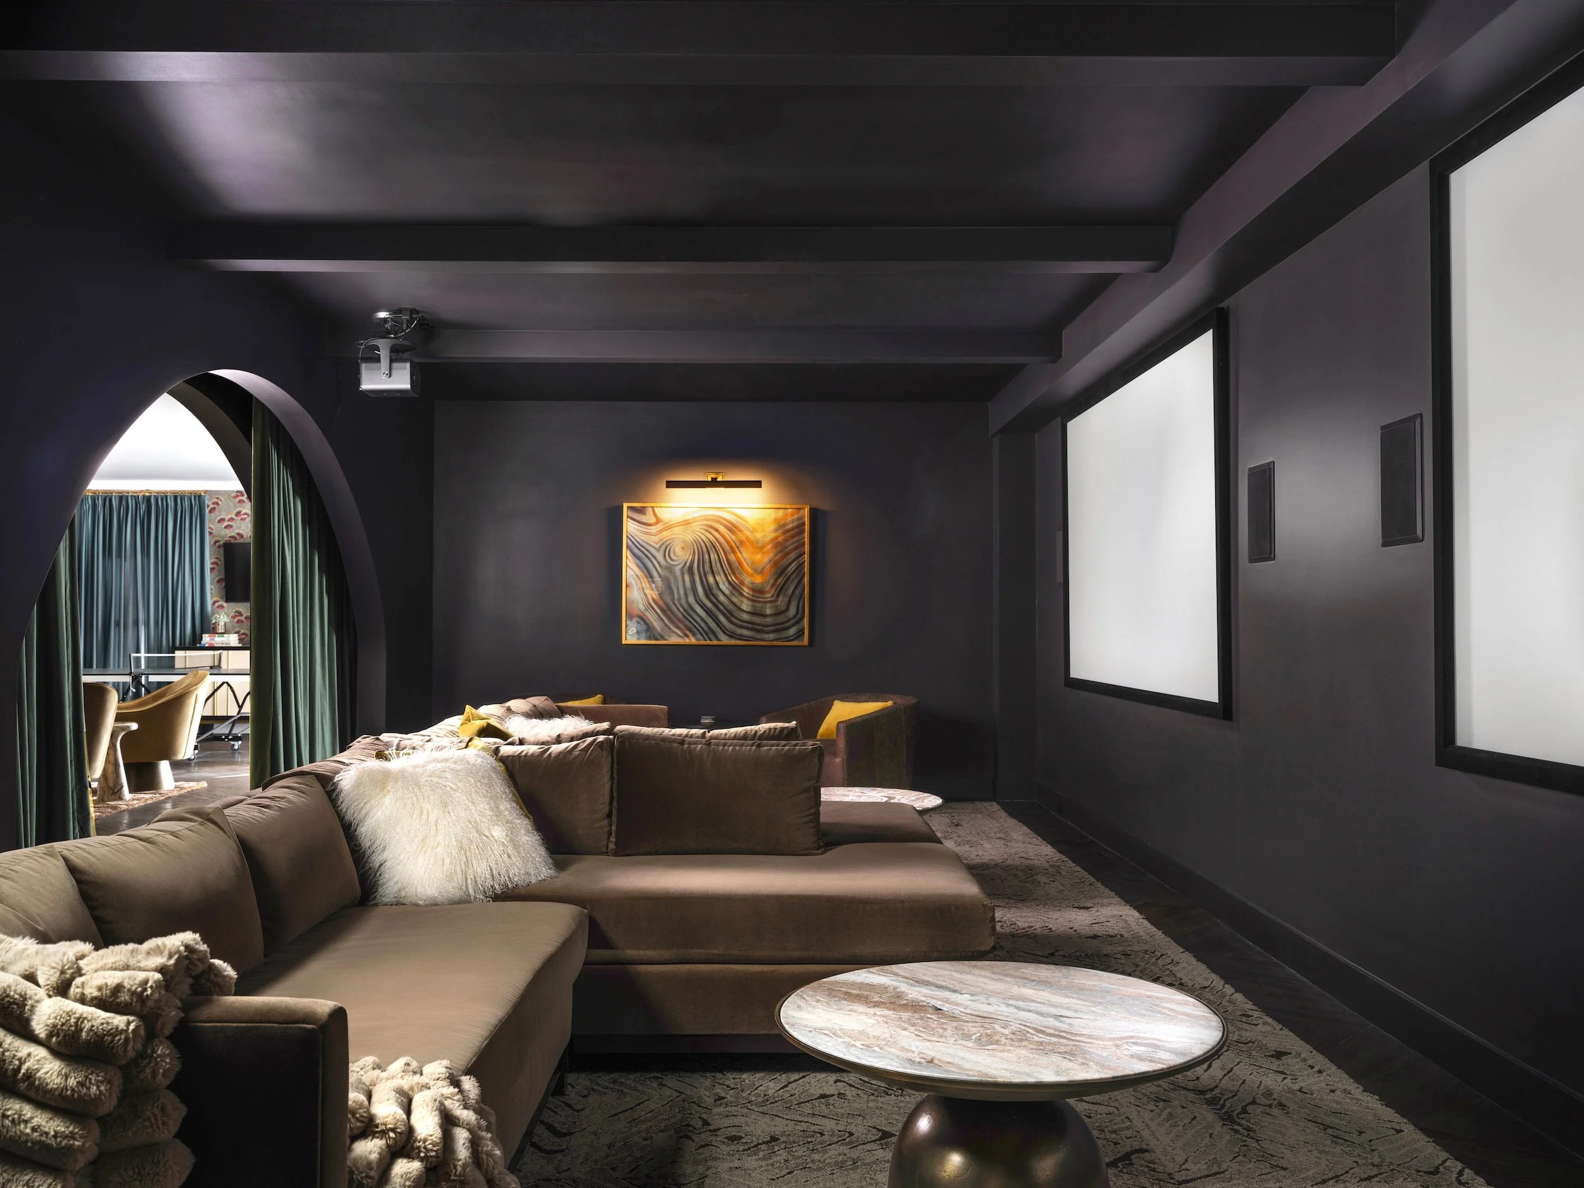
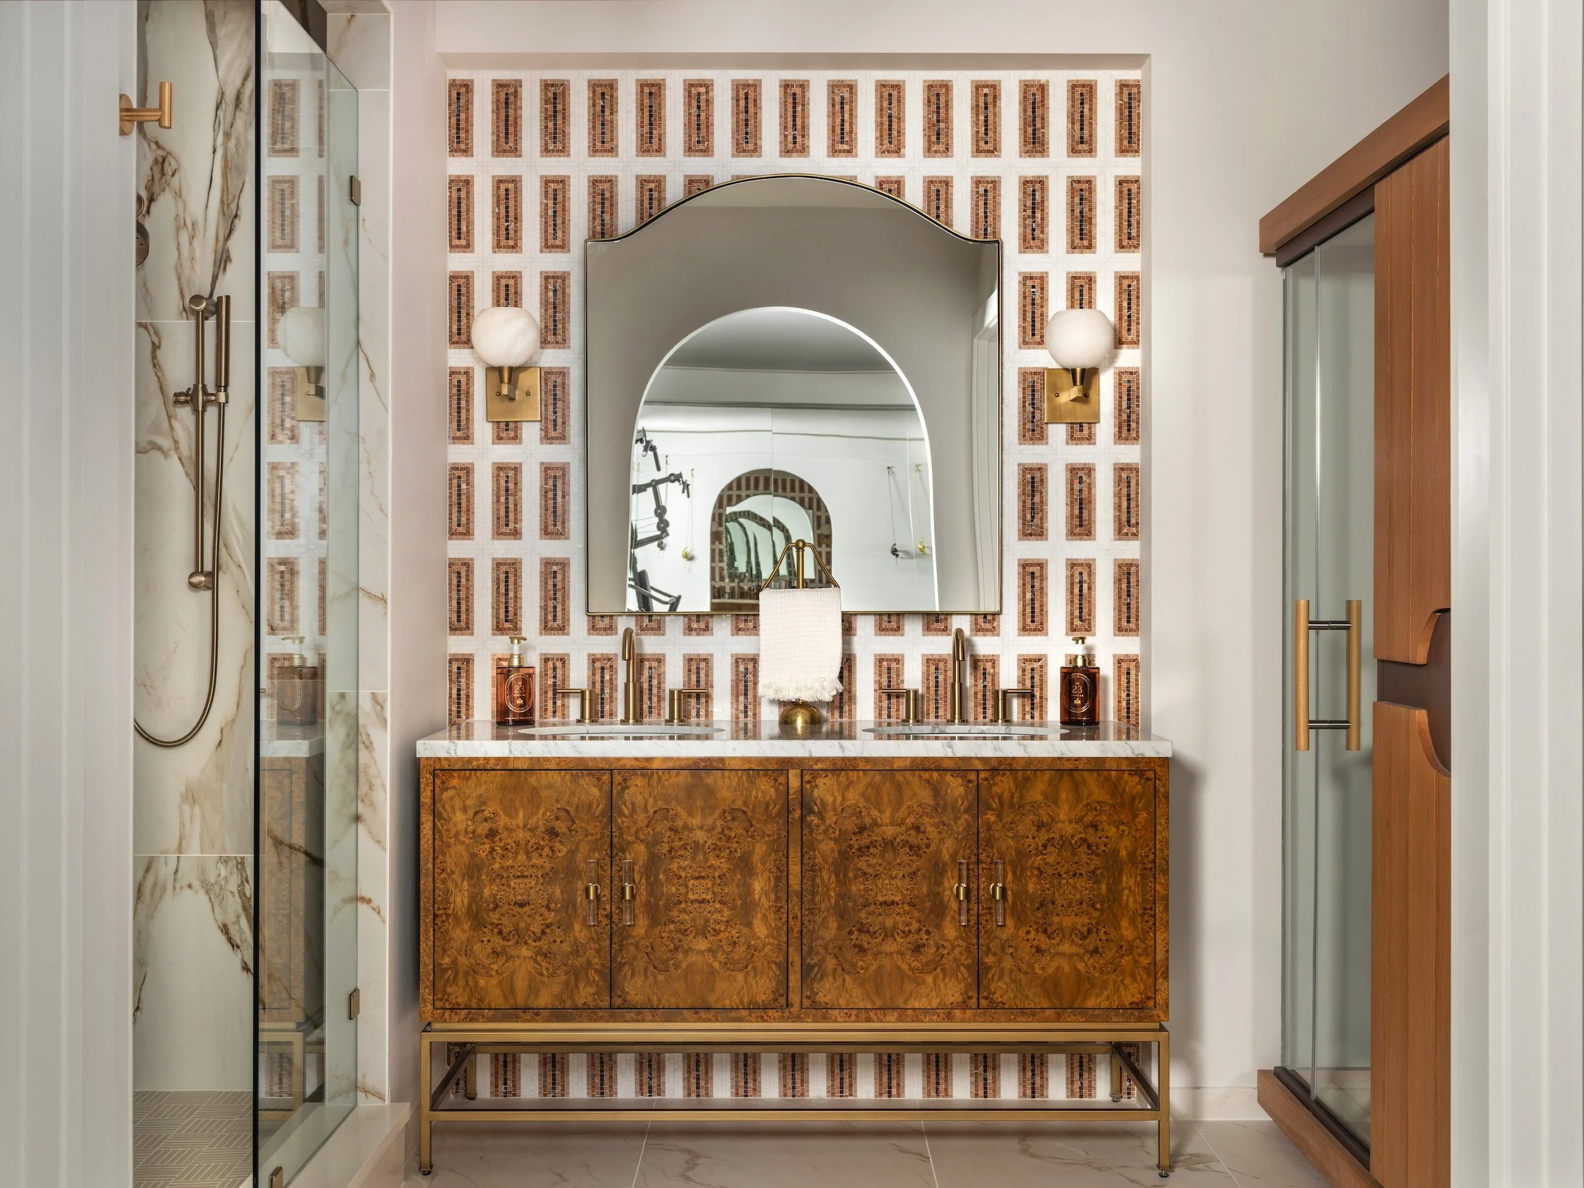
At Franklin, the lower level was developed as a complete destination within the home. A custom bar, lounge, theater, gym, and spa-like bath work together as one private entertaining experience rather than a collection of unrelated specialty rooms.
The design considers how an evening unfolds: where guests arrive, where conversation begins, how people move between spaces, and where the atmosphere becomes quieter. Materials, lighting, furnishings, and architectural details carry that experience from one room to the next.
The result feels polished enough for a full house and comfortable enough to become part of ordinary life.
IN THE CLIENT’S WORDS
“Working with Ashley made this so simple — a pleasure for us, and for the contractors building out the space. She's so good at making that connection, at turning problem-solving and working with everyone into something that never feels like a job. It was definitely a pleasure.”
MICHAEL B.
Franklin Client
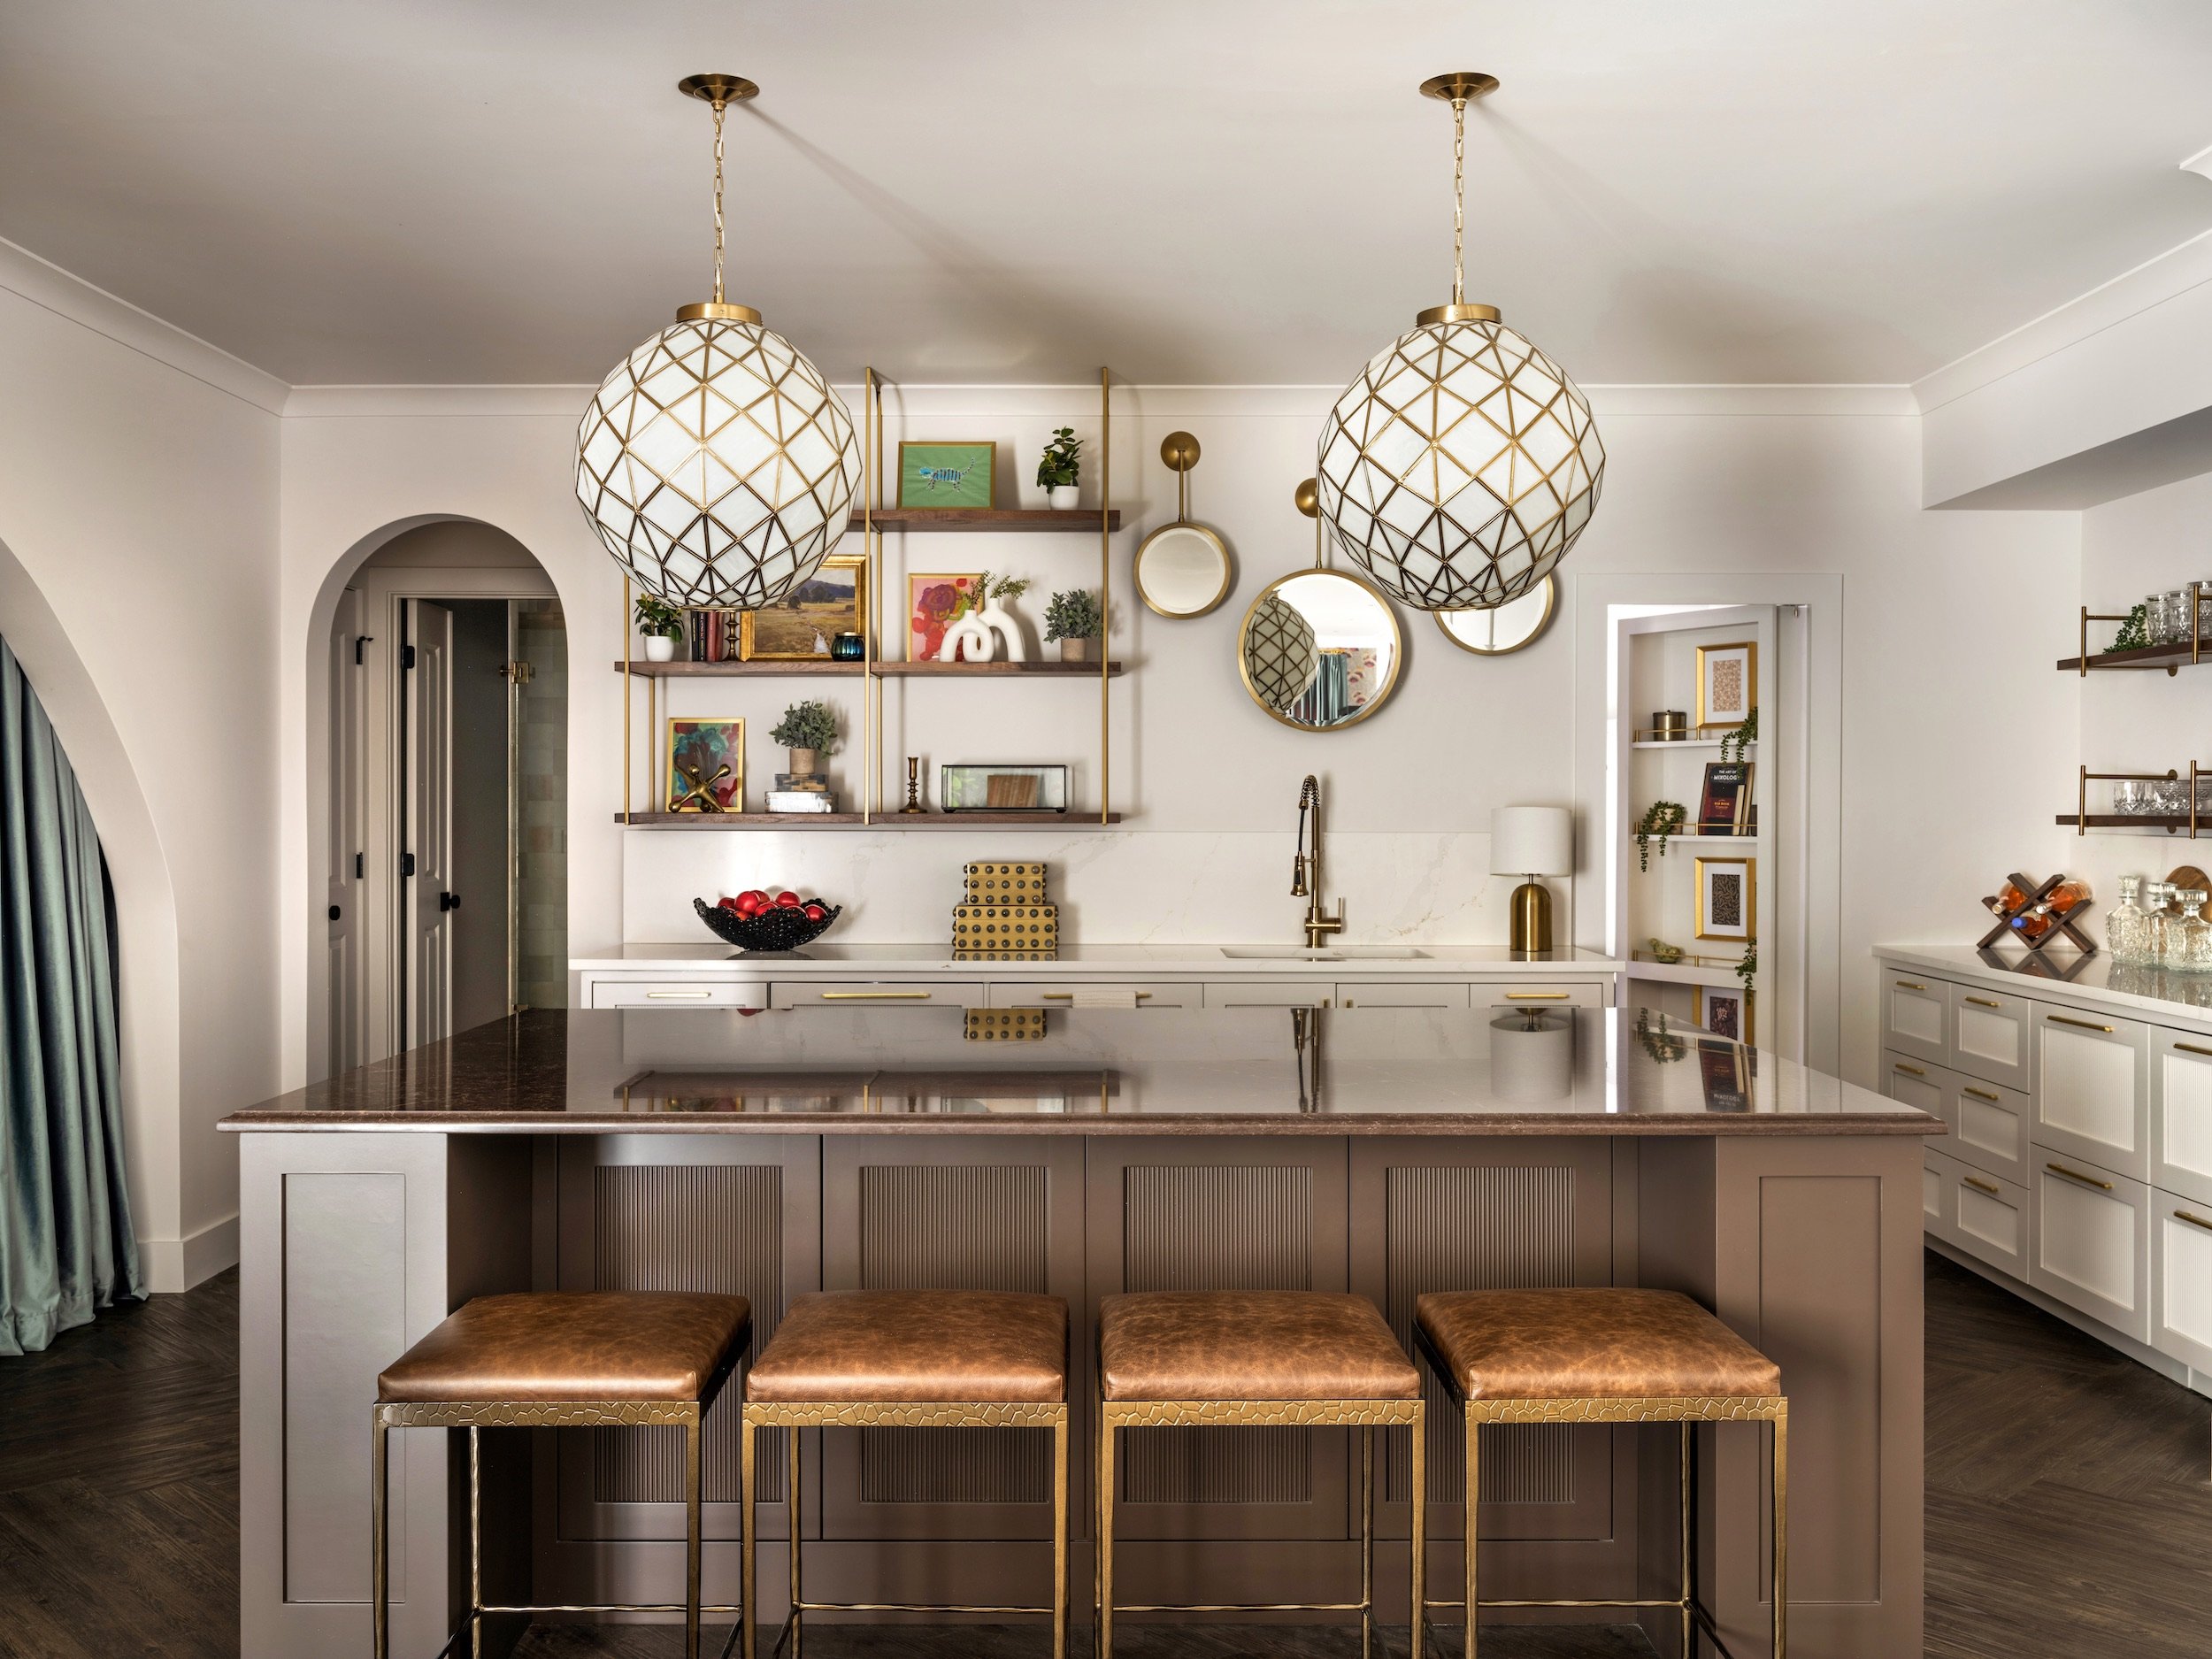
The entertaining level was developed as one connected guest experience, from the bar and lounge to the theater and adjoining amenities.
HOSPITALITY-INFORMED DESIGN IN SANDY SPRINGS
The Feeling Clients Ask to Bring Home
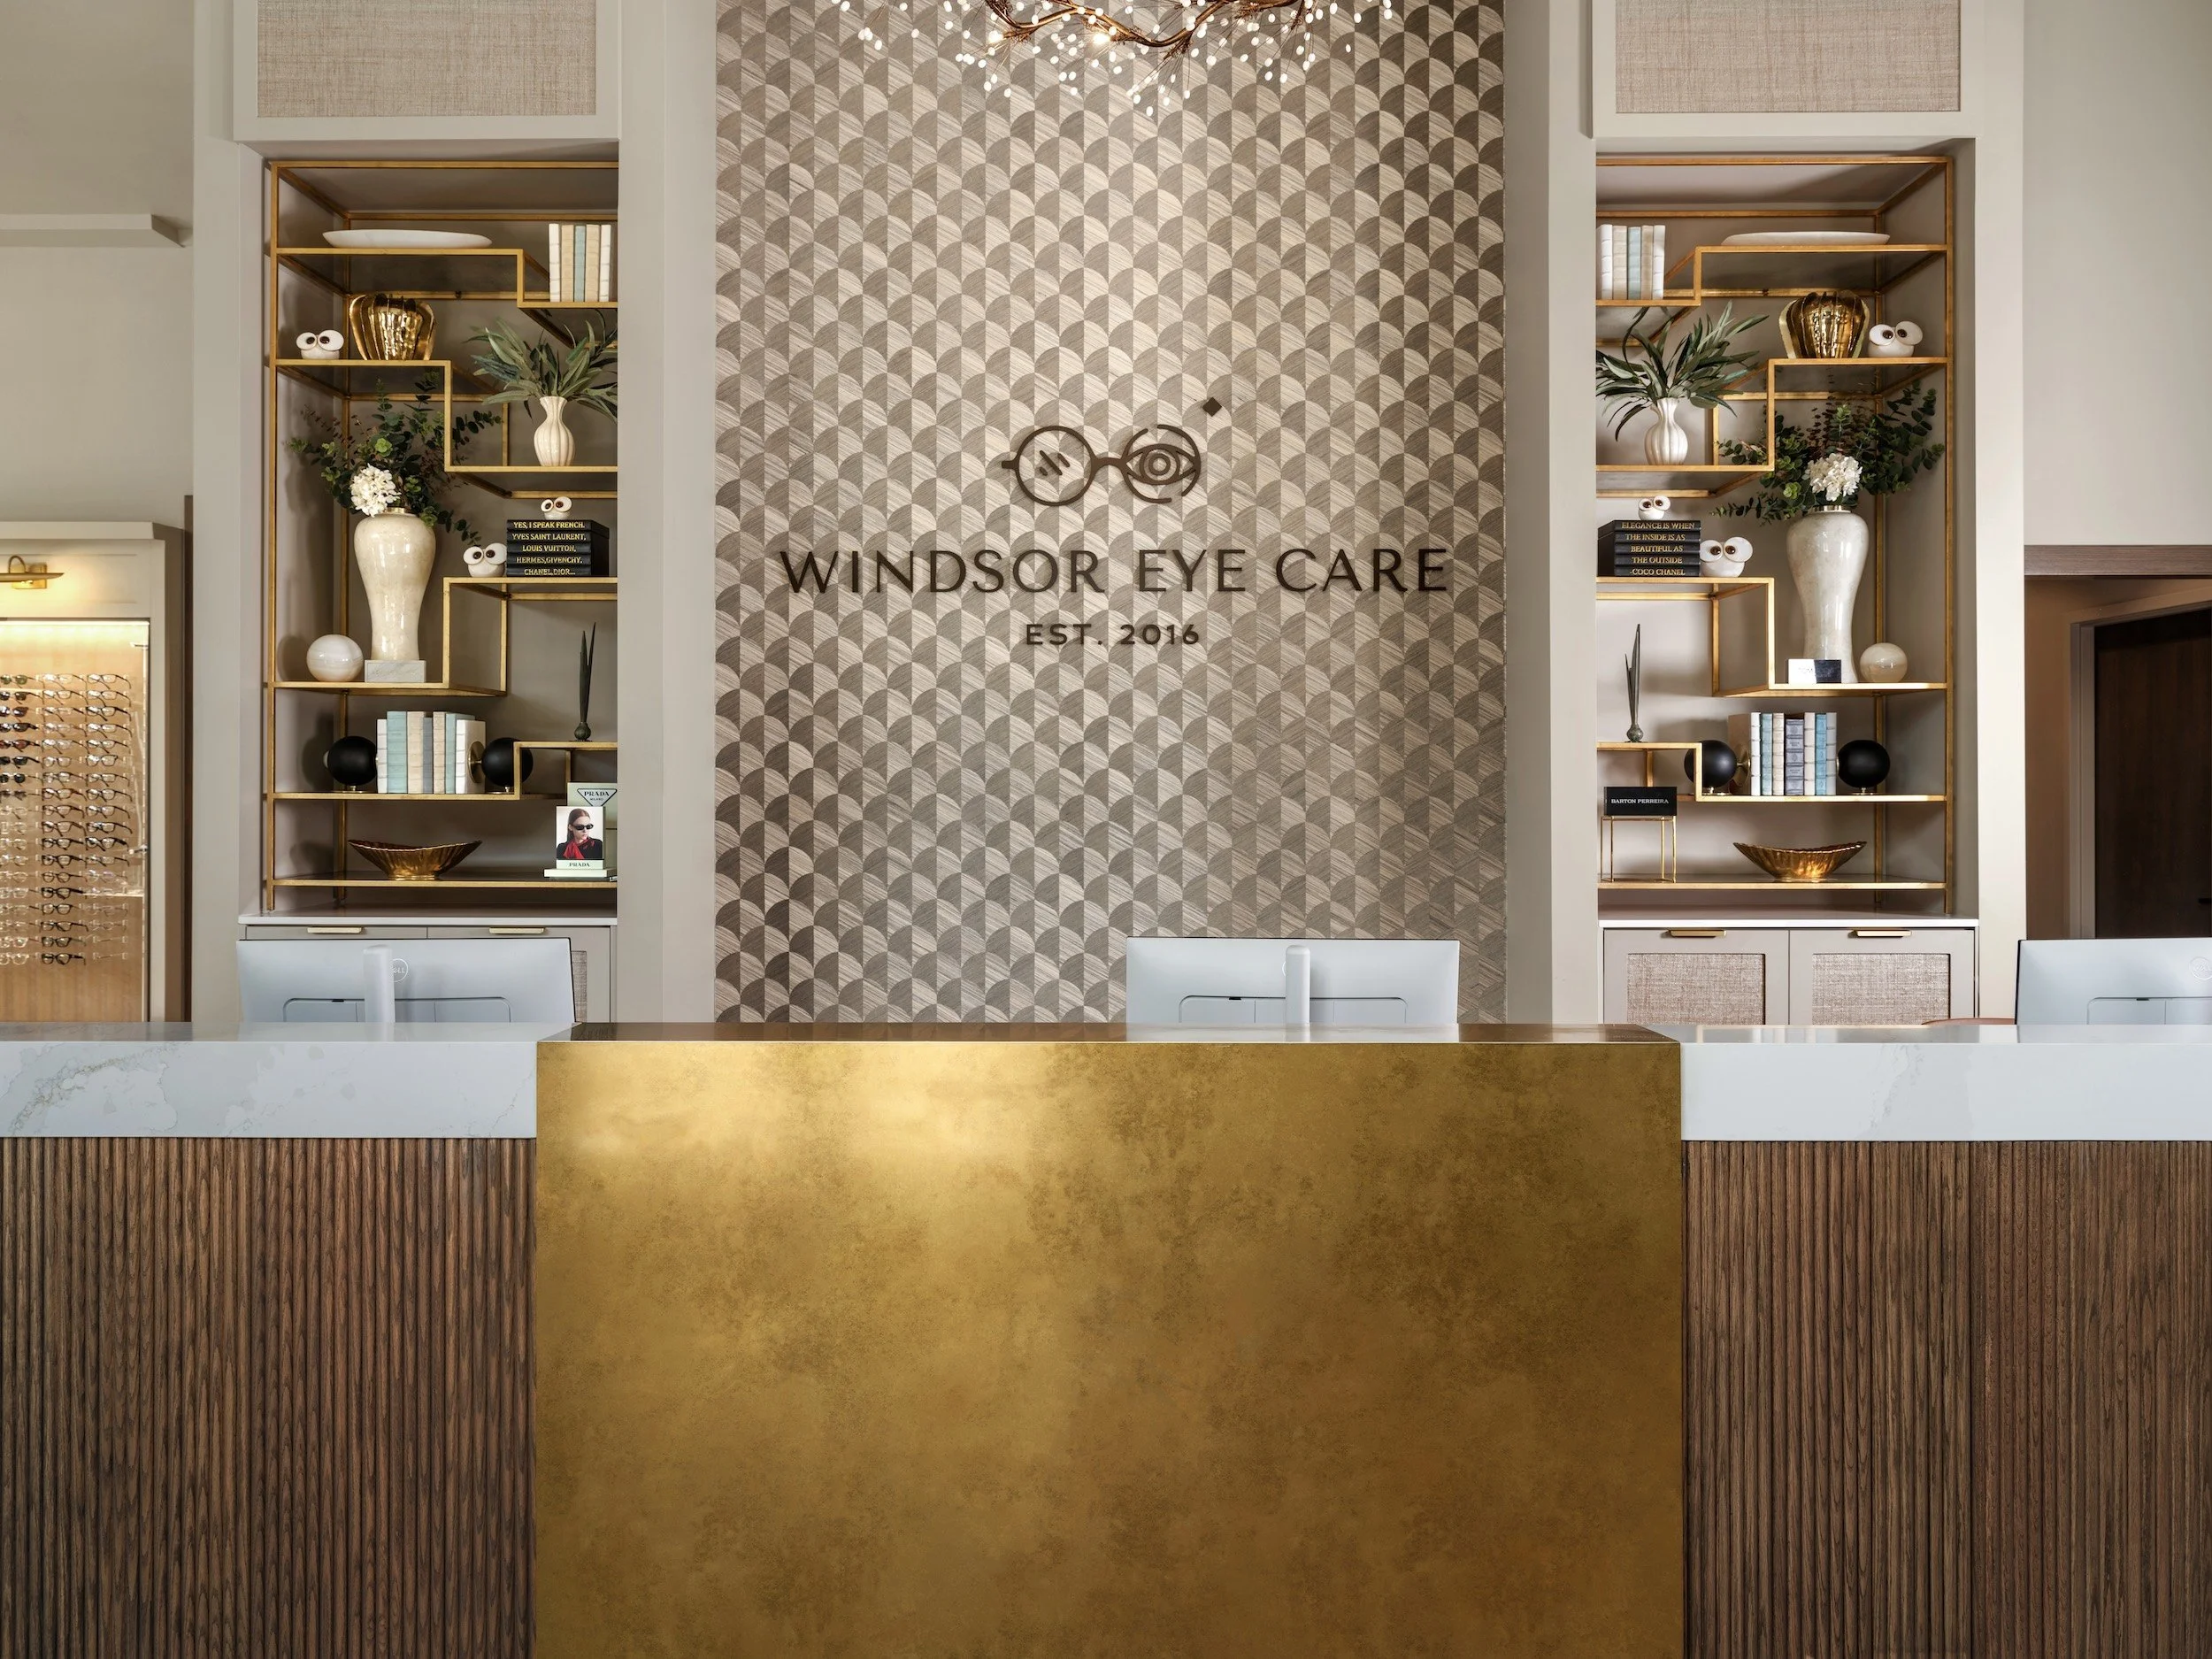
Windsor Eye Care is a commercial project, but its influence has extended well beyond the practice itself. Clients respond to the space as they would to a carefully considered hotel: the arrival feels composed, the lighting is warm, the materials feel polished, and every transition has been designed to put people at ease.
That response has led directly to residential conversations. Homeowners recognize that the same thinking can shape the way a residence welcomes guests, supports everyday routines, and feels from one room to the next.
Windsor makes Luxe Style Studio’s hospitality background tangible. The lesson is not that a home should feel commercial. It is that comfort, clarity, atmosphere, and a sense of arrival can be designed intentionally—and then made deeply personal.
The experience people notice at Windsor is the experience many of them want to feel at home.
“Working with Luxe Style Studio was one of the best decisions I made for my practice.”
DR. GEMMA PATEL
Windsor Eye Care
CHASTAIN PARK + EAST CHASTAIN PARK
Established Homes, Considered for the Way They Are Lived Now
Homes in Chastain Park and East Chastain Park often come with an existing architectural identity, mature surroundings, and rooms shaped by more than one era of use. The opportunity is not always to replace that history. It is to understand what should remain, what needs to work better, and where the interior has lost its sense of connection.
Ashley approaches these residences with respect for the architecture and a clear view of how the home needs to support life now. That may mean reconsidering circulation during a renovation, establishing a more consistent material language, furnishing rooms that have never felt properly scaled, or carrying a newly completed home through to a turnkey installation.
The finished home should feel renewed without feeling detached from the place it belongs.
Existing architecture is evaluated before changes are introduced so the renovation strengthens the home rather than erasing what gives it character.
Renovation With Restraint
Furniture, lighting, art, and window treatments are selected in relation to the scale of the rooms and the way people naturally move through them.
Furnishings in the Right Proportion
New and existing elements are brought into one material and visual language so the home feels considered rather than pieced together over time.
A Complete Point of View
DESIGN SERVICES
The Right Engagement Depends on Where the Home Is Now
Some projects begin with construction drawings. Others begin with an empty residence or rooms that have never felt connected. The scope is shaped around what is already in place, what remains unresolved, and how completely the studio will carry the work.
For residences that need a complete furnishing direction rather than a sequence of individual purchases. Ashley develops the rooms together, considering scale, circulation, comfort, lighting, art, window treatments, and the transitions between spaces.
Whole-Home Furnishing
For homes being reconfigured, expanded, or built from the ground up. Interior decisions are developed early enough to influence layouts, cabinetry, lighting, finishes, and architectural details rather than being added after construction is complete.
Renovations + New Construction
For clients who want the residence ready rather than merely furnished. The studio carries the work through sourcing, procurement coordination, installation planning, and final styling so the home feels complete when the owners arrive.
Turnkey Living
THE PROCESS
One Direction From the First Plan to the Final Room
A full-service project contains many decisions, but the experience should not feel fragmented. Ashley establishes the creative direction while the studio coordinates the work required to develop, procure, install, and complete it.
01
UNDERSTAND THE HOME
We begin with the property, the project stage, the way the rooms are used, and what you want to feel different when the work is complete.
02
ESTABLISH THE DIRECTION
Ashley defines the spatial priorities, material language, visual point of view, and overall experience before individual selections begin to take over.
03
DEVELOP THE DETAILS
Plans, furnishings, lighting, finishes, sourcing, and architectural decisions are developed in relation to one another rather than as separate assignments.
04
CARRY IT THROUGH
Procurement coordination, installation planning, and final styling bring the work together so the home reads as finished rather than partially assembled.
A GOOD PLACE TO BEGIN
You are furnishing several connected rooms or an entire residence.
You are renovating or building and want interior decisions considered early.
You want everyday living and entertaining spaces to feel equally resolved.
You value a principal-led relationship and want the work carried through installation.
Your Sandy Springs or Chastain Park Project May Be a Fit If…
Full-service residential engagements generally begin with a minimum of three rooms. The first conversation is the place to discuss the property, location, timing, scope, and whether the studio’s approach is the right match for your home.
Interior Design Across Atlanta and Beyond
CONTINUE EXPLORING
BEGIN YOUR SANDY SPRINGS OR CHASTAIN PROJECT
Begin With the Way You Want the Home to Feel
Tell us where the property is, what stage the project is in, and what you want to feel different when the work is complete. We will begin with a conversation about scope, timing, and fit.