
OPTICAL BOUTIQUE · SANDY SPRINGS
Windsor Eye Care
A new-construction optical boutique where the welcome of a hotel, the discovery of a gallery, and the precision of an independent medical practice come together.
THE COMMISSION
A Practice Designed as a Destination
Windsor Eye Care began with a rare opportunity: an independent practice creating a new home without an inherited interior to work around. The brief was larger than making a medical office more attractive. The space needed to shape how patients arrived, browsed, waited, received care, and remembered the practice.
Ashley developed the interior design intent and coordination across planning, millwork, lighting, finishes, furnishings, art, and styling, working with the broader project team as the building took shape. Public rooms, clinical spaces, and staff areas were designed as one continuous expression of the brand.
PROJECT TYPE
New-Construction Optical Boutique
LOCATION
Sandy Springs, Georgia
SCOPE
Full-Service Commercial Interior Design, Space Planning, Interior Design Intent and Coordination, Custom Millwork, Lighting, Finish and Fixture Selections, Furnishings, Art, Procurement, Styling, and Installation
SPACES
Entry, Reception, Optical Retail Floor, Waiting Area, Consultation and Fitting Spaces, Exam Rooms, Labs, Corridors, Staff Break Room, Offices, Restrooms, and Outdoor Seating
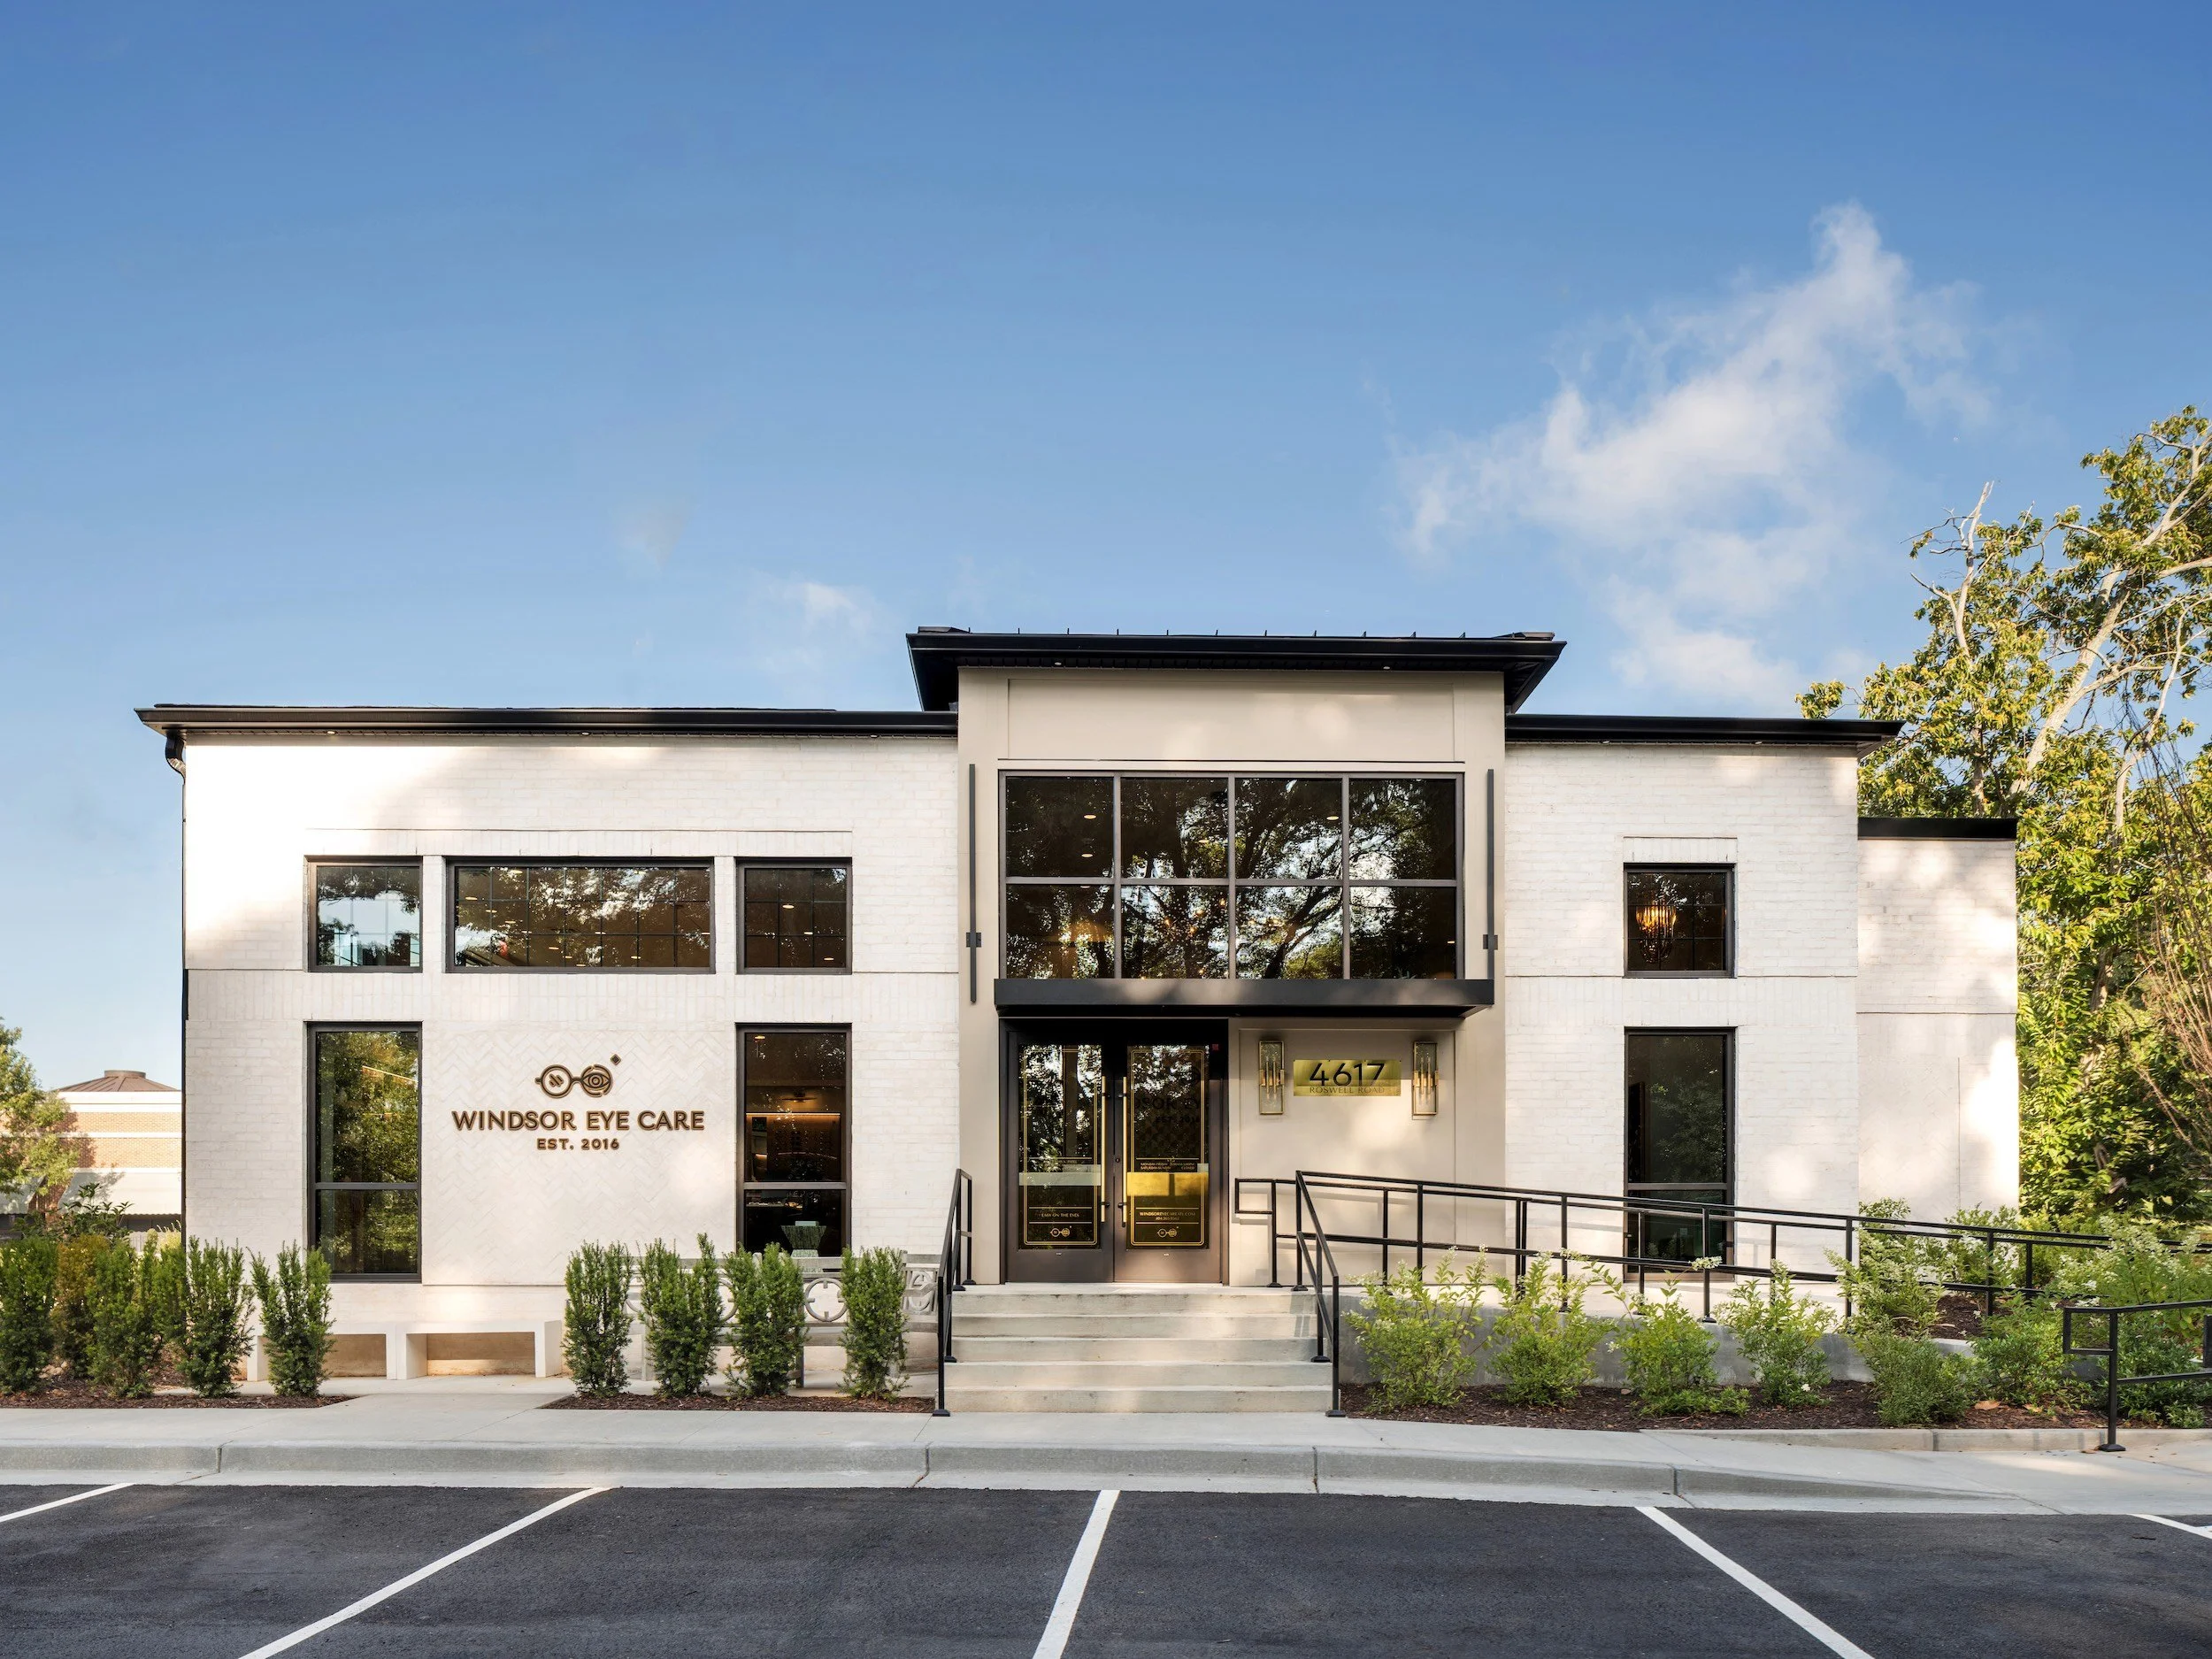
WINDSOR EYE CARE — SANDY SPRINGS, GEORGIA
ARRIVAL + WELCOME
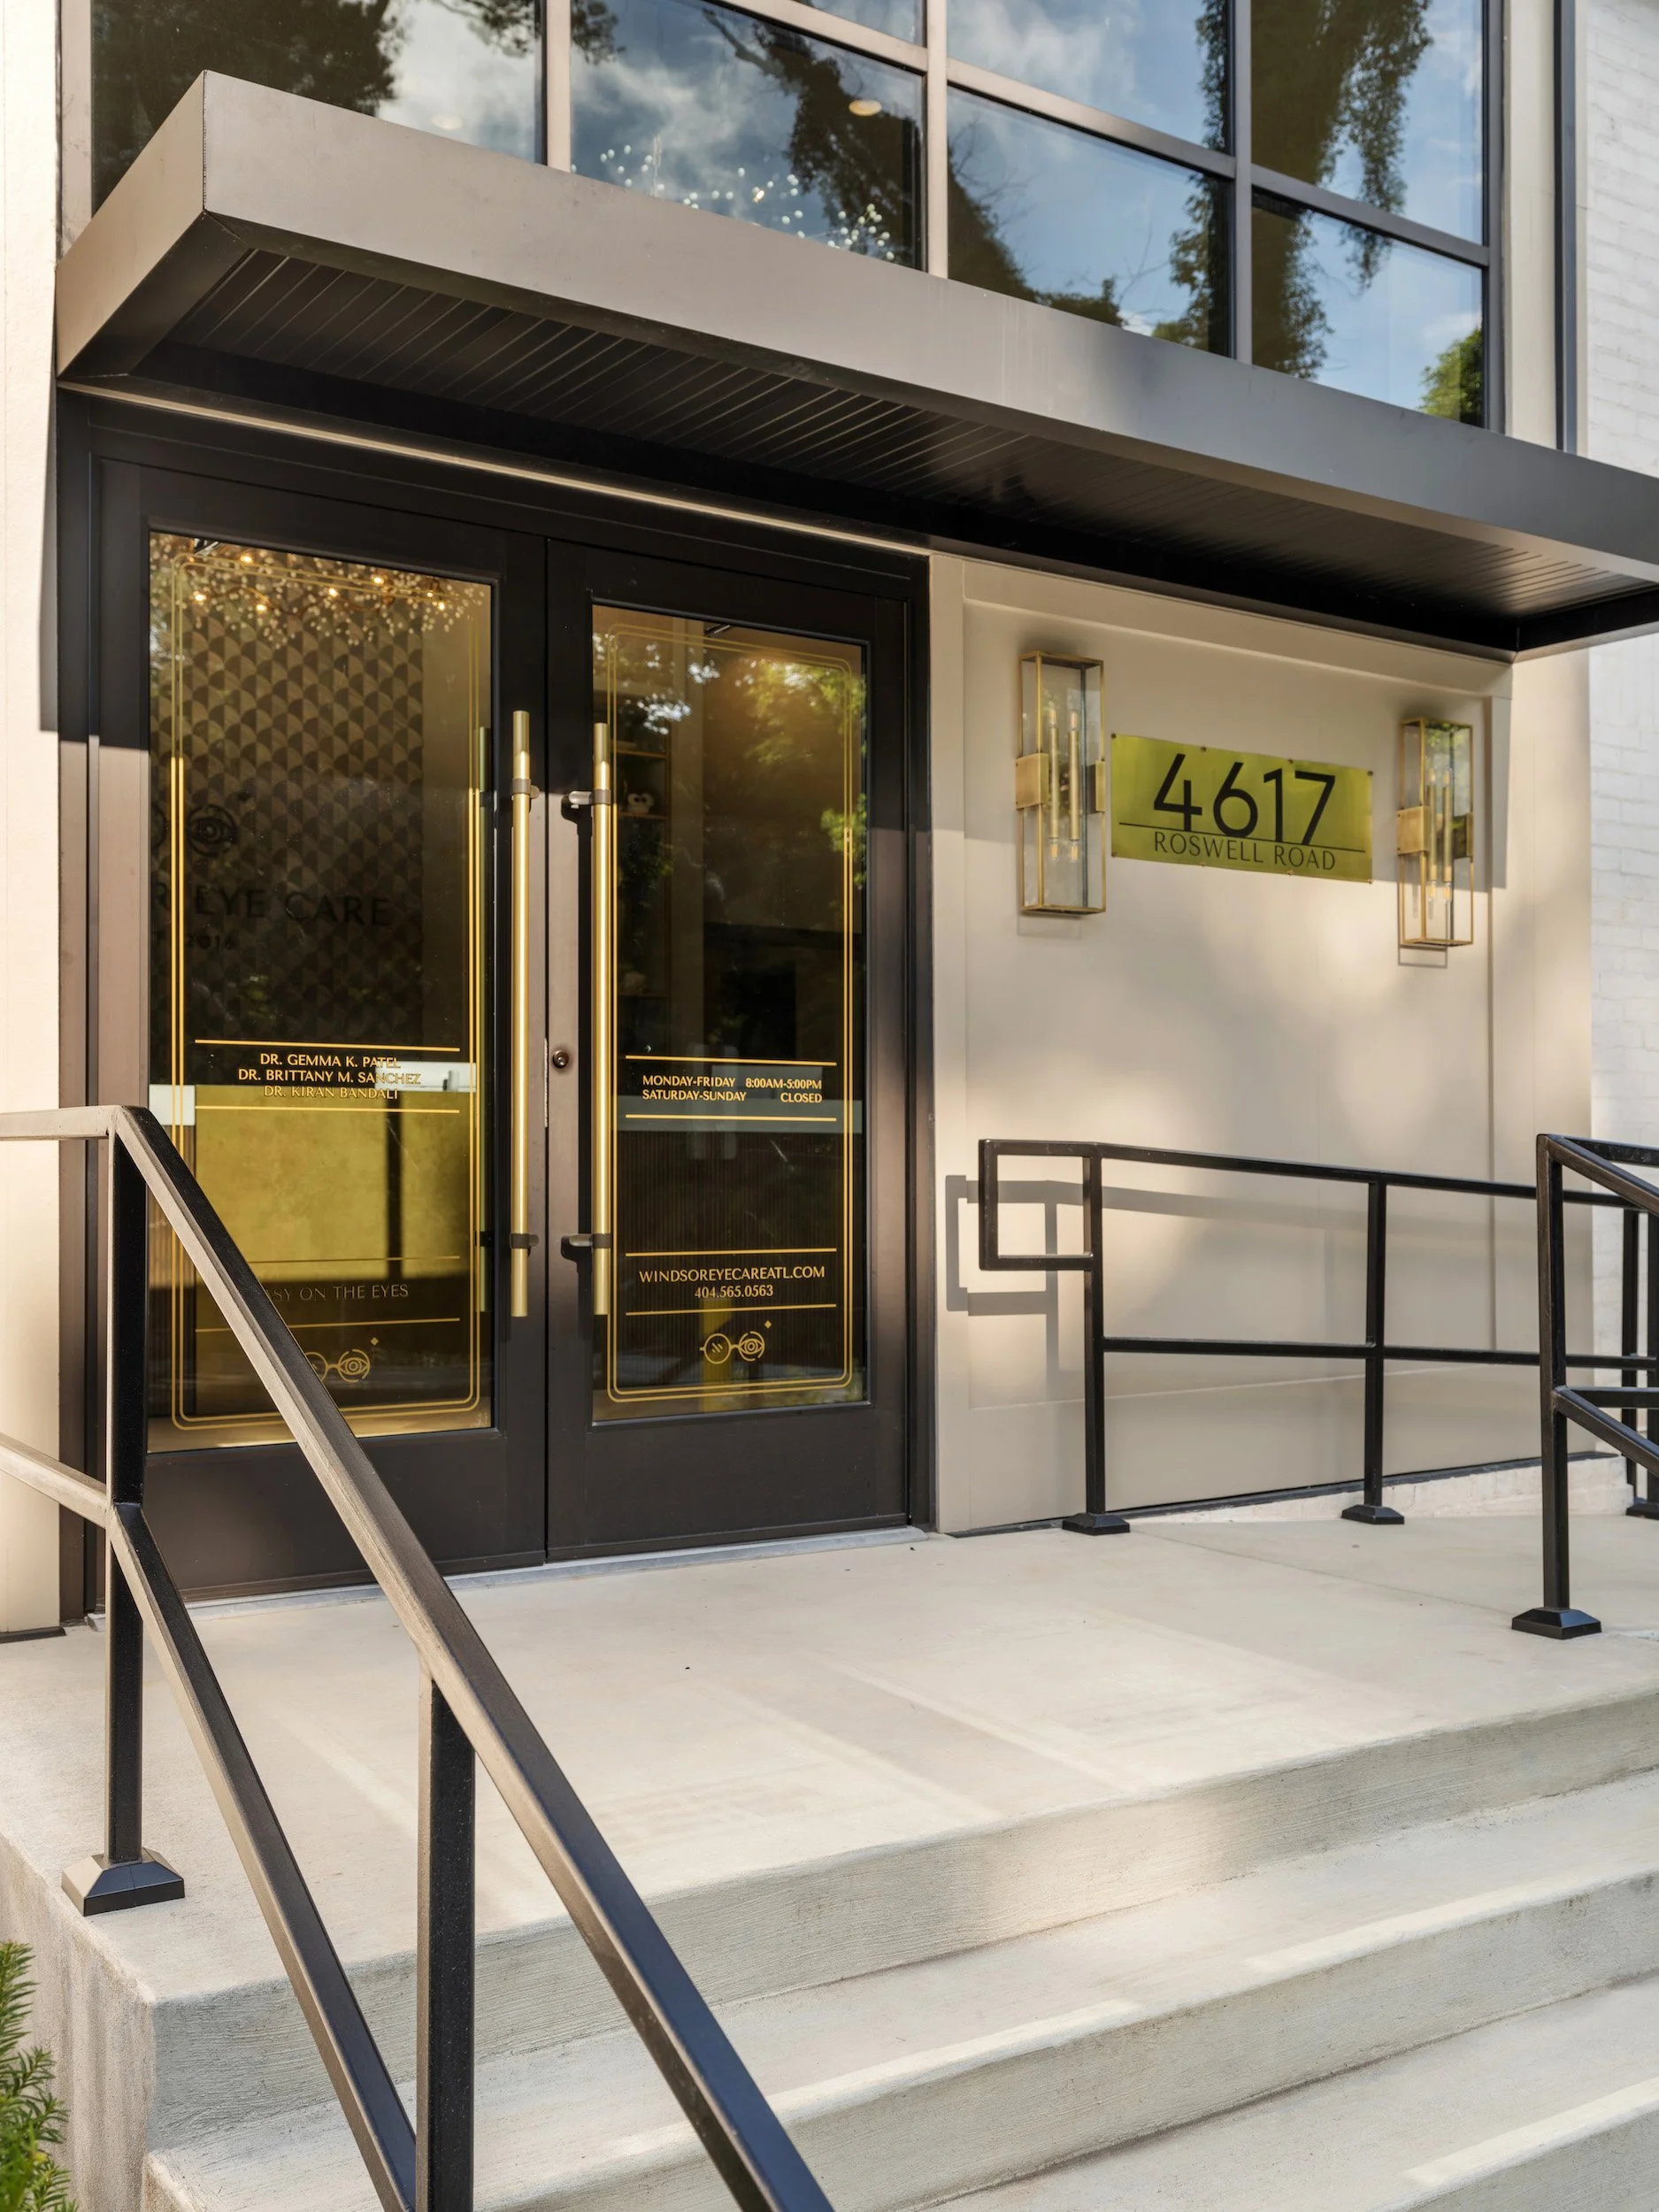
The Experience Begins Before the Appointment
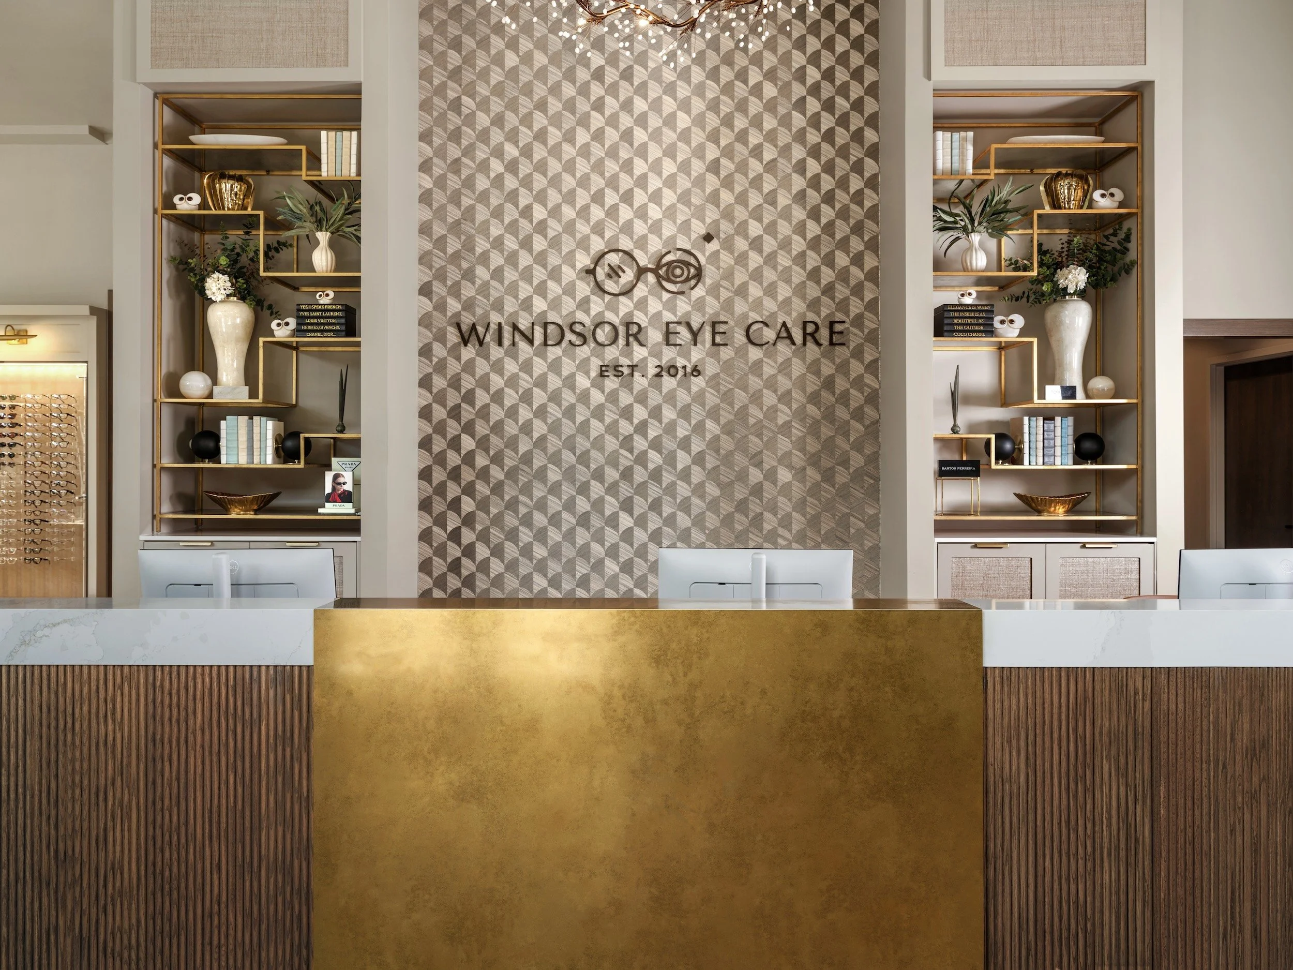
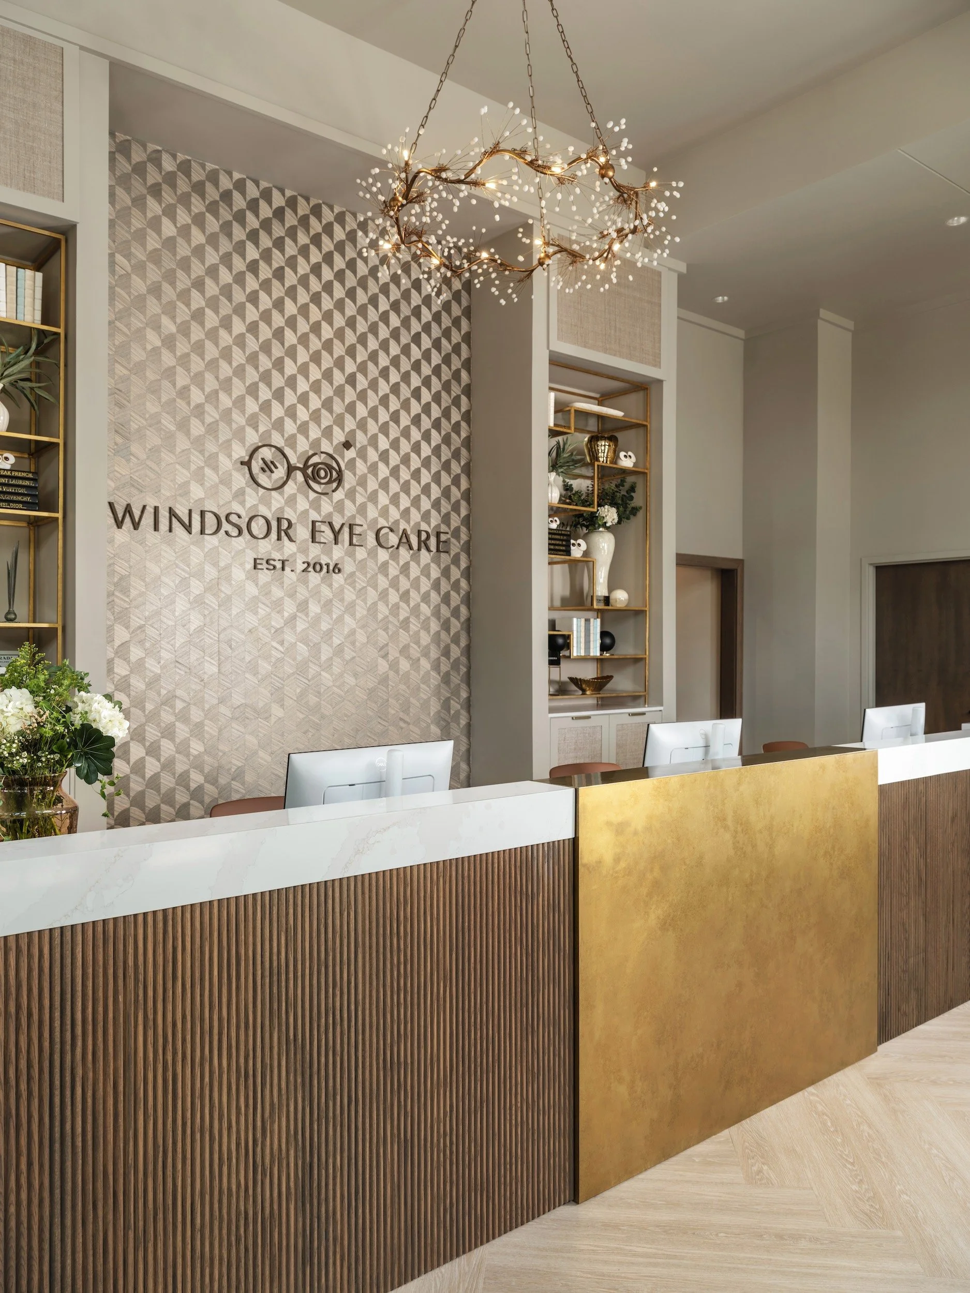
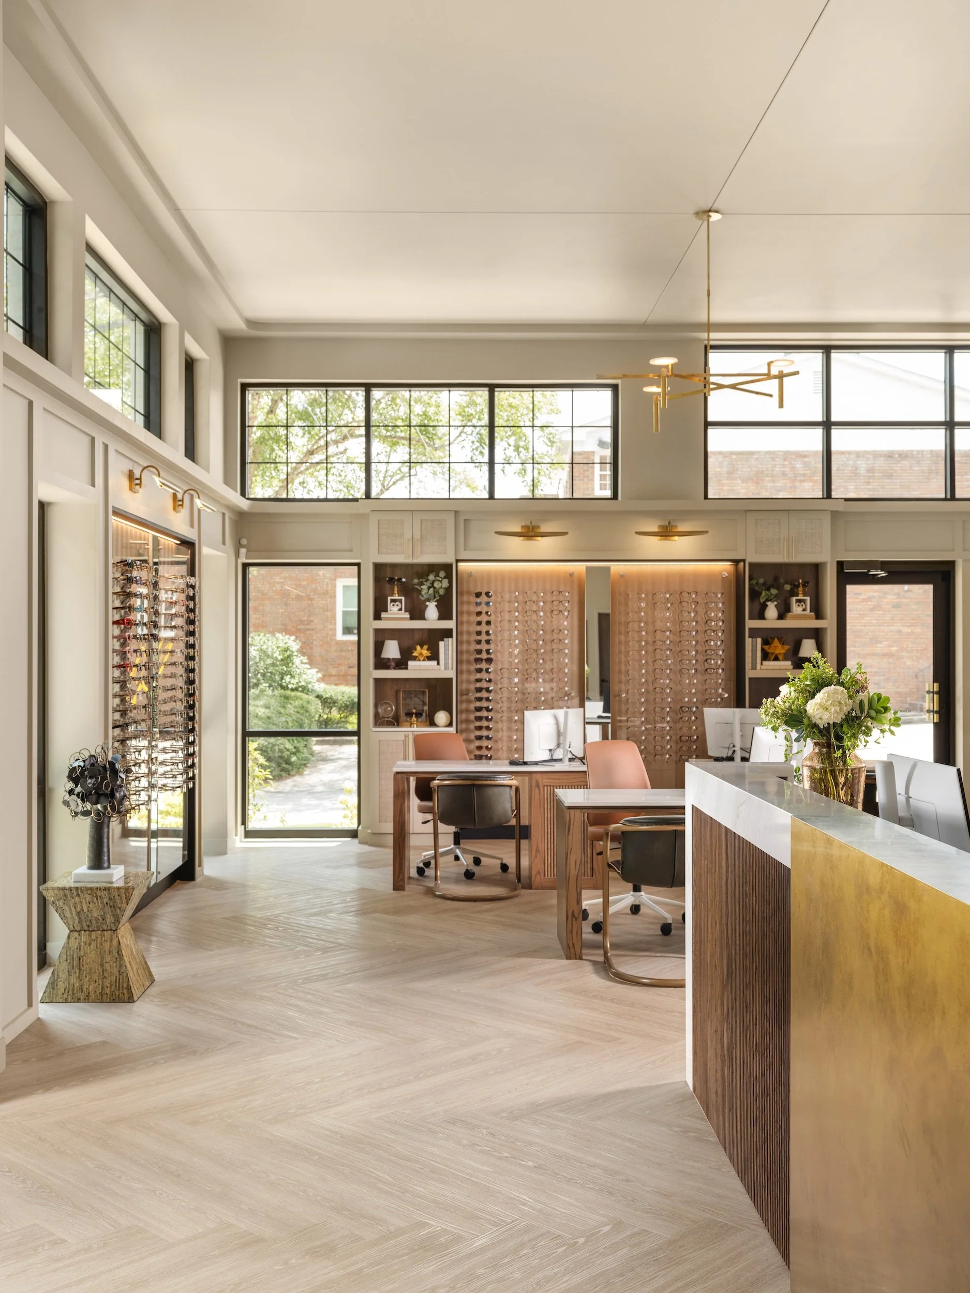
The reception desk establishes the tone within a step of the door. Gold leaf, fluted walnut, marble, and metallic wallcovering give check-in the presence of a hotel reception rather than a clinical counter. A sculptural branch chandelier draws the eye upward and makes the arrival feel intentional.
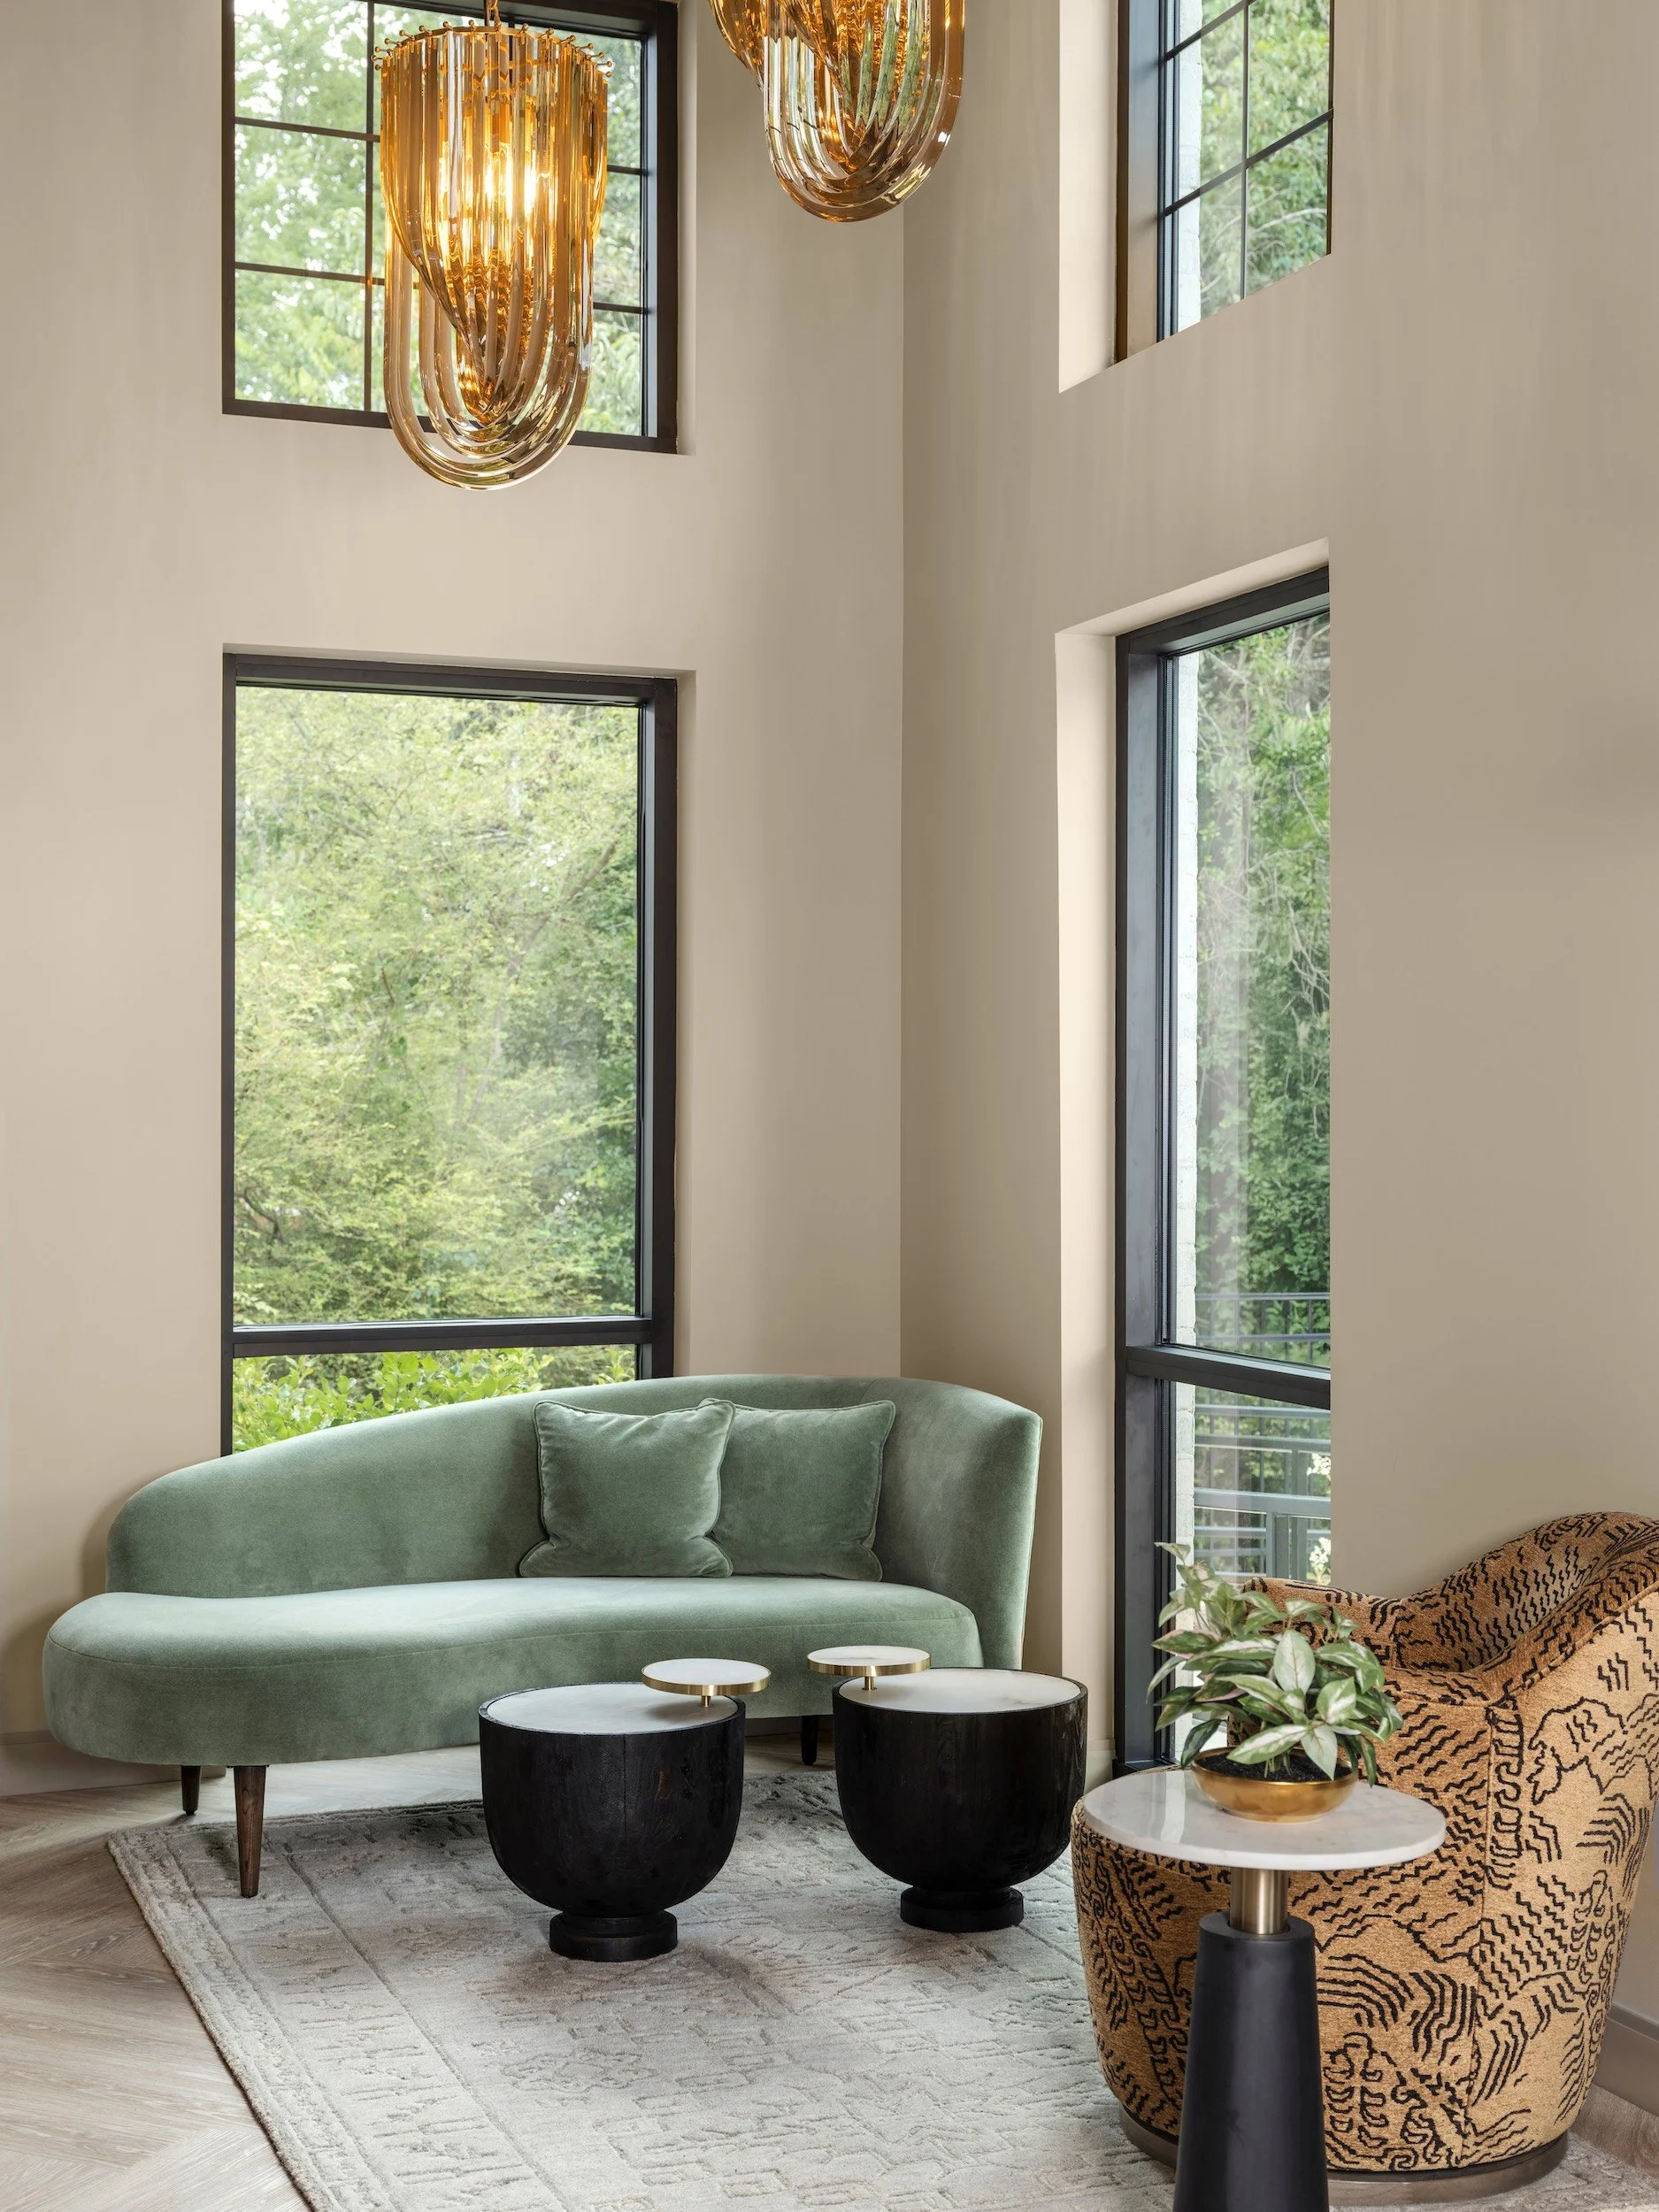
Nearby, a curved sage velvet sofa and amber glass chandeliers soften the wait. Daylight enters through tall black-framed windows, while herringbone white oak and art carry the same welcome deeper into the practice.
THE COLLECTION
Eyewear Displayed With the Attention of Jewelry
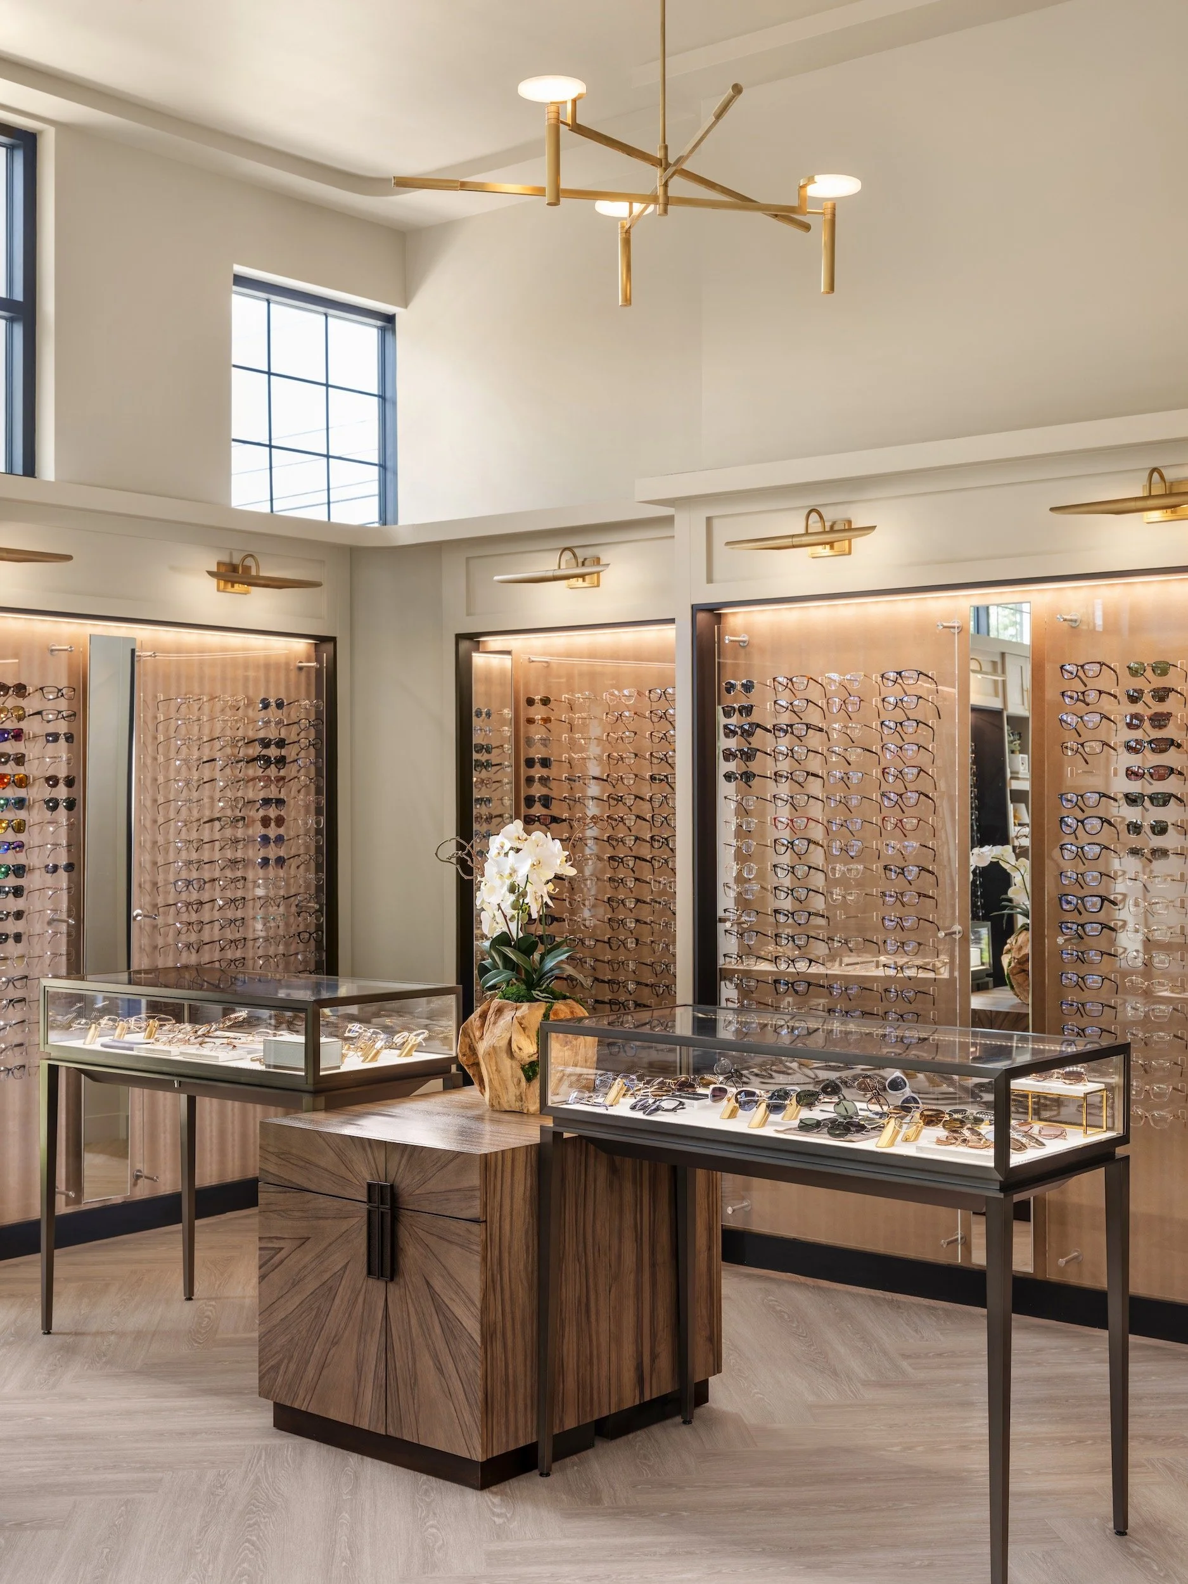
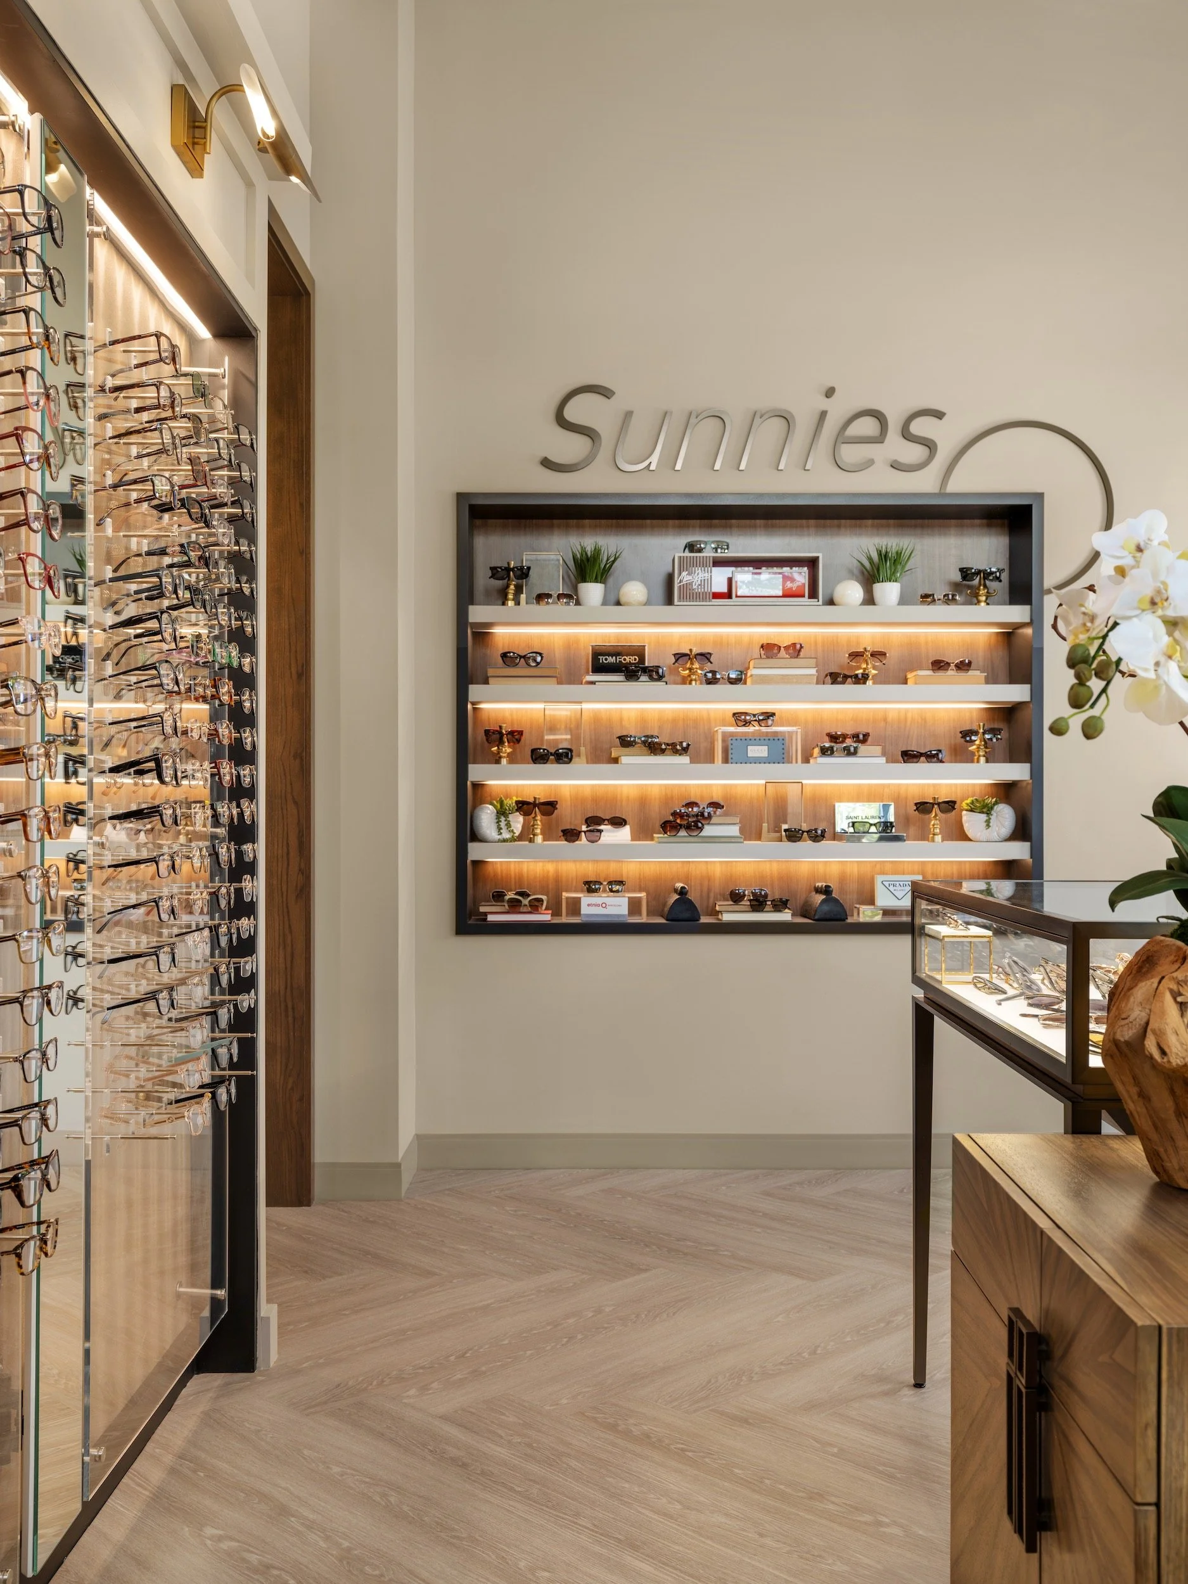
Frames are presented as objects worth discovering, not inventory to be processed. Illuminated wood display walls give each pair its own pool of light, glass showcase tables hold the standouts, and a sunburst-wood island anchors the retail floor beneath a brass chandelier.
The plan keeps the collection visible without becoming visually busy. Open sightlines support browsing and conversation, while carefully placed millwork provides storage, display, and separation without interrupting the room.
CARE + CIRCULATION
Clinical Function Without a Clinical Feeling
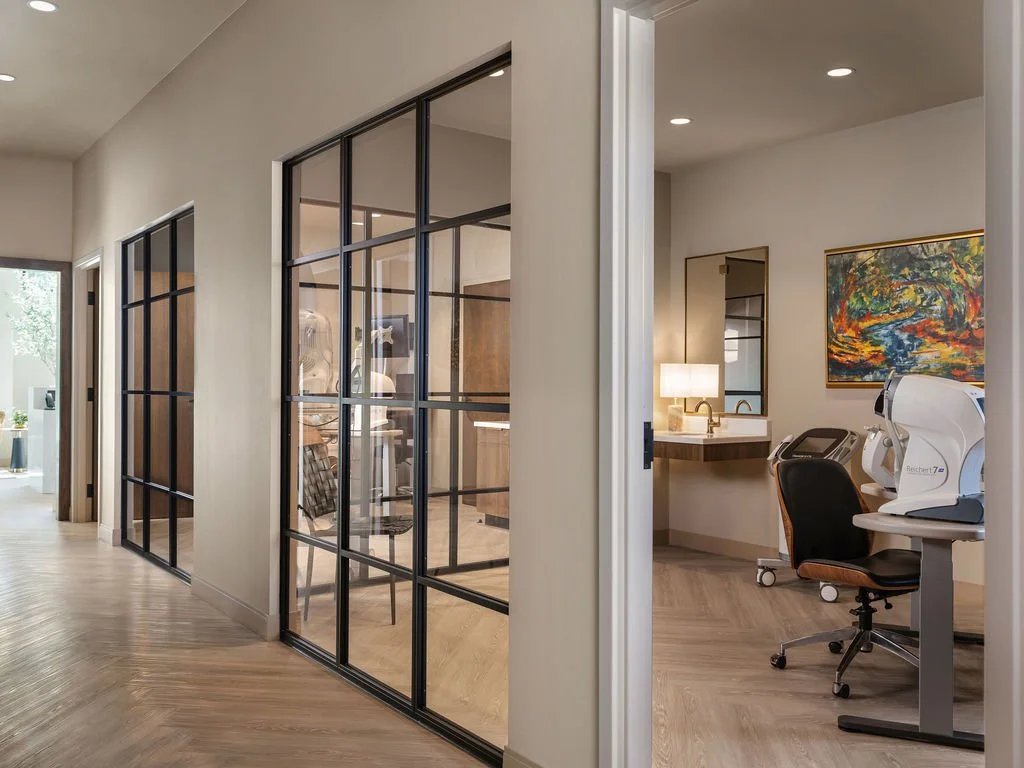
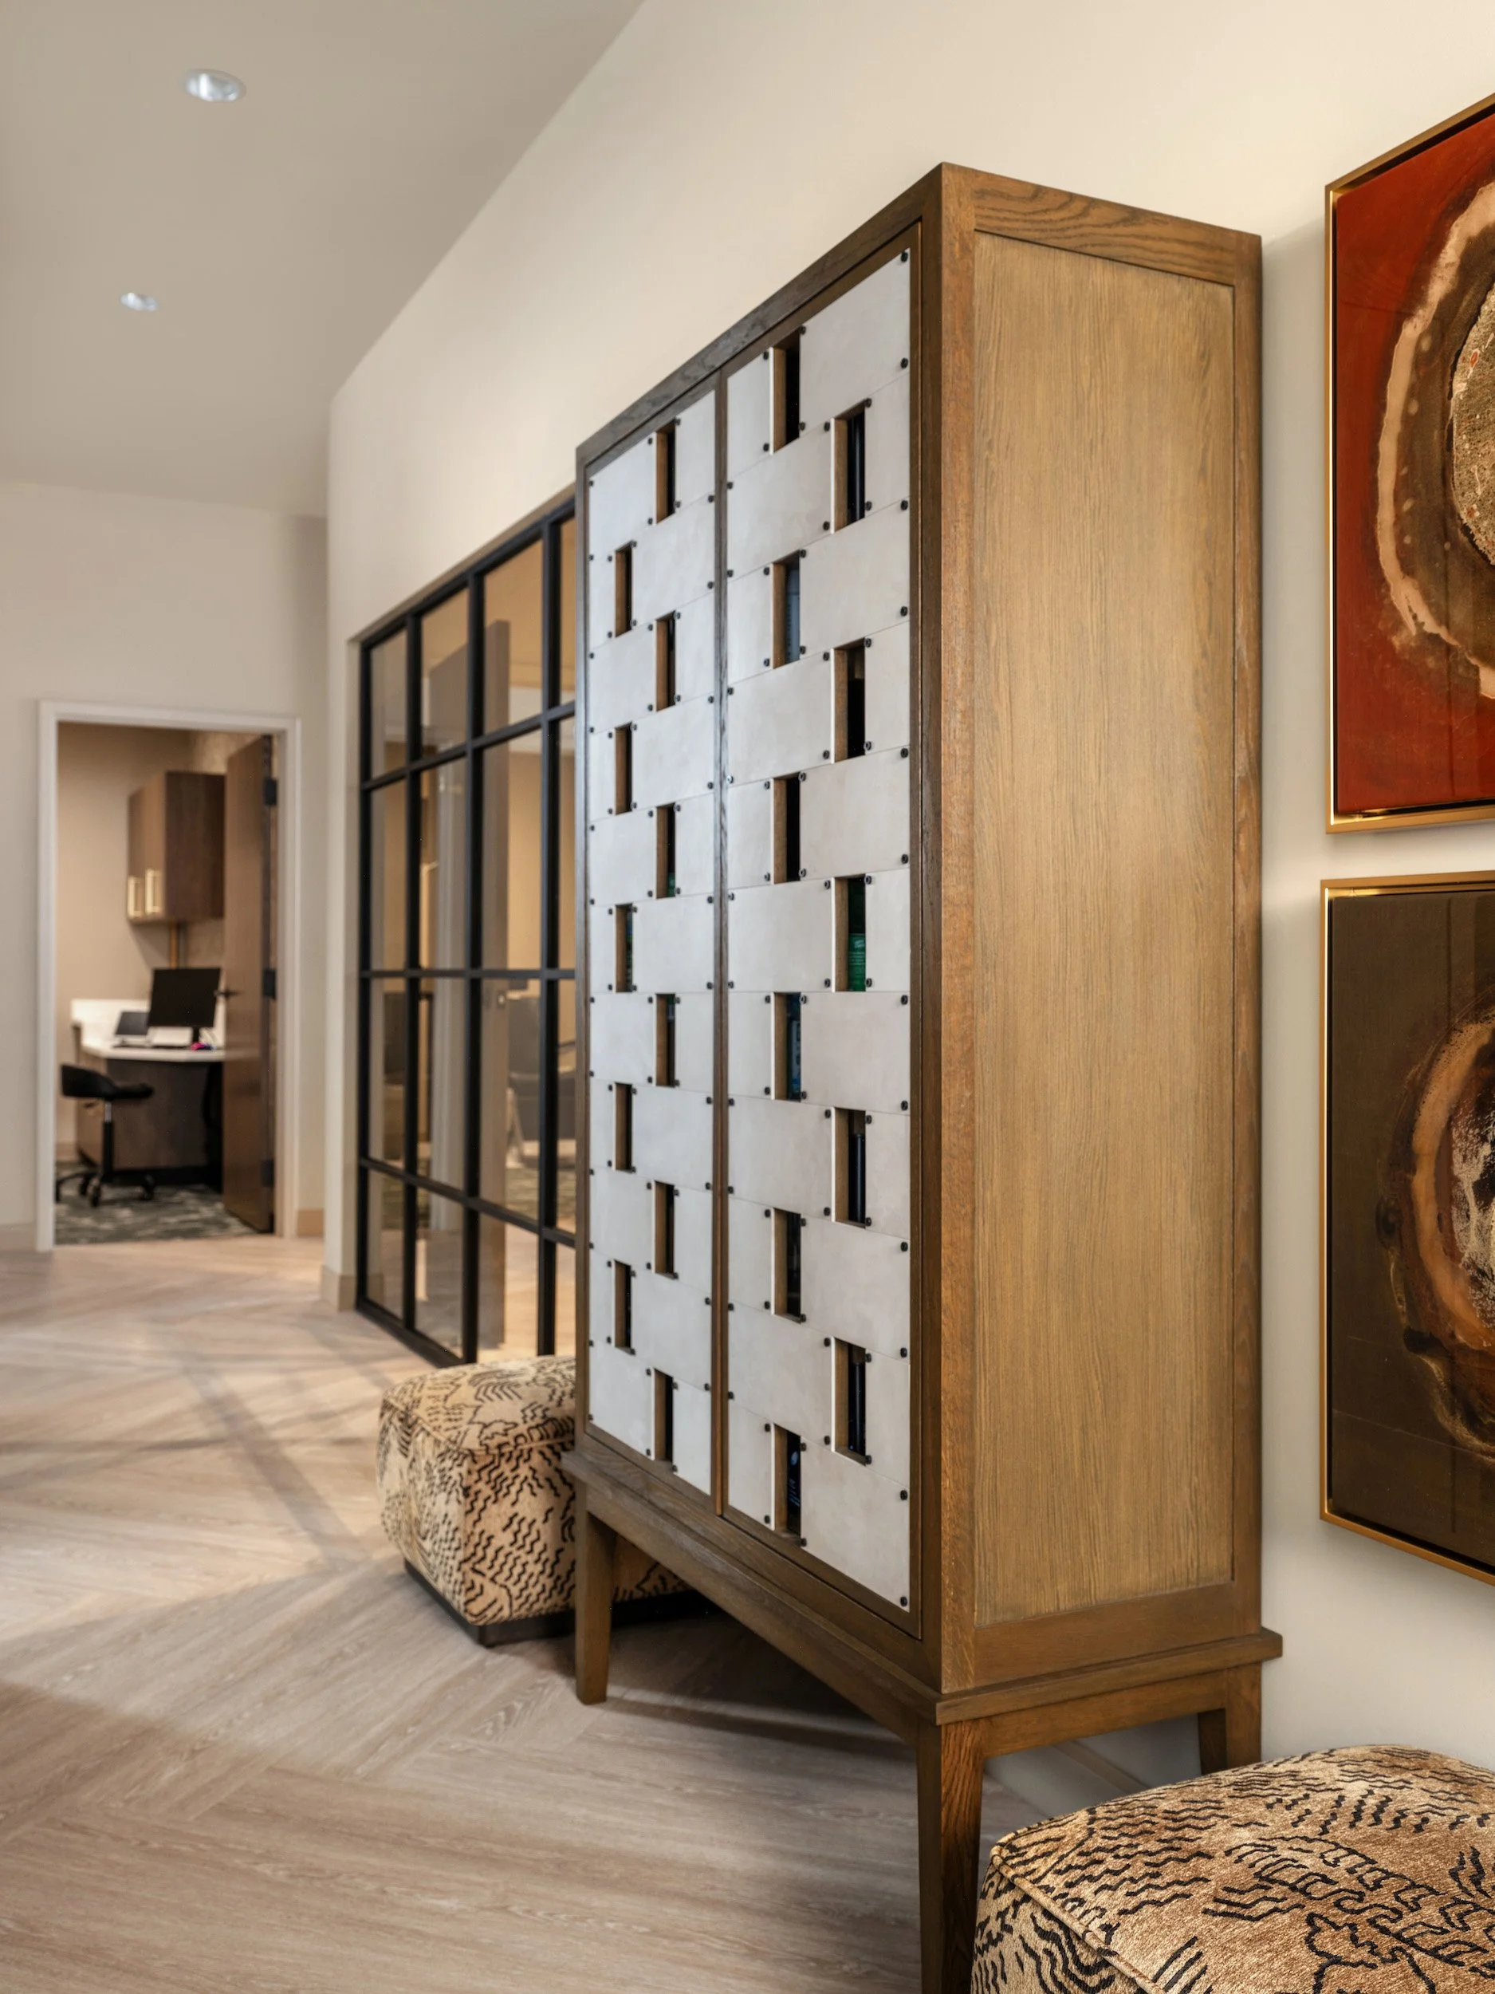
The transition from retail to care is deliberate. Black steel-and-glass partitions preserve daylight and openness, while the herringbone floor guides patients past art and vintage eyewear references toward the exam rooms. The route feels composed rather than procedural.
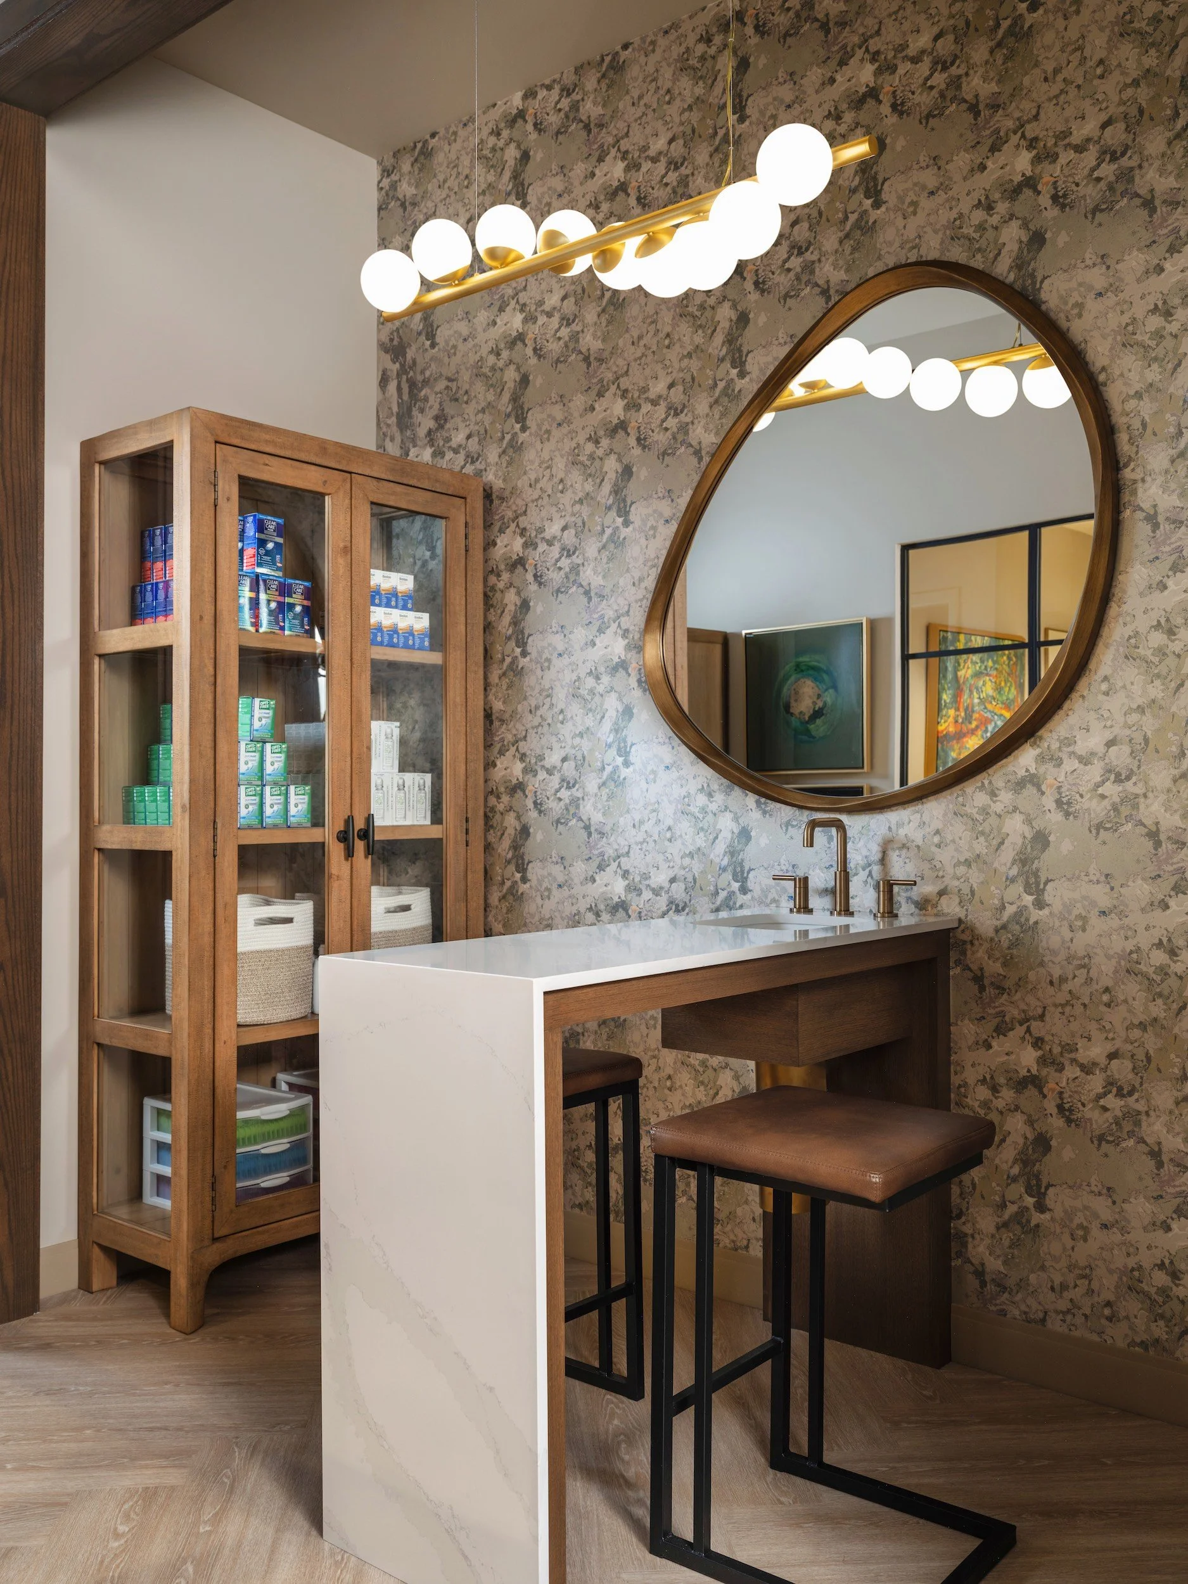
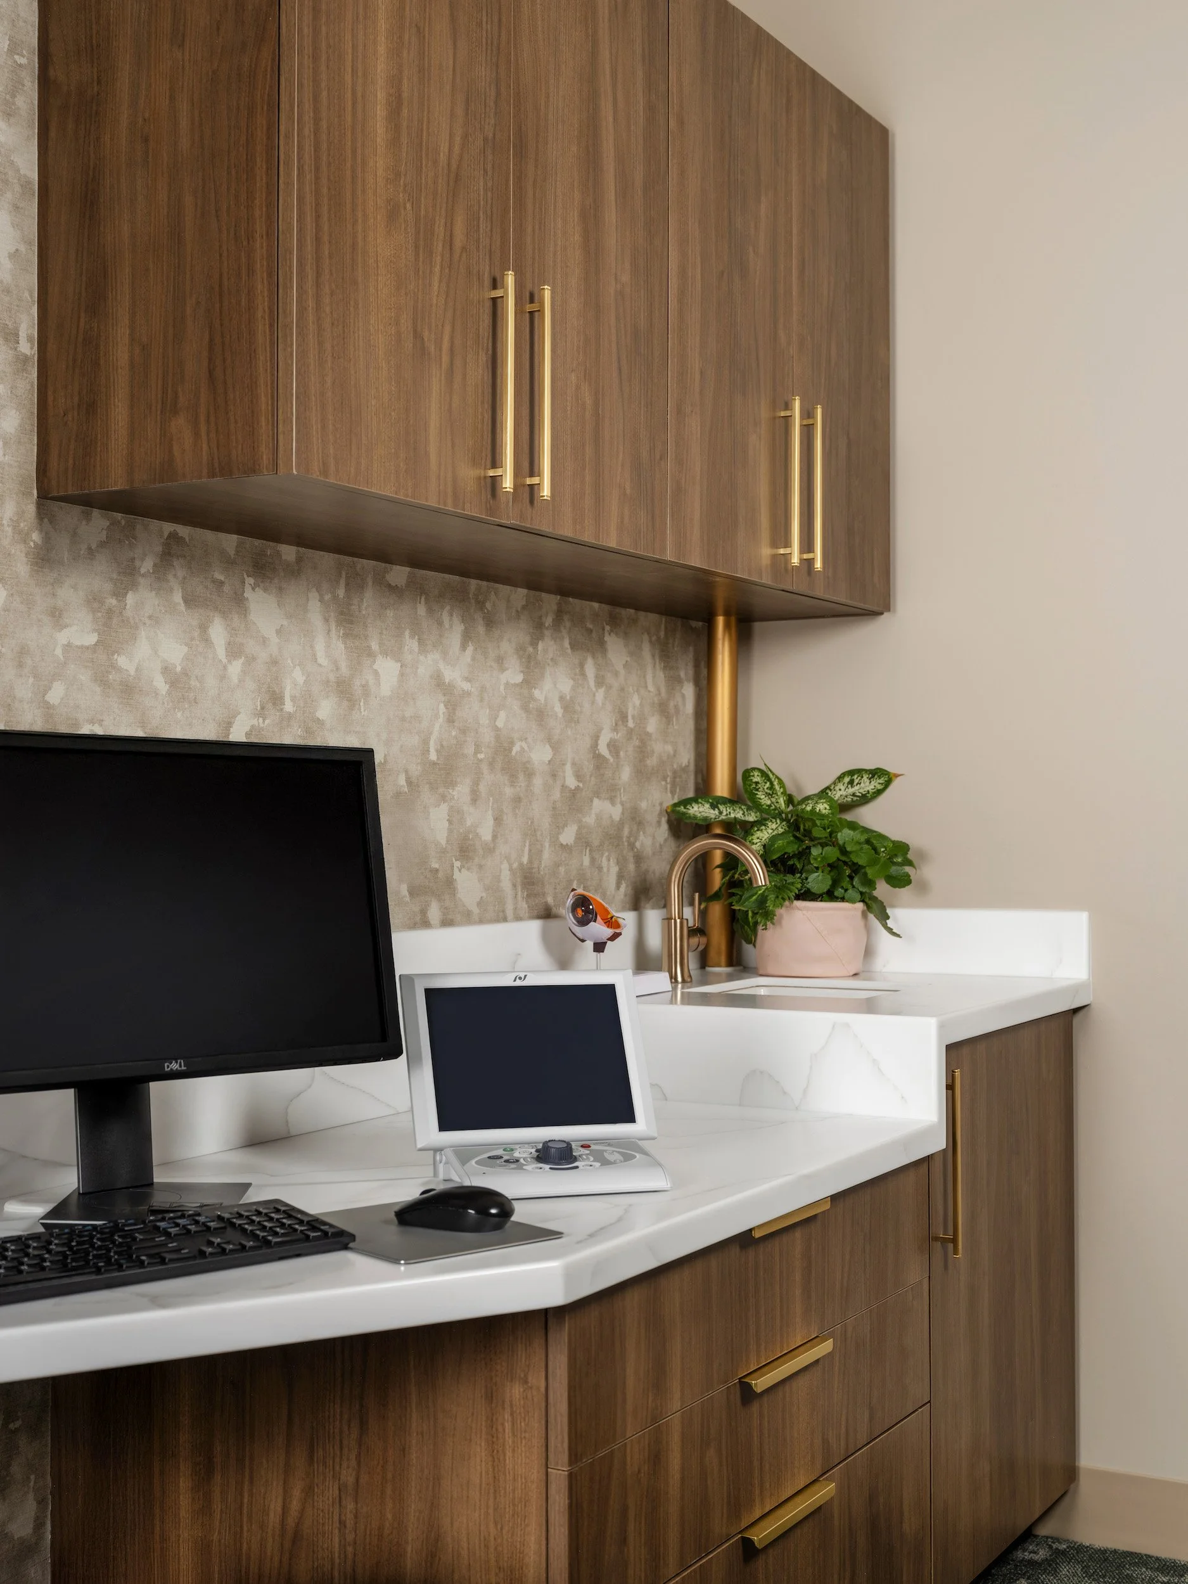
In fitting, consultation, and exam spaces, botanical wallcovering, warm wood, brass, and softer lighting bring character to highly functional rooms. Equipment and storage are integrated wherever possible so the clinical requirements remain clear without defining the atmosphere.
BEHIND THE EXPERIENCE
The People Delivering the Care Were Considered, Too
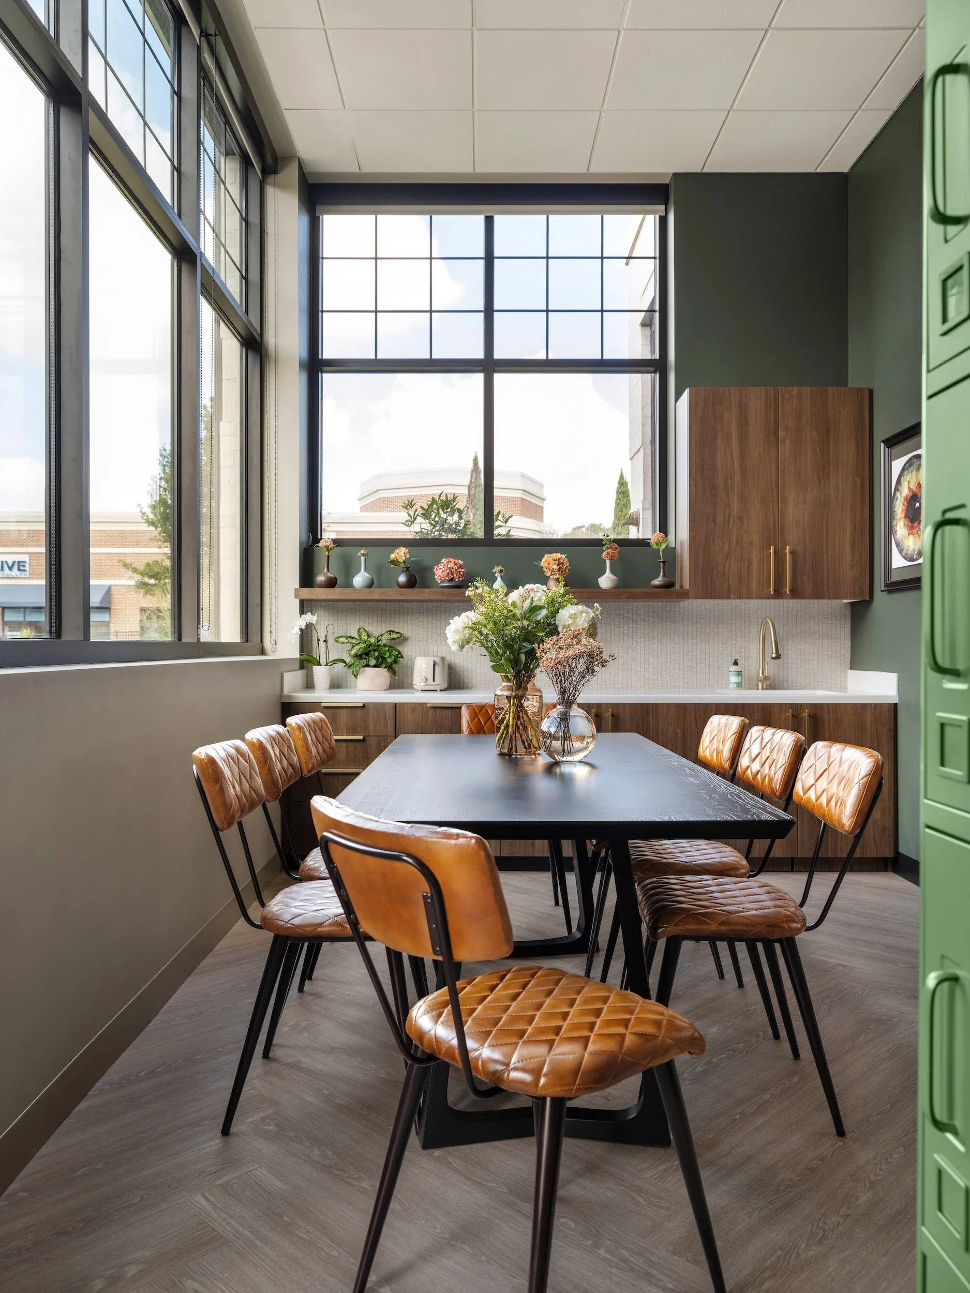
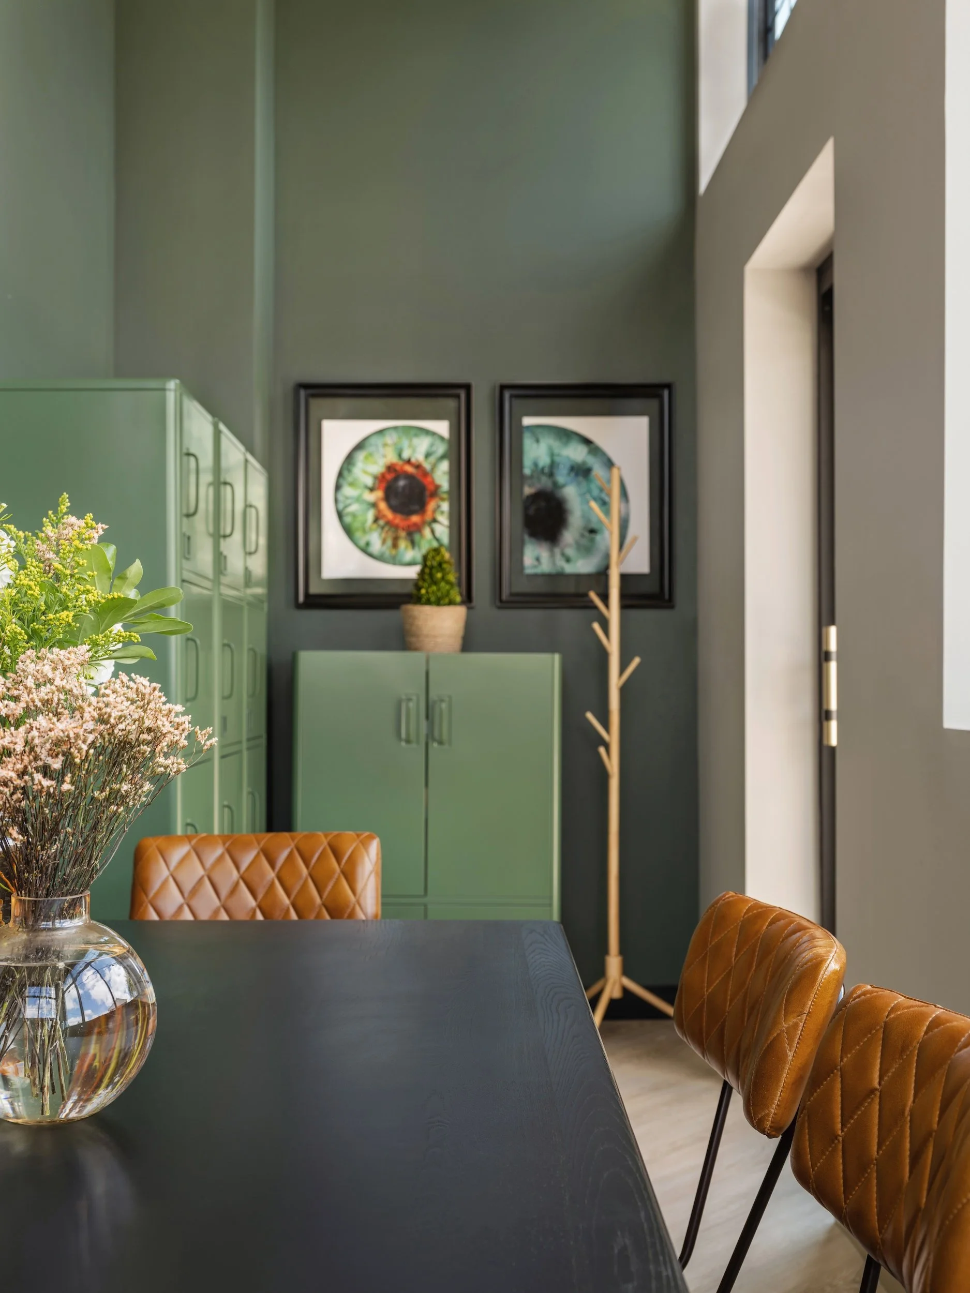
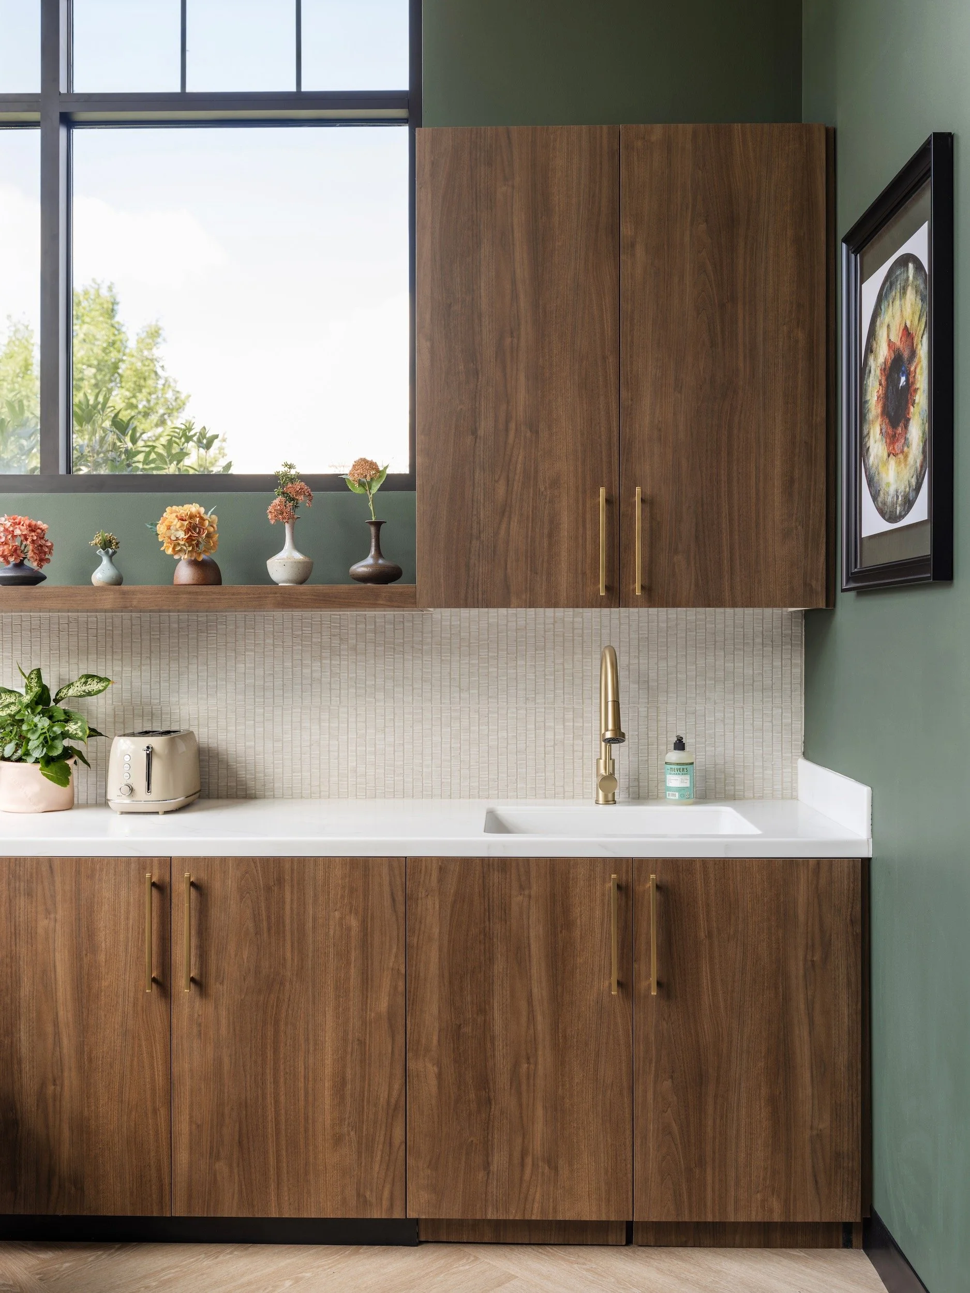
The hospitality idea continues beyond the rooms patients see. Staff spaces use the same materials and visual discipline as the public areas: forest and sage greens, walnut cabinetry, cognac leather, brass hardware, and black steel windows.
Treating the break room, storage, and work areas as part of the whole supports the people responsible for carrying the patient experience forward each day.
BRAND IN THE DETAILS
One Point of View, Carried Throughout
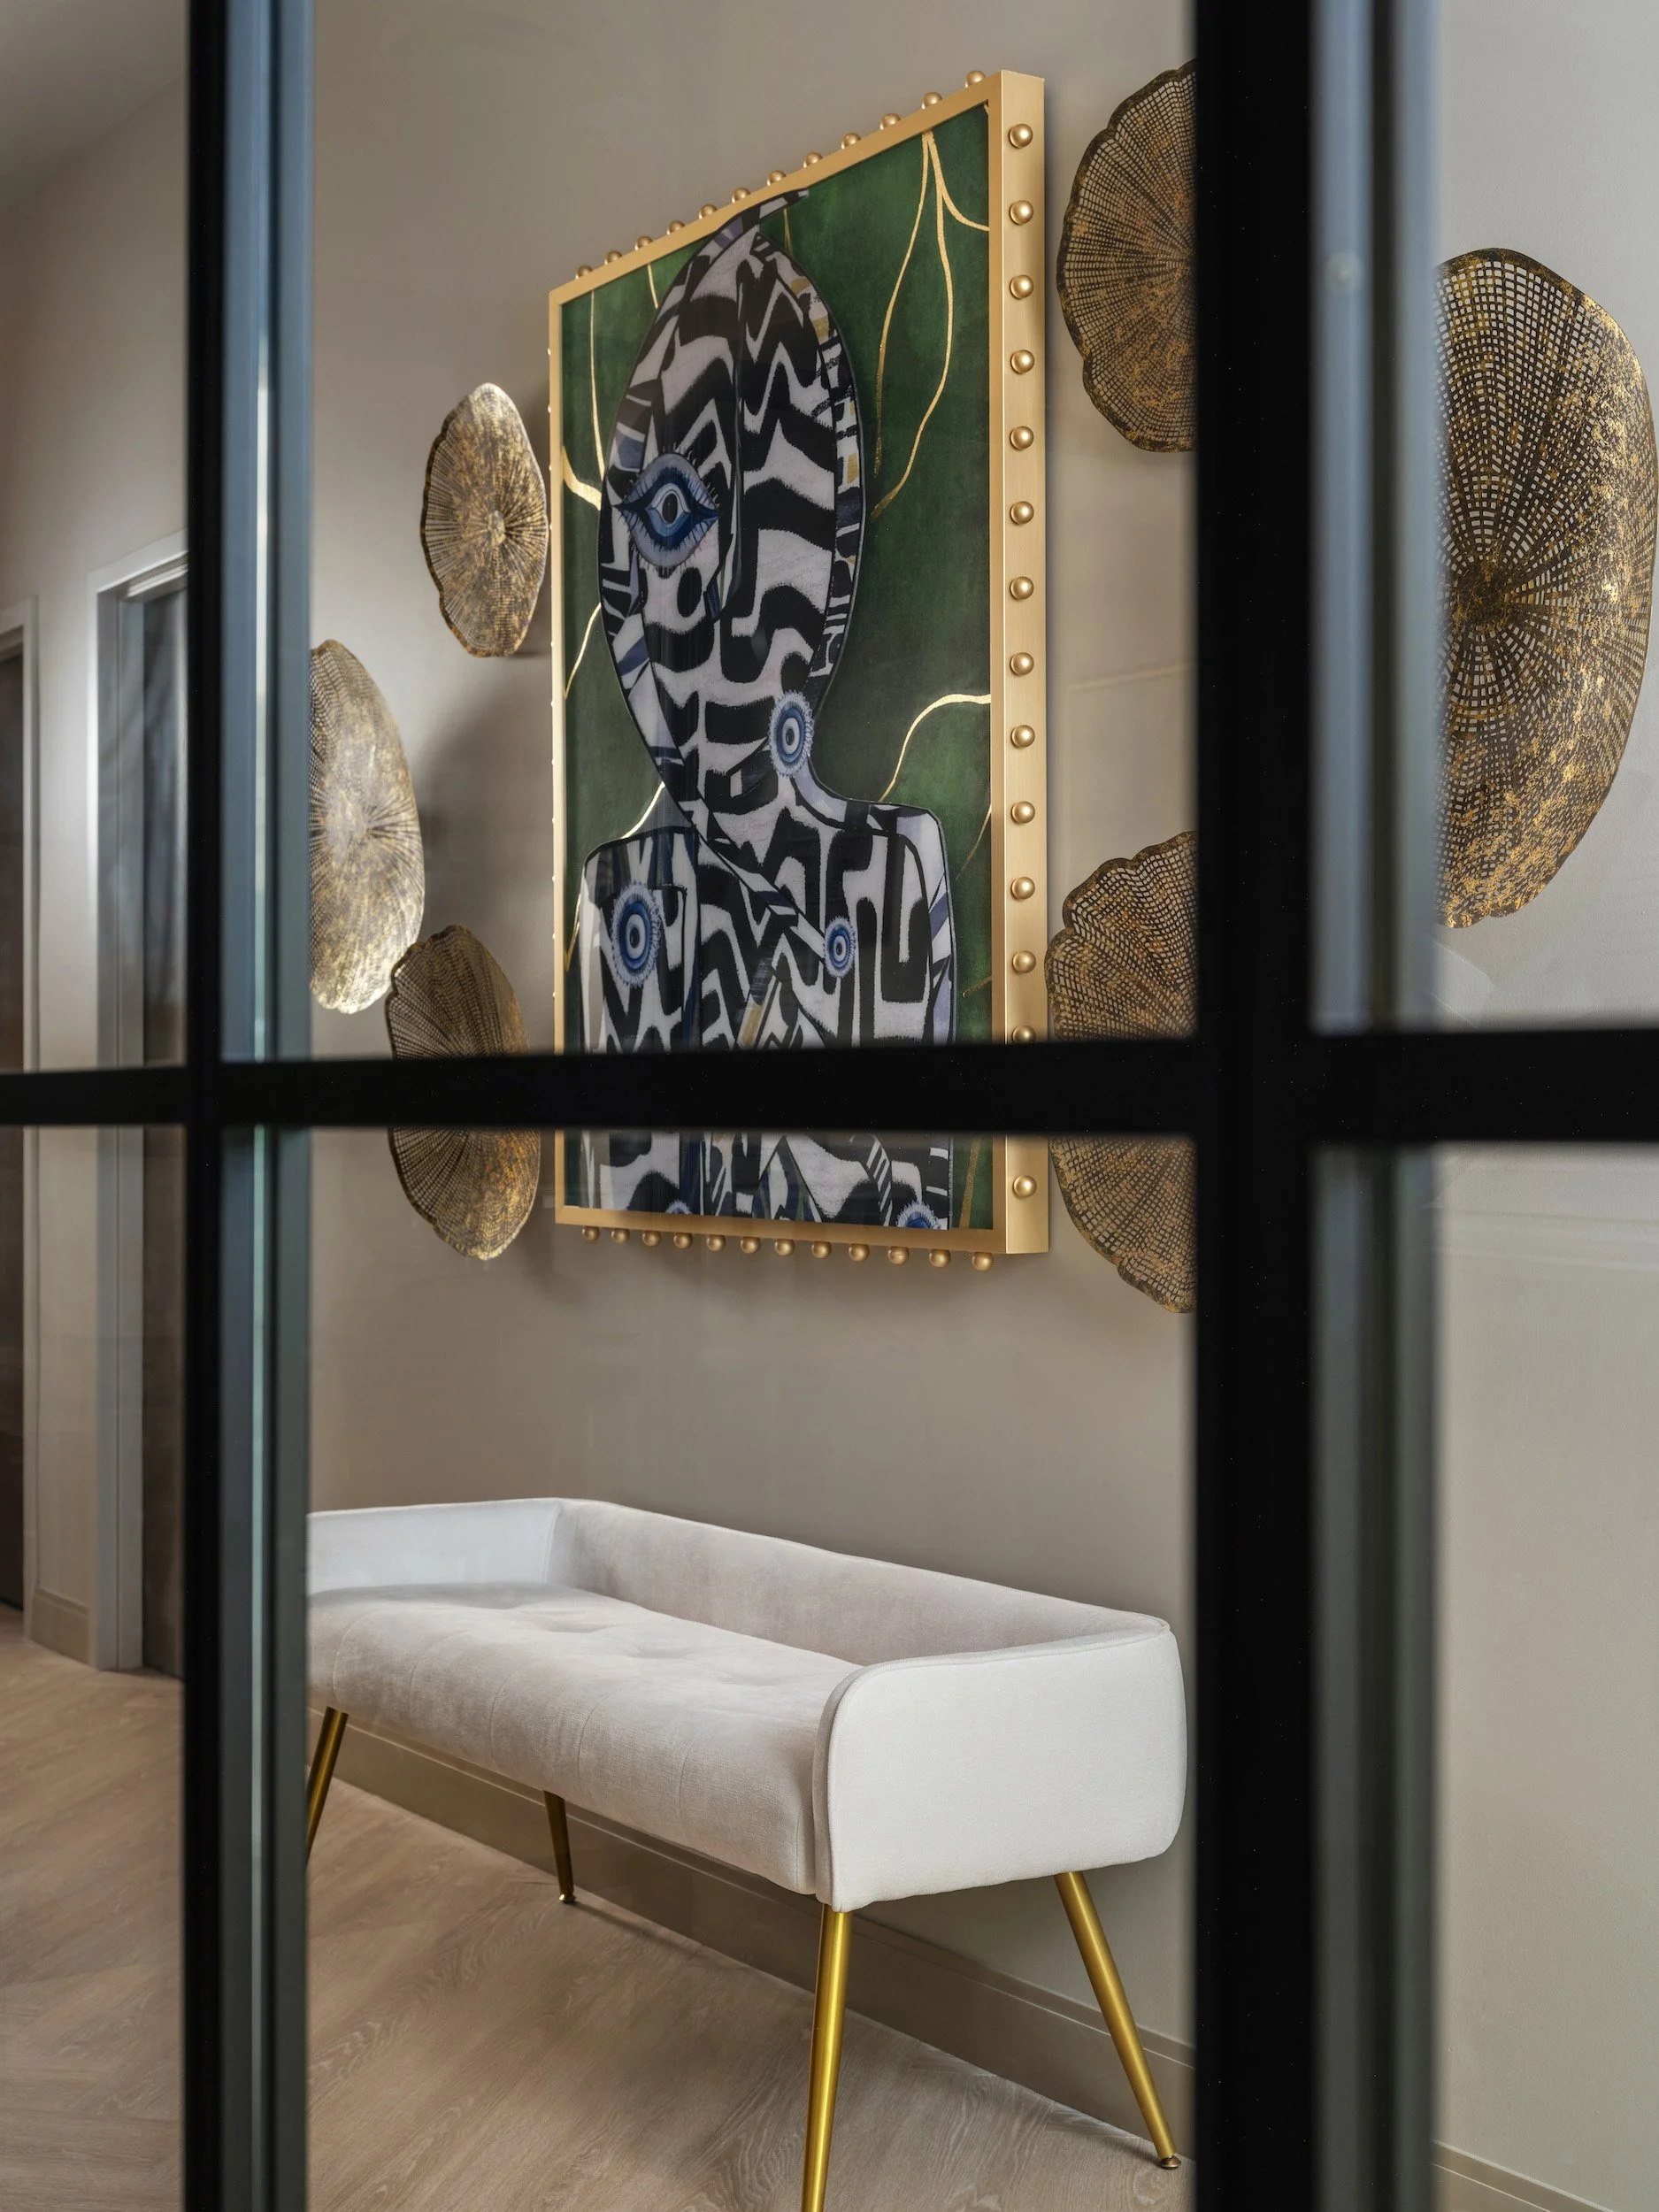
The identity lives in repeated details rather than one oversized gesture: warm wood against black steel, brass used with restraint, organic forms set against crisp geometry, and art placed where a conventional medical office might leave a blank wall.
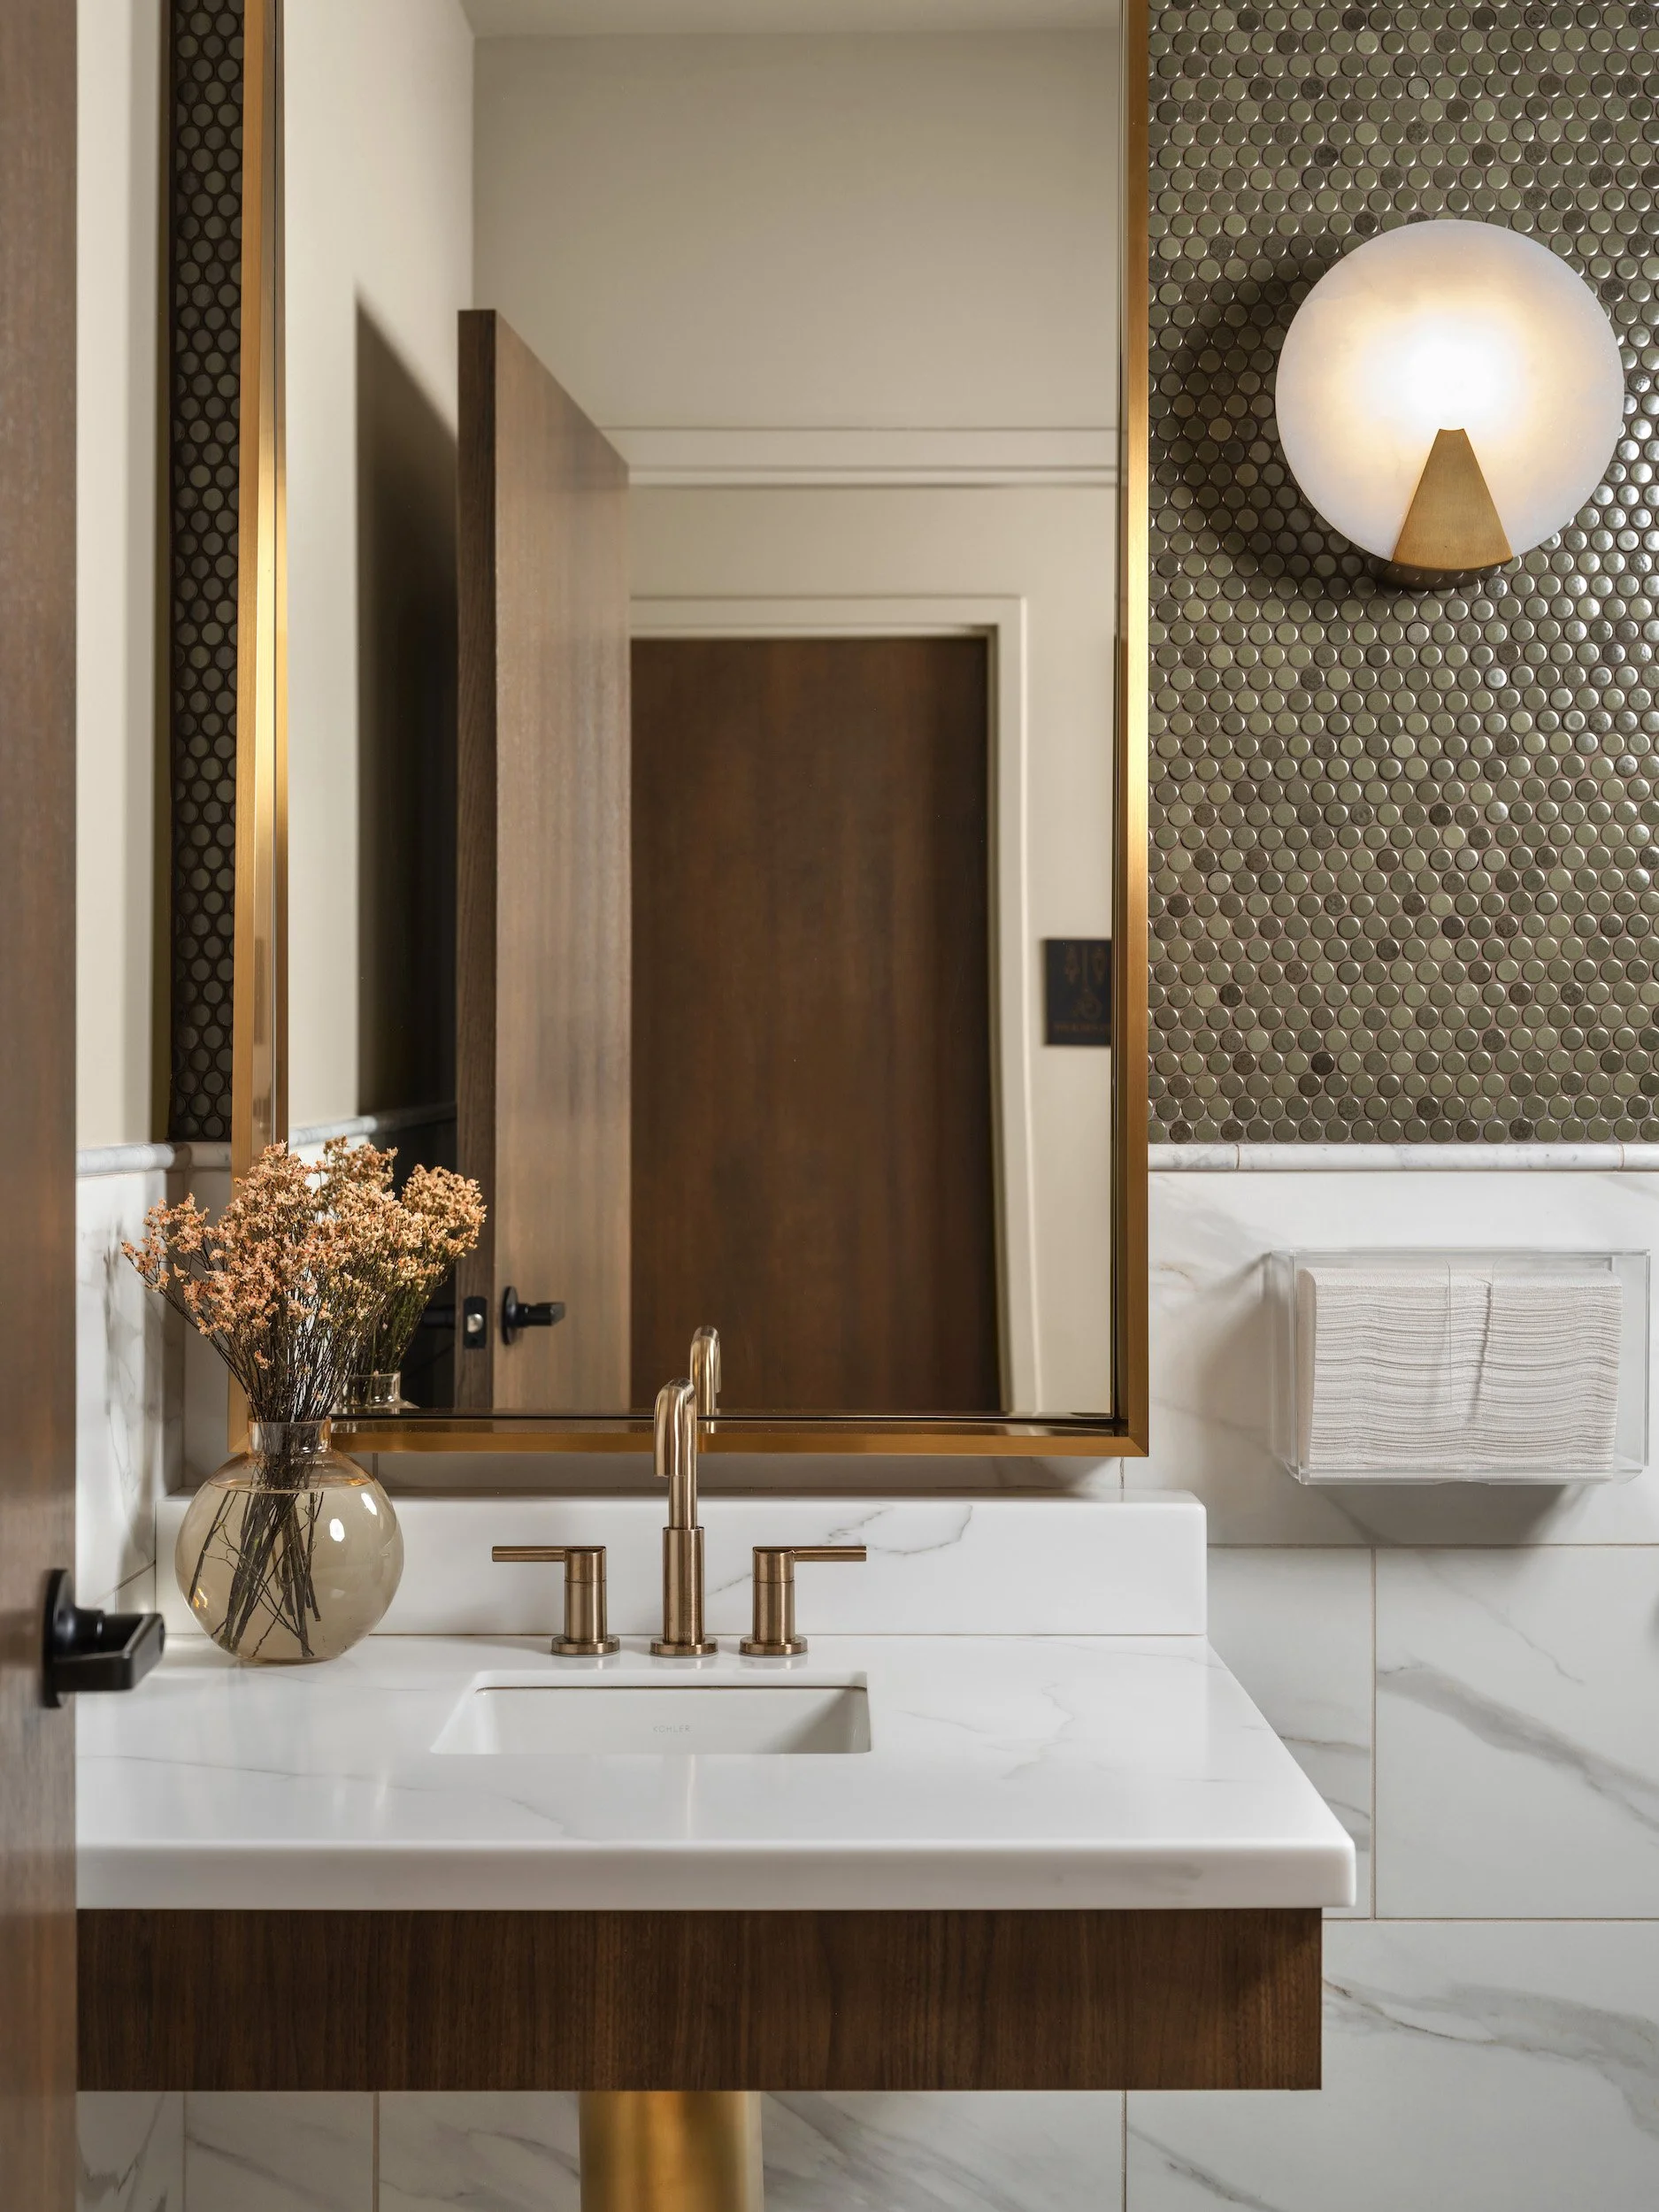
Even the powder room and smaller transition spaces belong to the same world. That continuity is what makes the practice feel complete.
THE EXPERIENCE
A Medical Office Patients Describe as a Hotel
Patients and visitors frequently reach for the same comparison: Windsor Eye Care feels more like a boutique hotel than a medical office. That response reflects the project’s central idea—that hospitality can make care feel more personal, memorable, and connected to the practice behind it.
The interior does more than house the brand. It is one of the clearest ways the brand is experienced.
The space became one of the practice’s clearest expressions of care.
IN THE CLIENT’S WORDS
The Experience Matters as Much as the Result
“Working with Luxe Style Studio was one of the best decisions I made for my practice.”
DR. GEMMA PATEL
Windsor Eye Care
NEXT PROJECT
Wigley
A private East Cobb residence shaped through layered lighting, expressive color, sculptural details, and a hospitality-informed sense of arrival.
BEGIN YOUR PROJECT
Design the Experience Your Brand Should Create
Tell us what you are building, renovating, or ready to reimagine. We will begin with a conversation about how the finished space should welcome, guide, and represent your brand.