
PRIVATE RESIDENCE · EAST COBB
Wigley
A two-story East Cobb home brought into balance through sculptural lighting, tailored window treatments, expressive color, and furnishings chosen to make its grandest rooms feel genuinely livable.
THE COMMISSION
A Grand House, Made More Personal
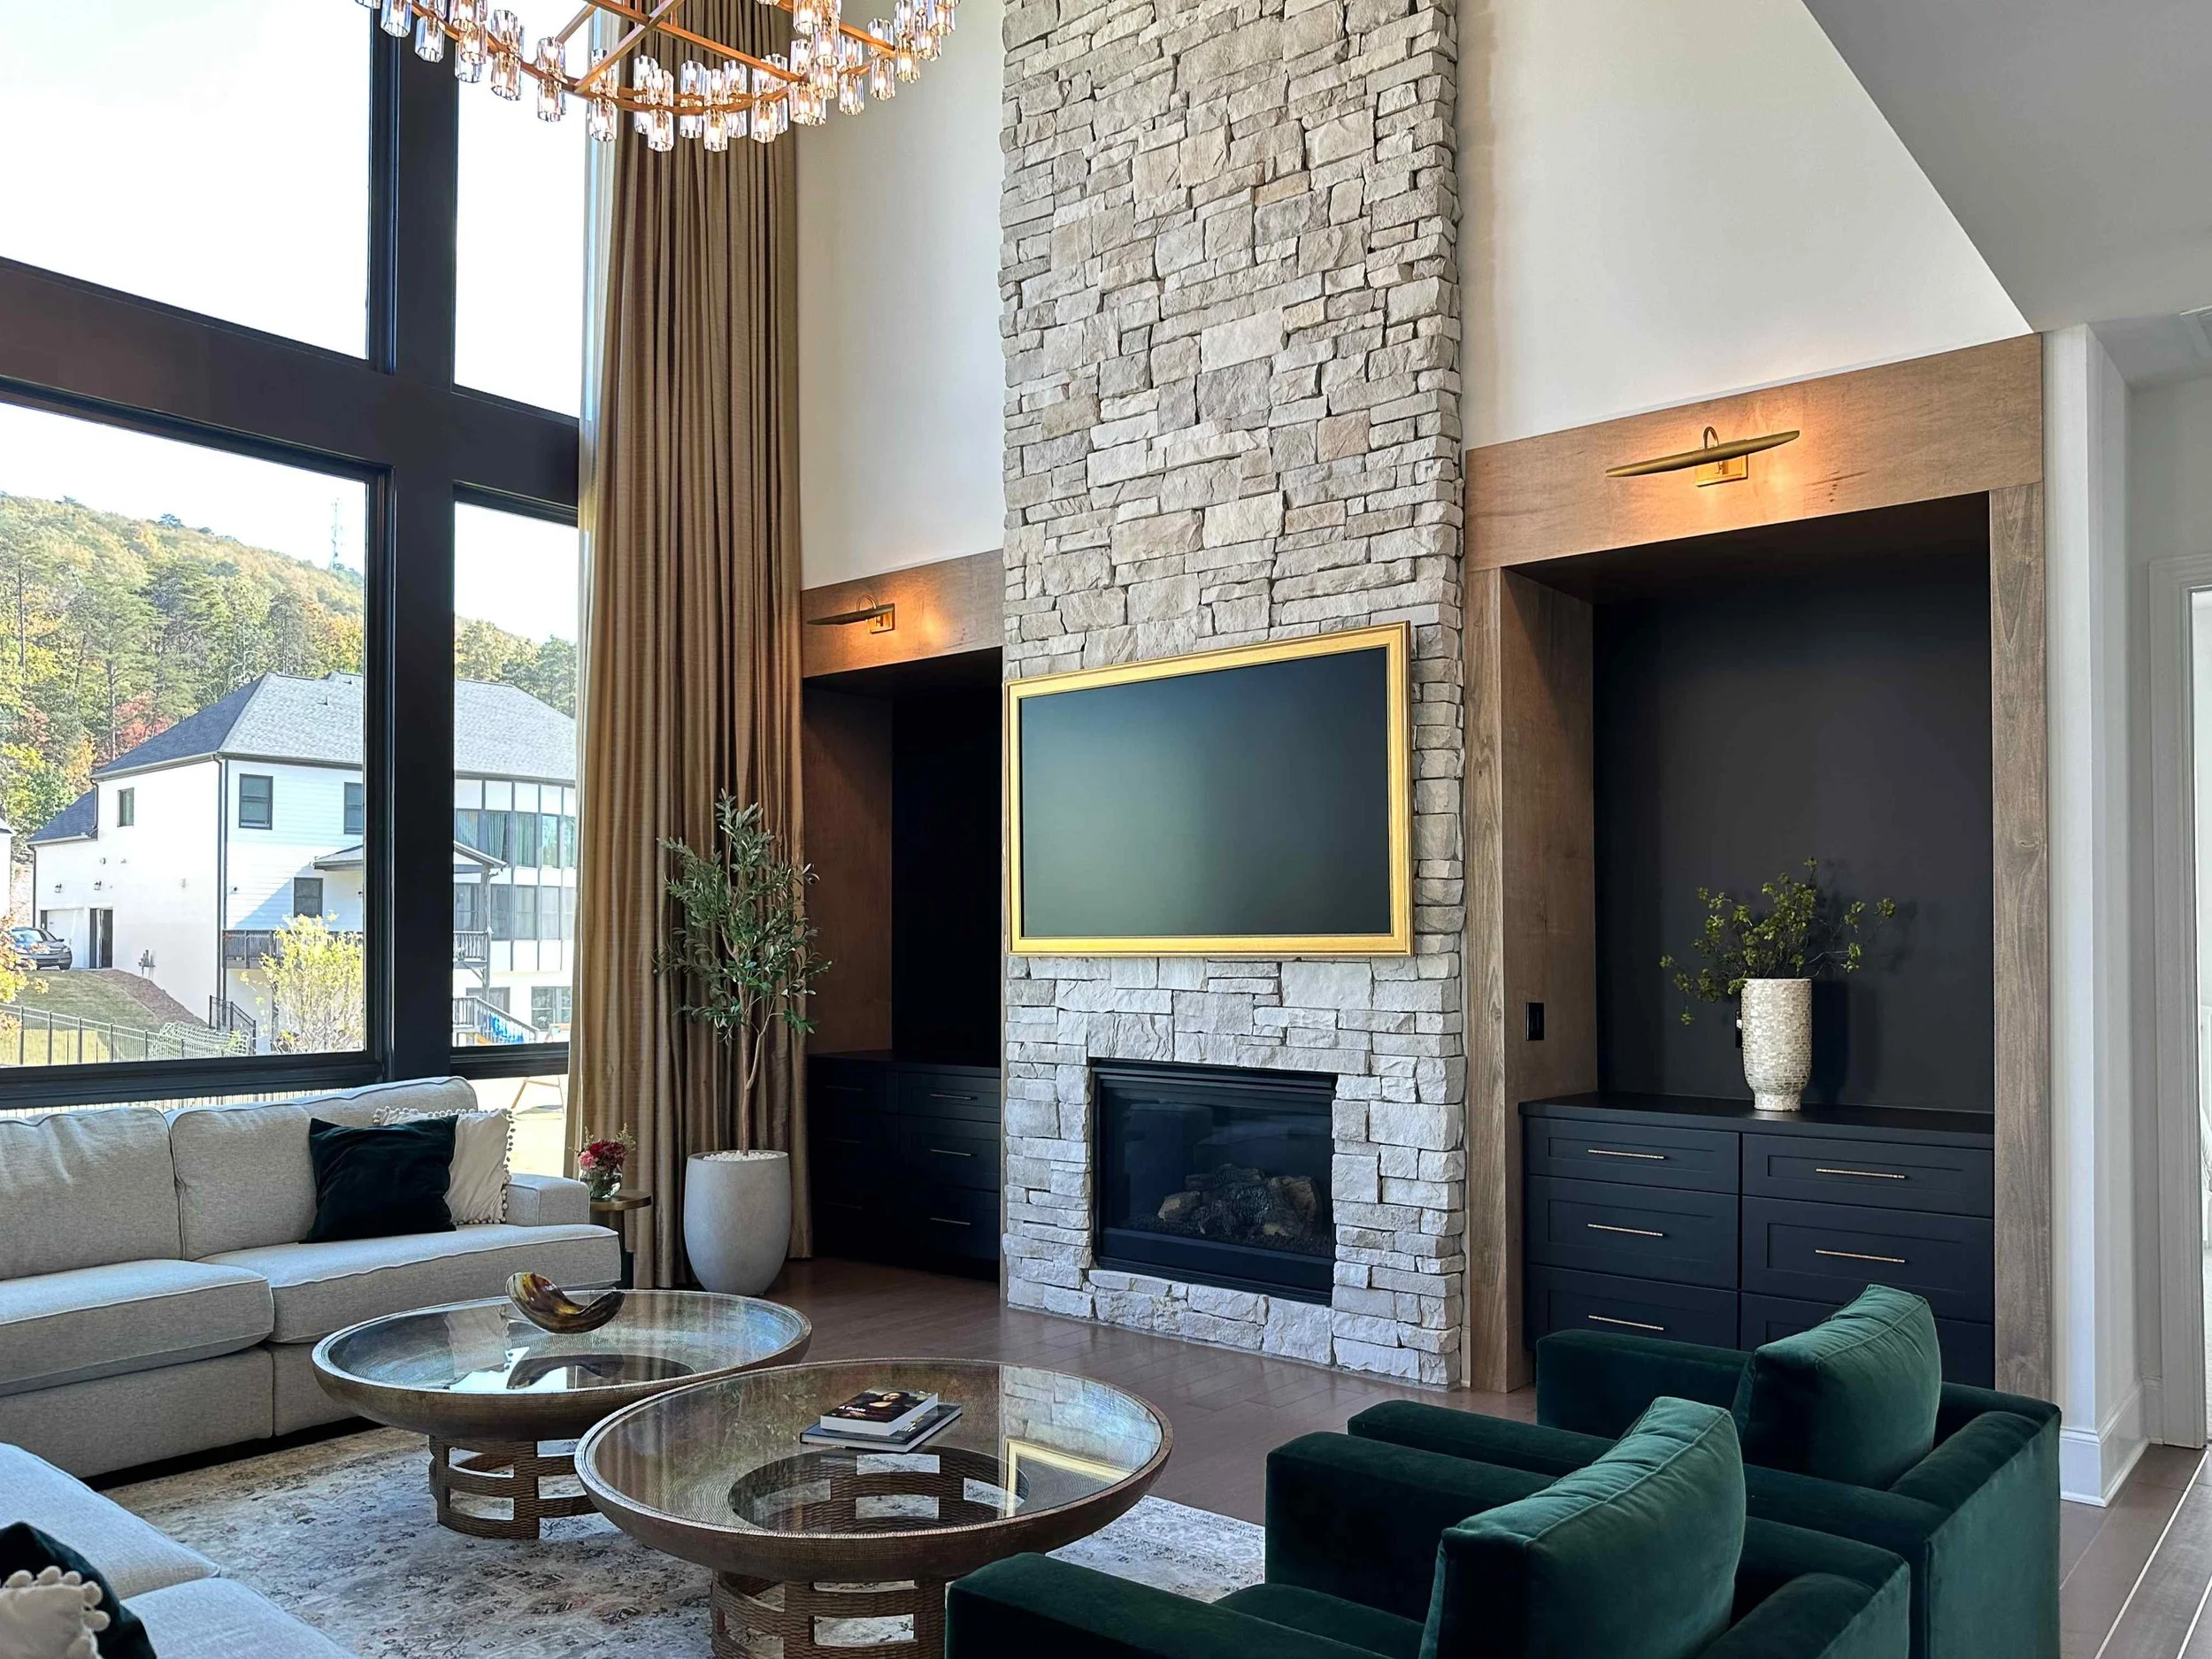
The architecture already supplied the drama: a two-story great room, a floor-to-ceiling stone fireplace, tall black-framed windows, and a sequence of open living spaces. What was missing was the layer that would make those volumes feel settled, connected, and personal.
The work focused on the home’s main living spaces—from the foyer and great room to the sitting room, kitchen, dining room, and adjacent living area—with custom window treatments extending into the primary bedroom, two children’s bedrooms, and guest bedroom. Lighting, millwork, furnishings, color, and tailored drapery were developed together so the home would feel connected rather than simply large.
PROJECT TYPE
Main-Level Interior Design and Whole-Home Window Treatments
LOCATION
East Cobb, Georgia
SCOPE
Interior Design, Space Planning, Furnishings, Custom Window Treatments, Decorative Lighting, Custom Millwork Design, Art and Accessories, Procurement, Styling, and Installation
SPACES
Foyer, Two-Story Great Room, Sitting Room, Kitchen, Dining Room, and Adjacent Living Area; Custom Window Treatments for the Primary Bedroom, Two Children’s Bedrooms, and Guest Bedroom
SCALE + COMFORT
Making a Two-Story Room Feel Human
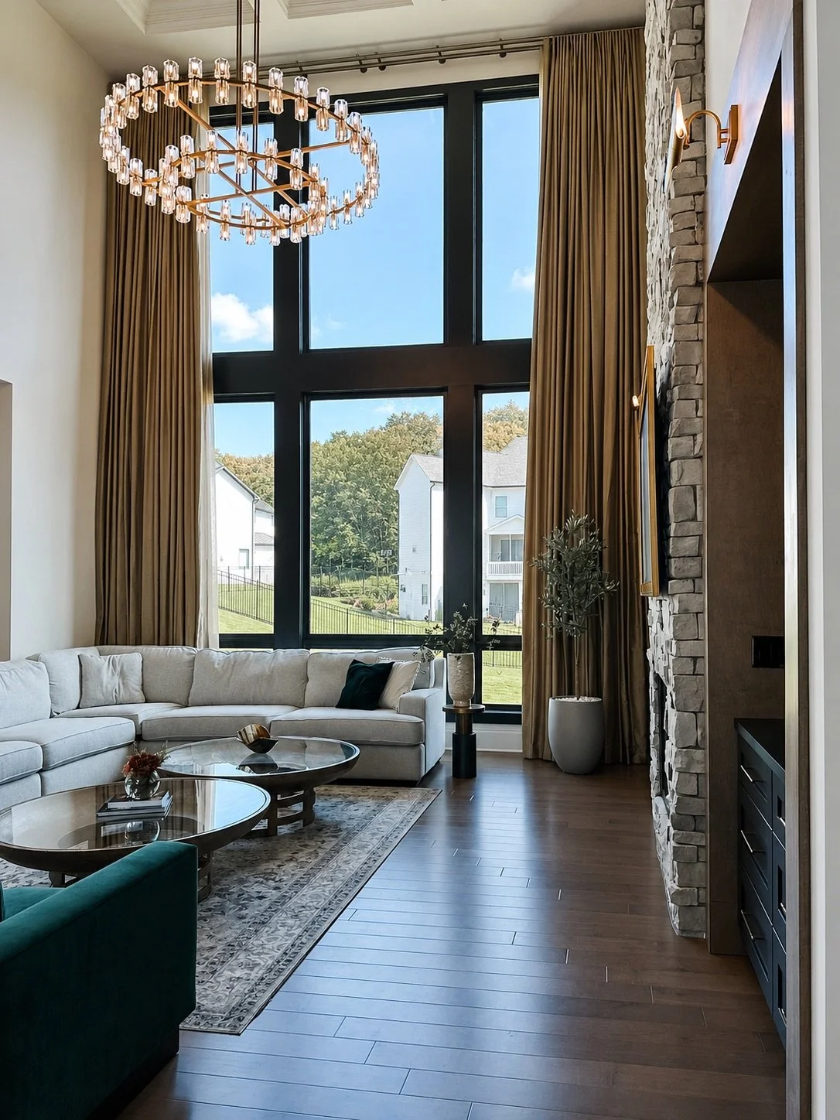
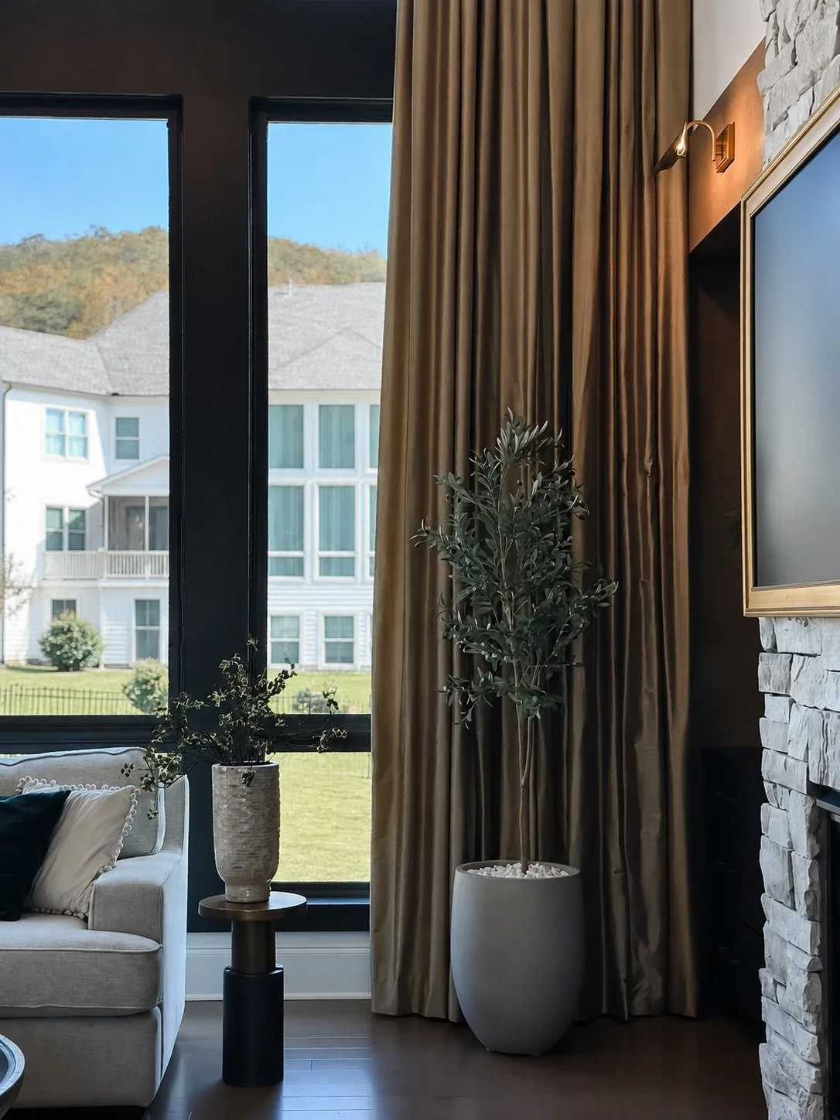
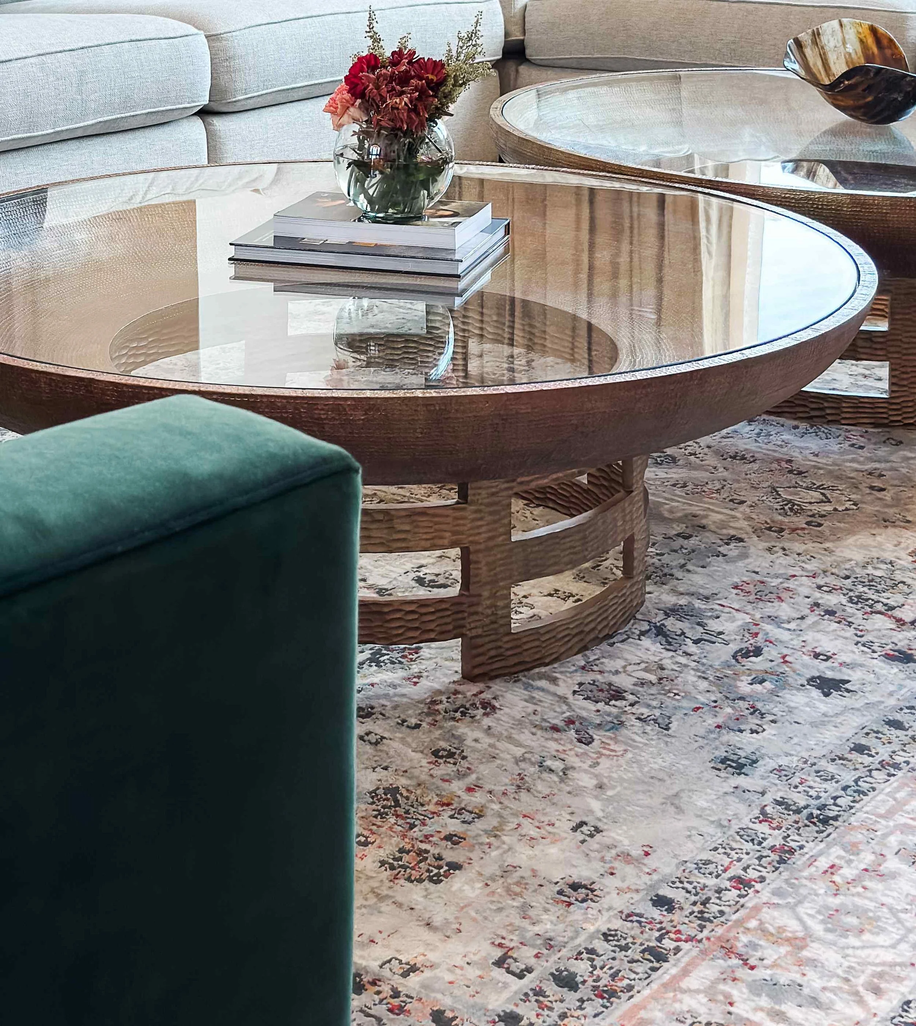
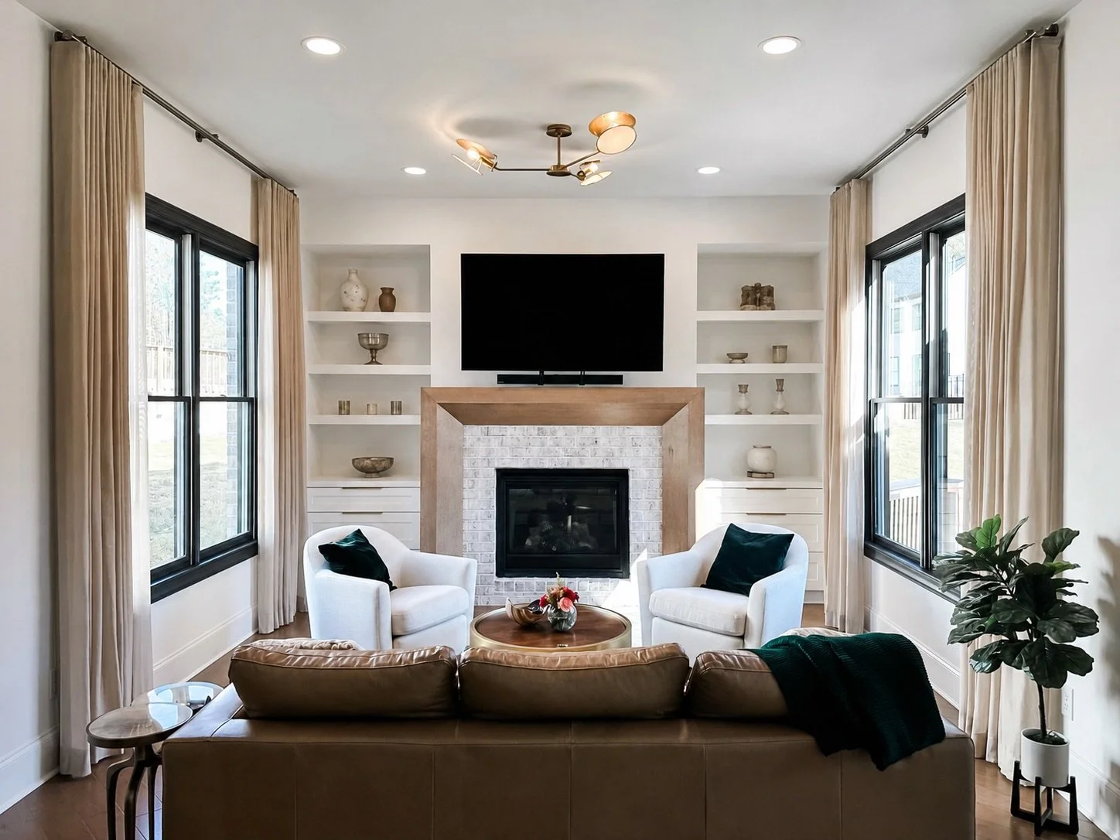
The great room needed to honor its height without allowing the family to feel lost inside it. Floor-to-ceiling bronze drapery softens the black-framed windows and stone fireplace, while a sectional, paired emerald chairs, and layered tables gather the room around the way the family actually sits.
Overhead, the clients’ crystal ring chandelier was retained and rehung at the right height so it could finally hold the volume of the room instead of floating above it.
COLOR + IDENTITY
A Sitting Room With Its Own Point of View
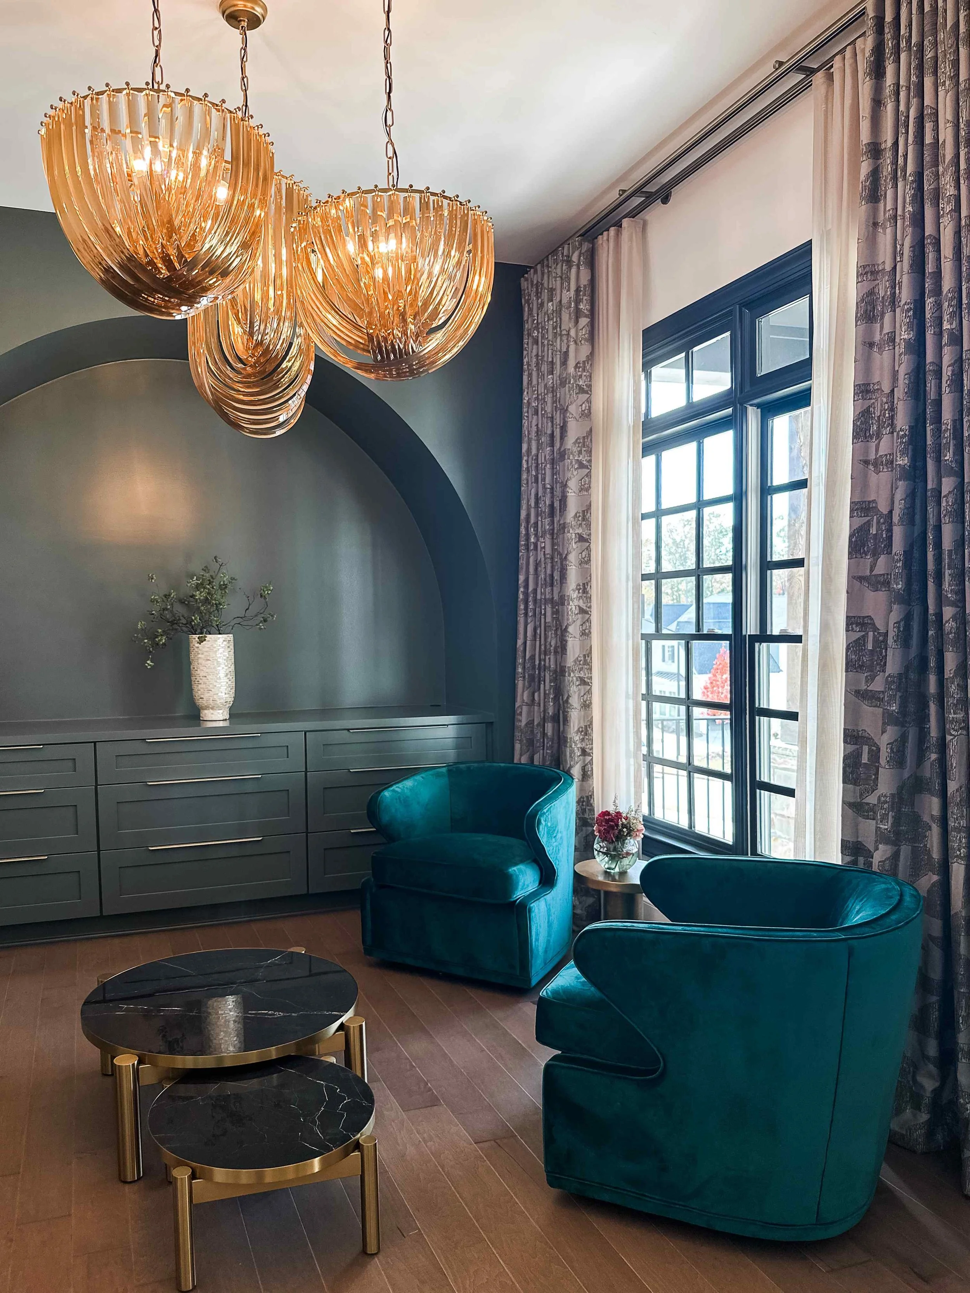
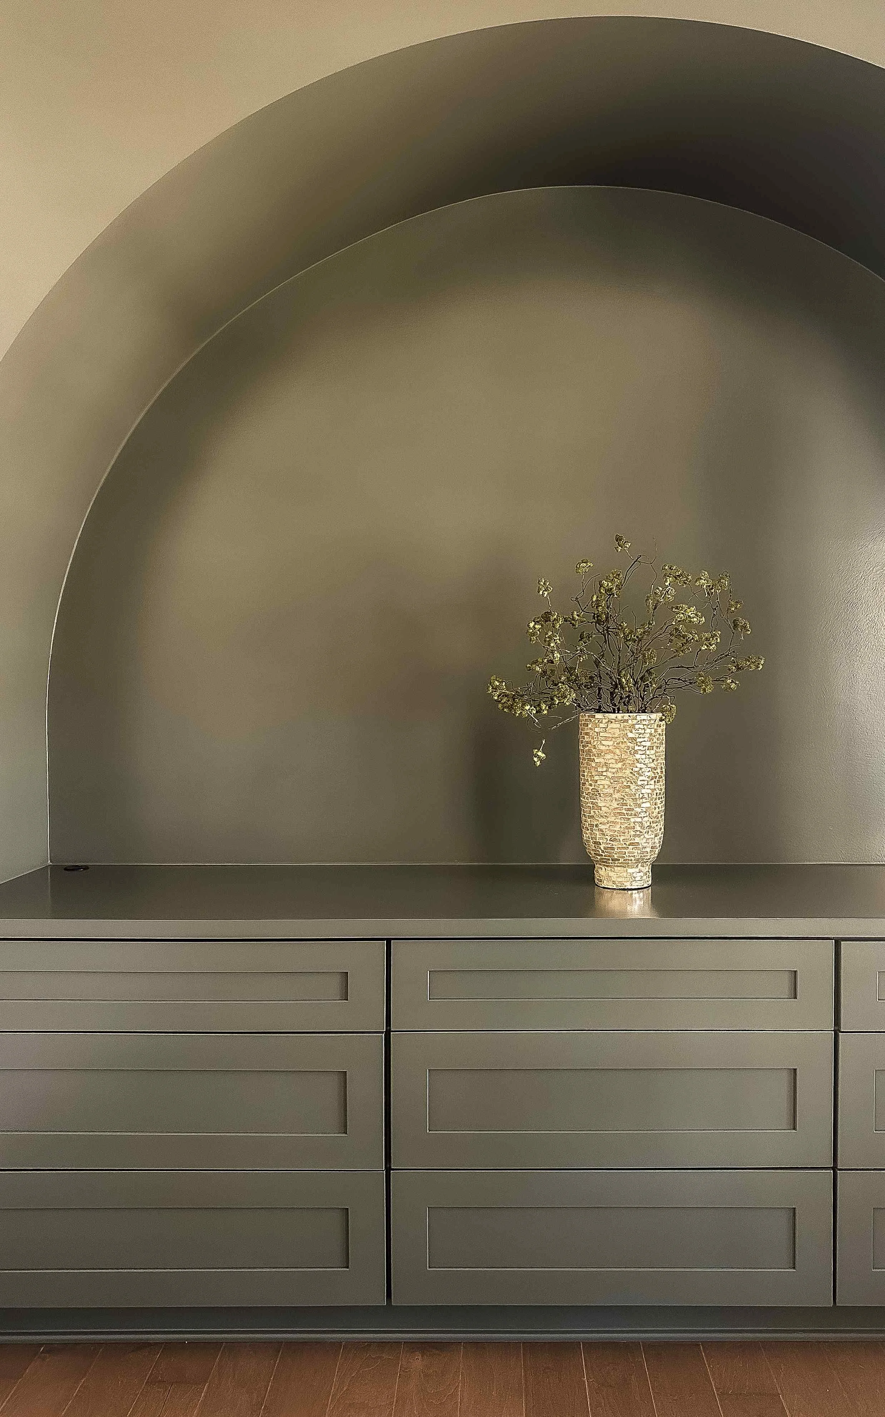
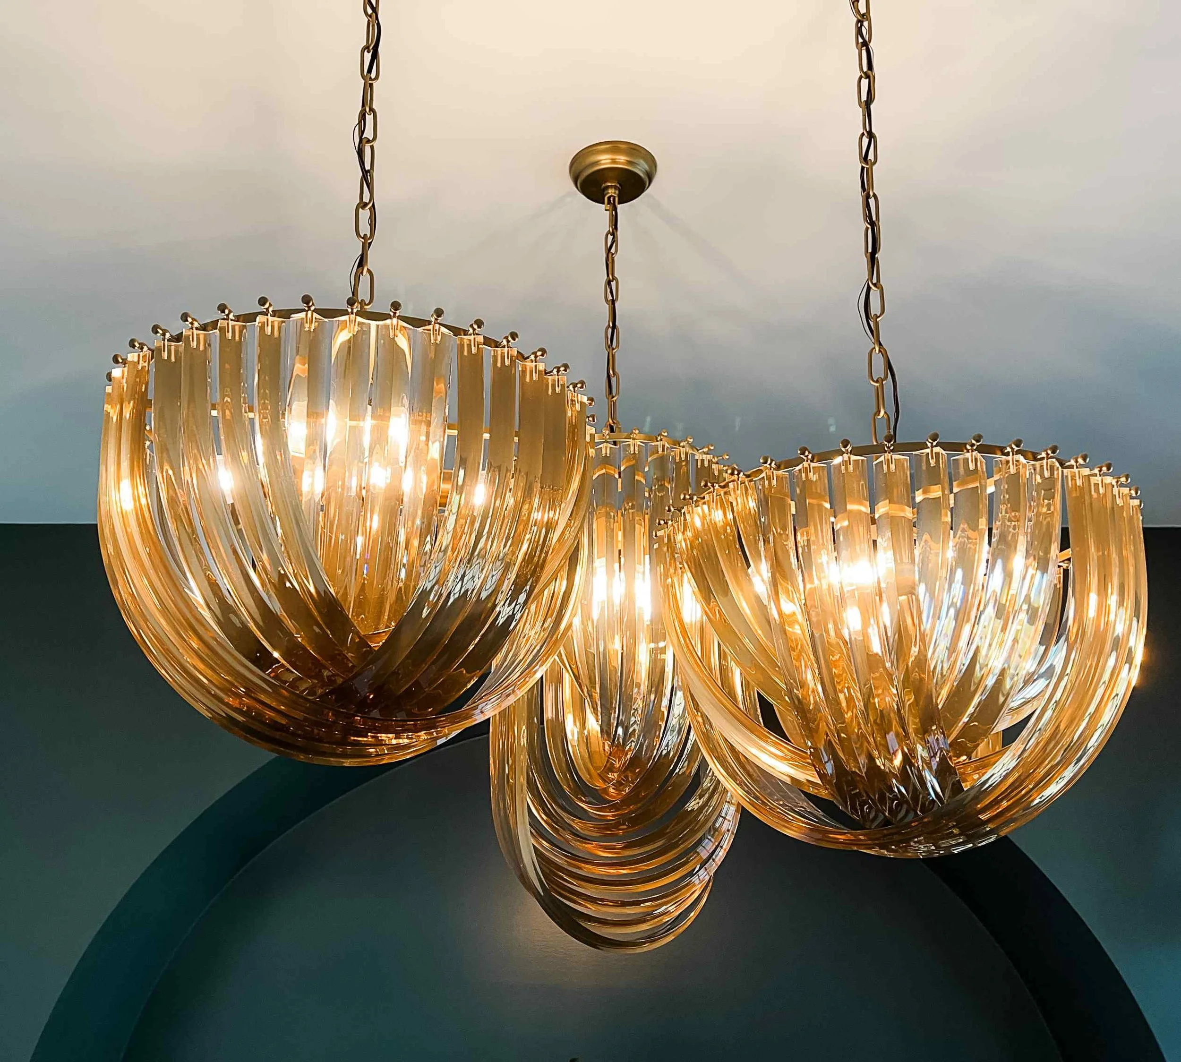
Where the great room needed softness, the sitting room could be more concentrated. A deep green millwork arch gives the room its identity, amber glass chandeliers create a warm glow, and teal velvet seating turns the smaller room into an intentional destination rather than a pass-through.
The result is expressive without feeling disconnected. Brass, green, tailored drapery, and sculptural lighting return throughout the home, allowing this room to feel distinctive while still belonging to the larger composition.
LIGHTING + ARRIVAL
The House Begins at the Door
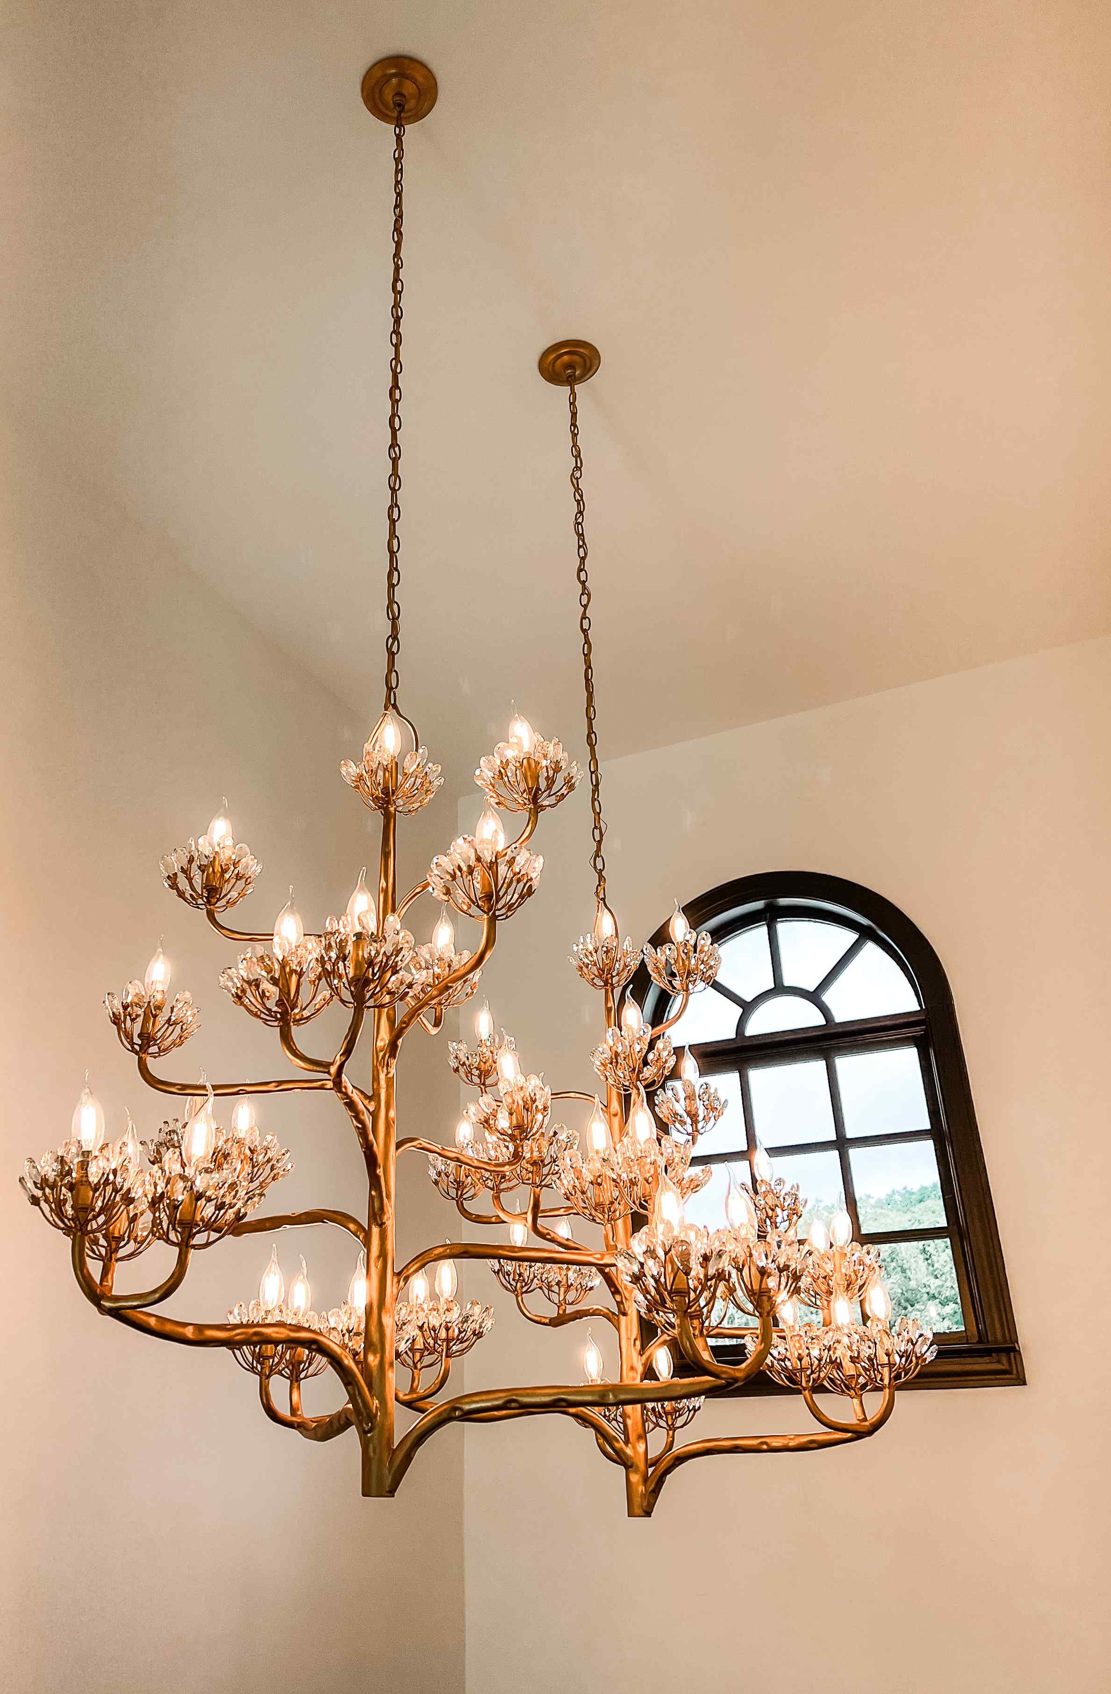
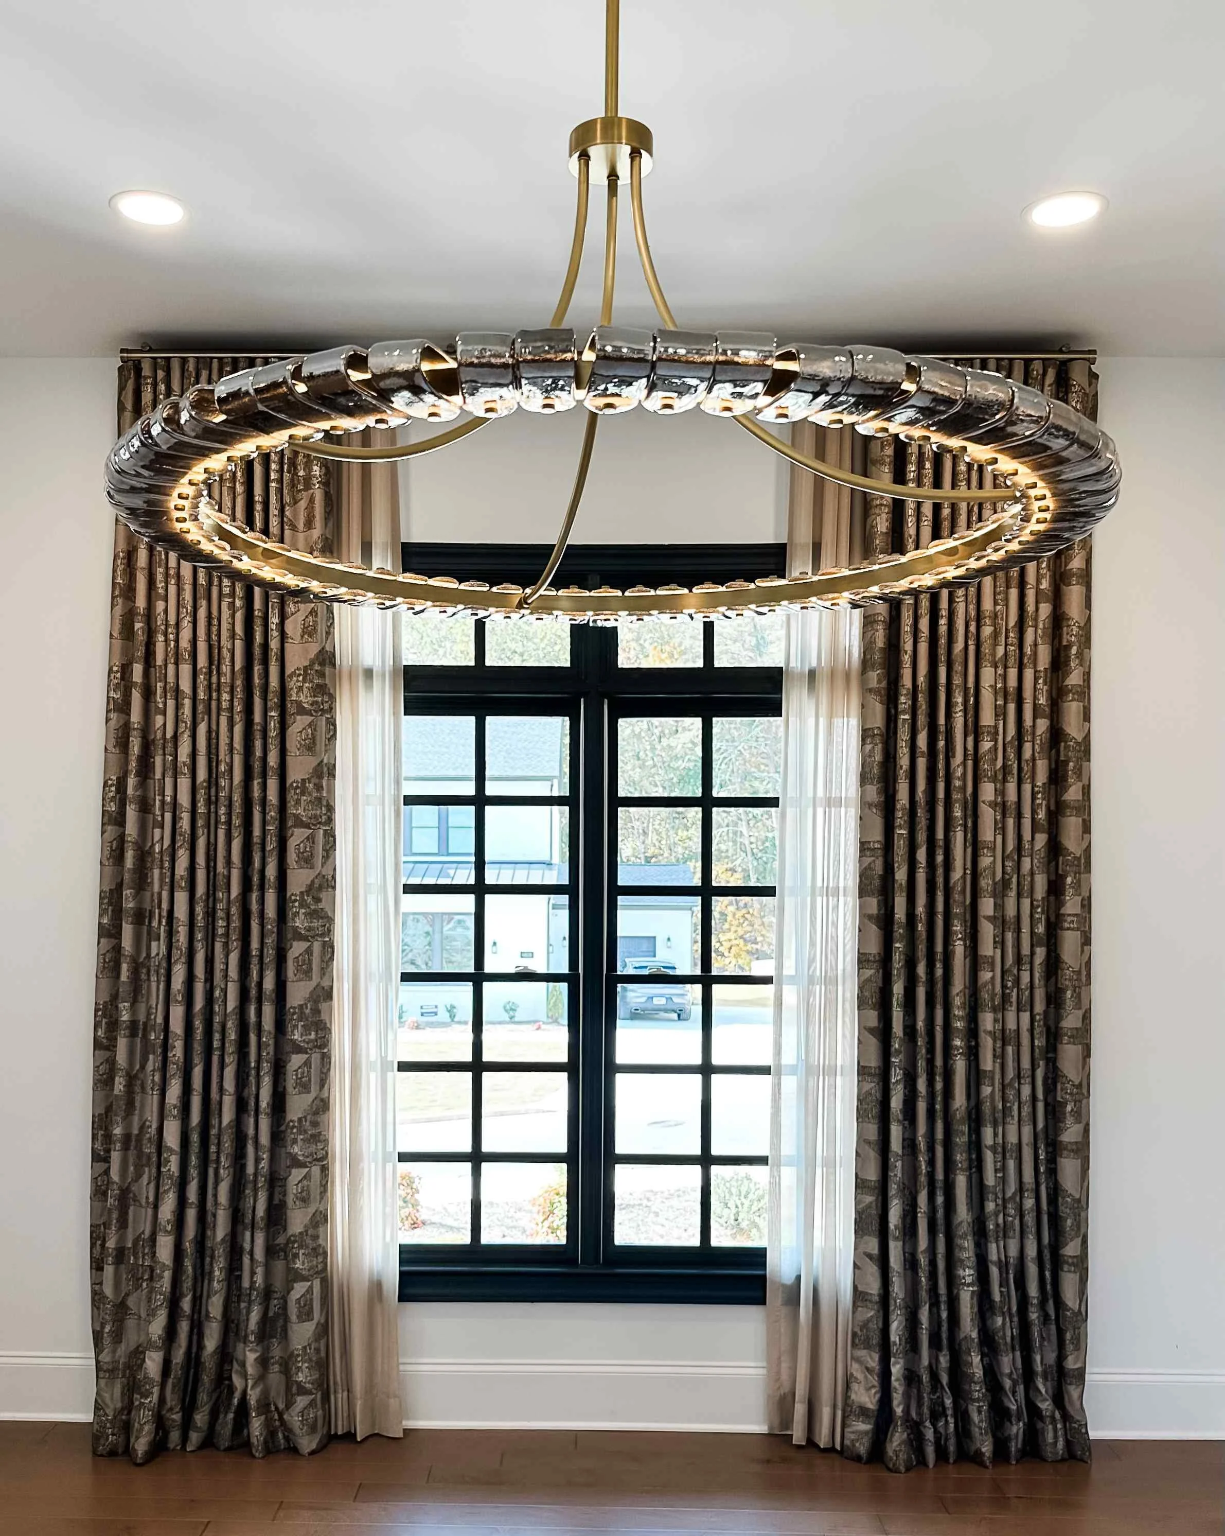
Lighting establishes the experience before the furniture comes into view. In the foyer, a pair of brass branch chandeliers brings movement beneath the arched window. In the dining room, a crystal ring fixture meets patterned drapery with enough presence for the architecture around it.
Rather than repeating one fixture family throughout, each room received its own focal point. Brass, crystal, and warm glass connect the rooms while allowing every space to keep a distinct identity.

THE FINAL LAYER
What Makes a Furnished House Feel Finished
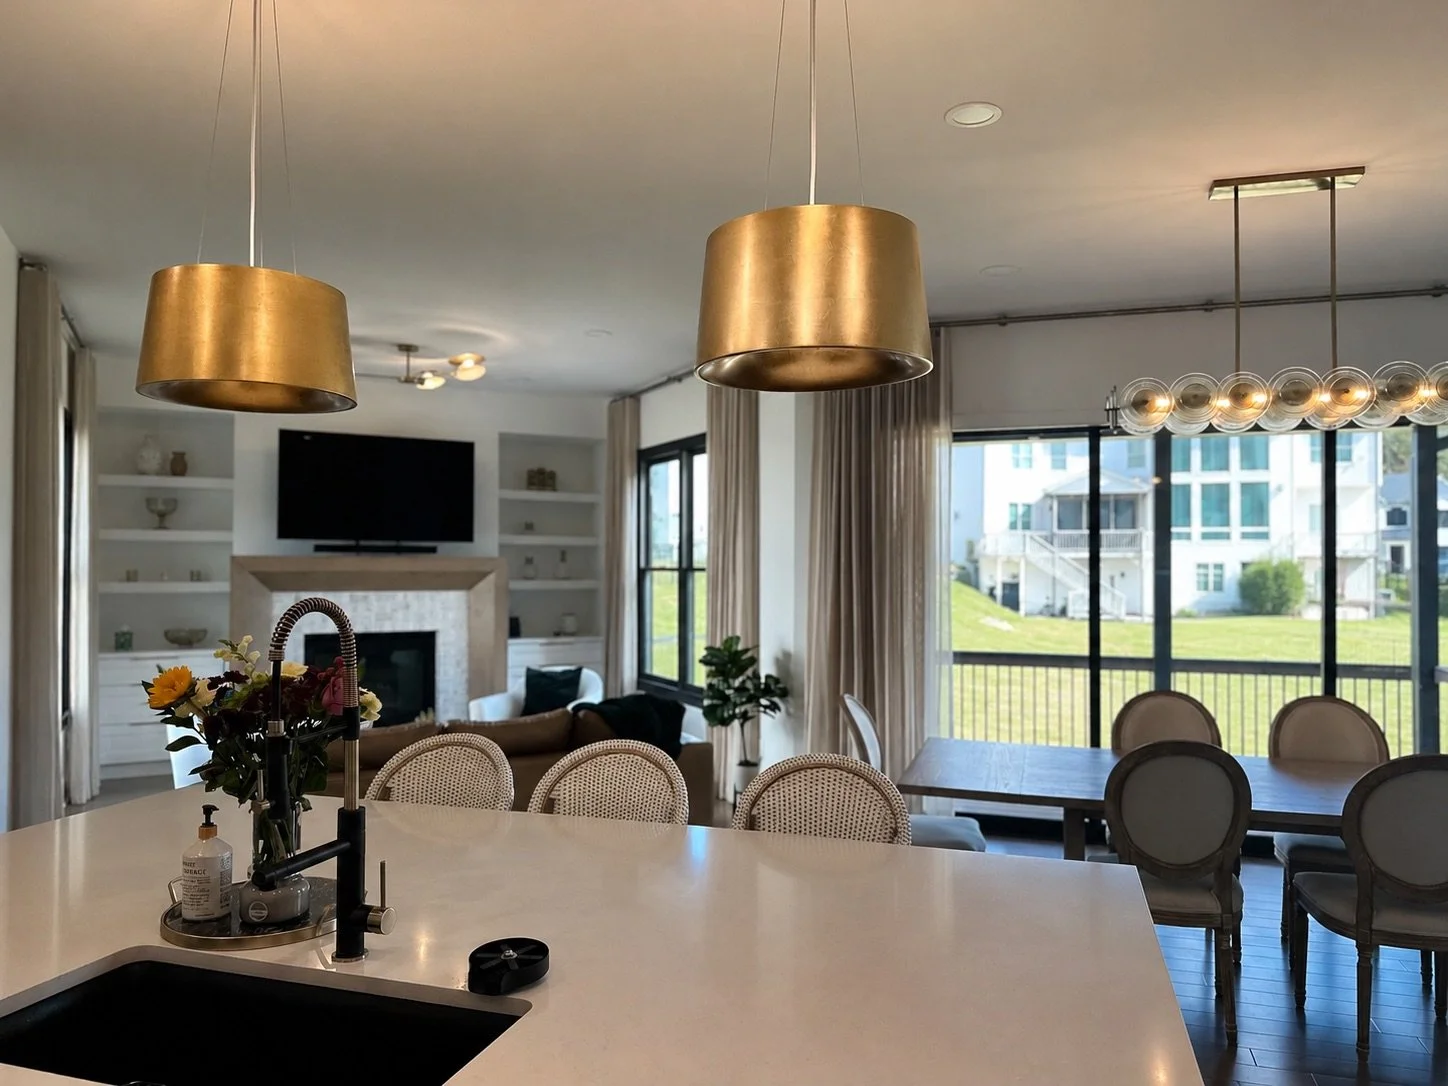
Across the kitchen, dining room, living room, and great room, the final sense of continuity comes from details that are easy to underestimate: drapery scaled to each opening, lighting chosen room by room, furnishings placed for real circulation, and material echoes carried from one space to the next.
Those decisions do not ask every room to match. They allow the home to move between grand and intimate while still reading as one place.
THE RESULT
Grand Where the House Asks for It. Warm Everywhere.
From the foyer to the final window treatment, the main living spaces now share a clear point of view. The architecture still feels expansive, but the rooms are grounded by the way the family actually gathers, rests, and moves through the home.
The house did not need more scale. It needed a stronger sense of belonging.
NEXT PROJECT
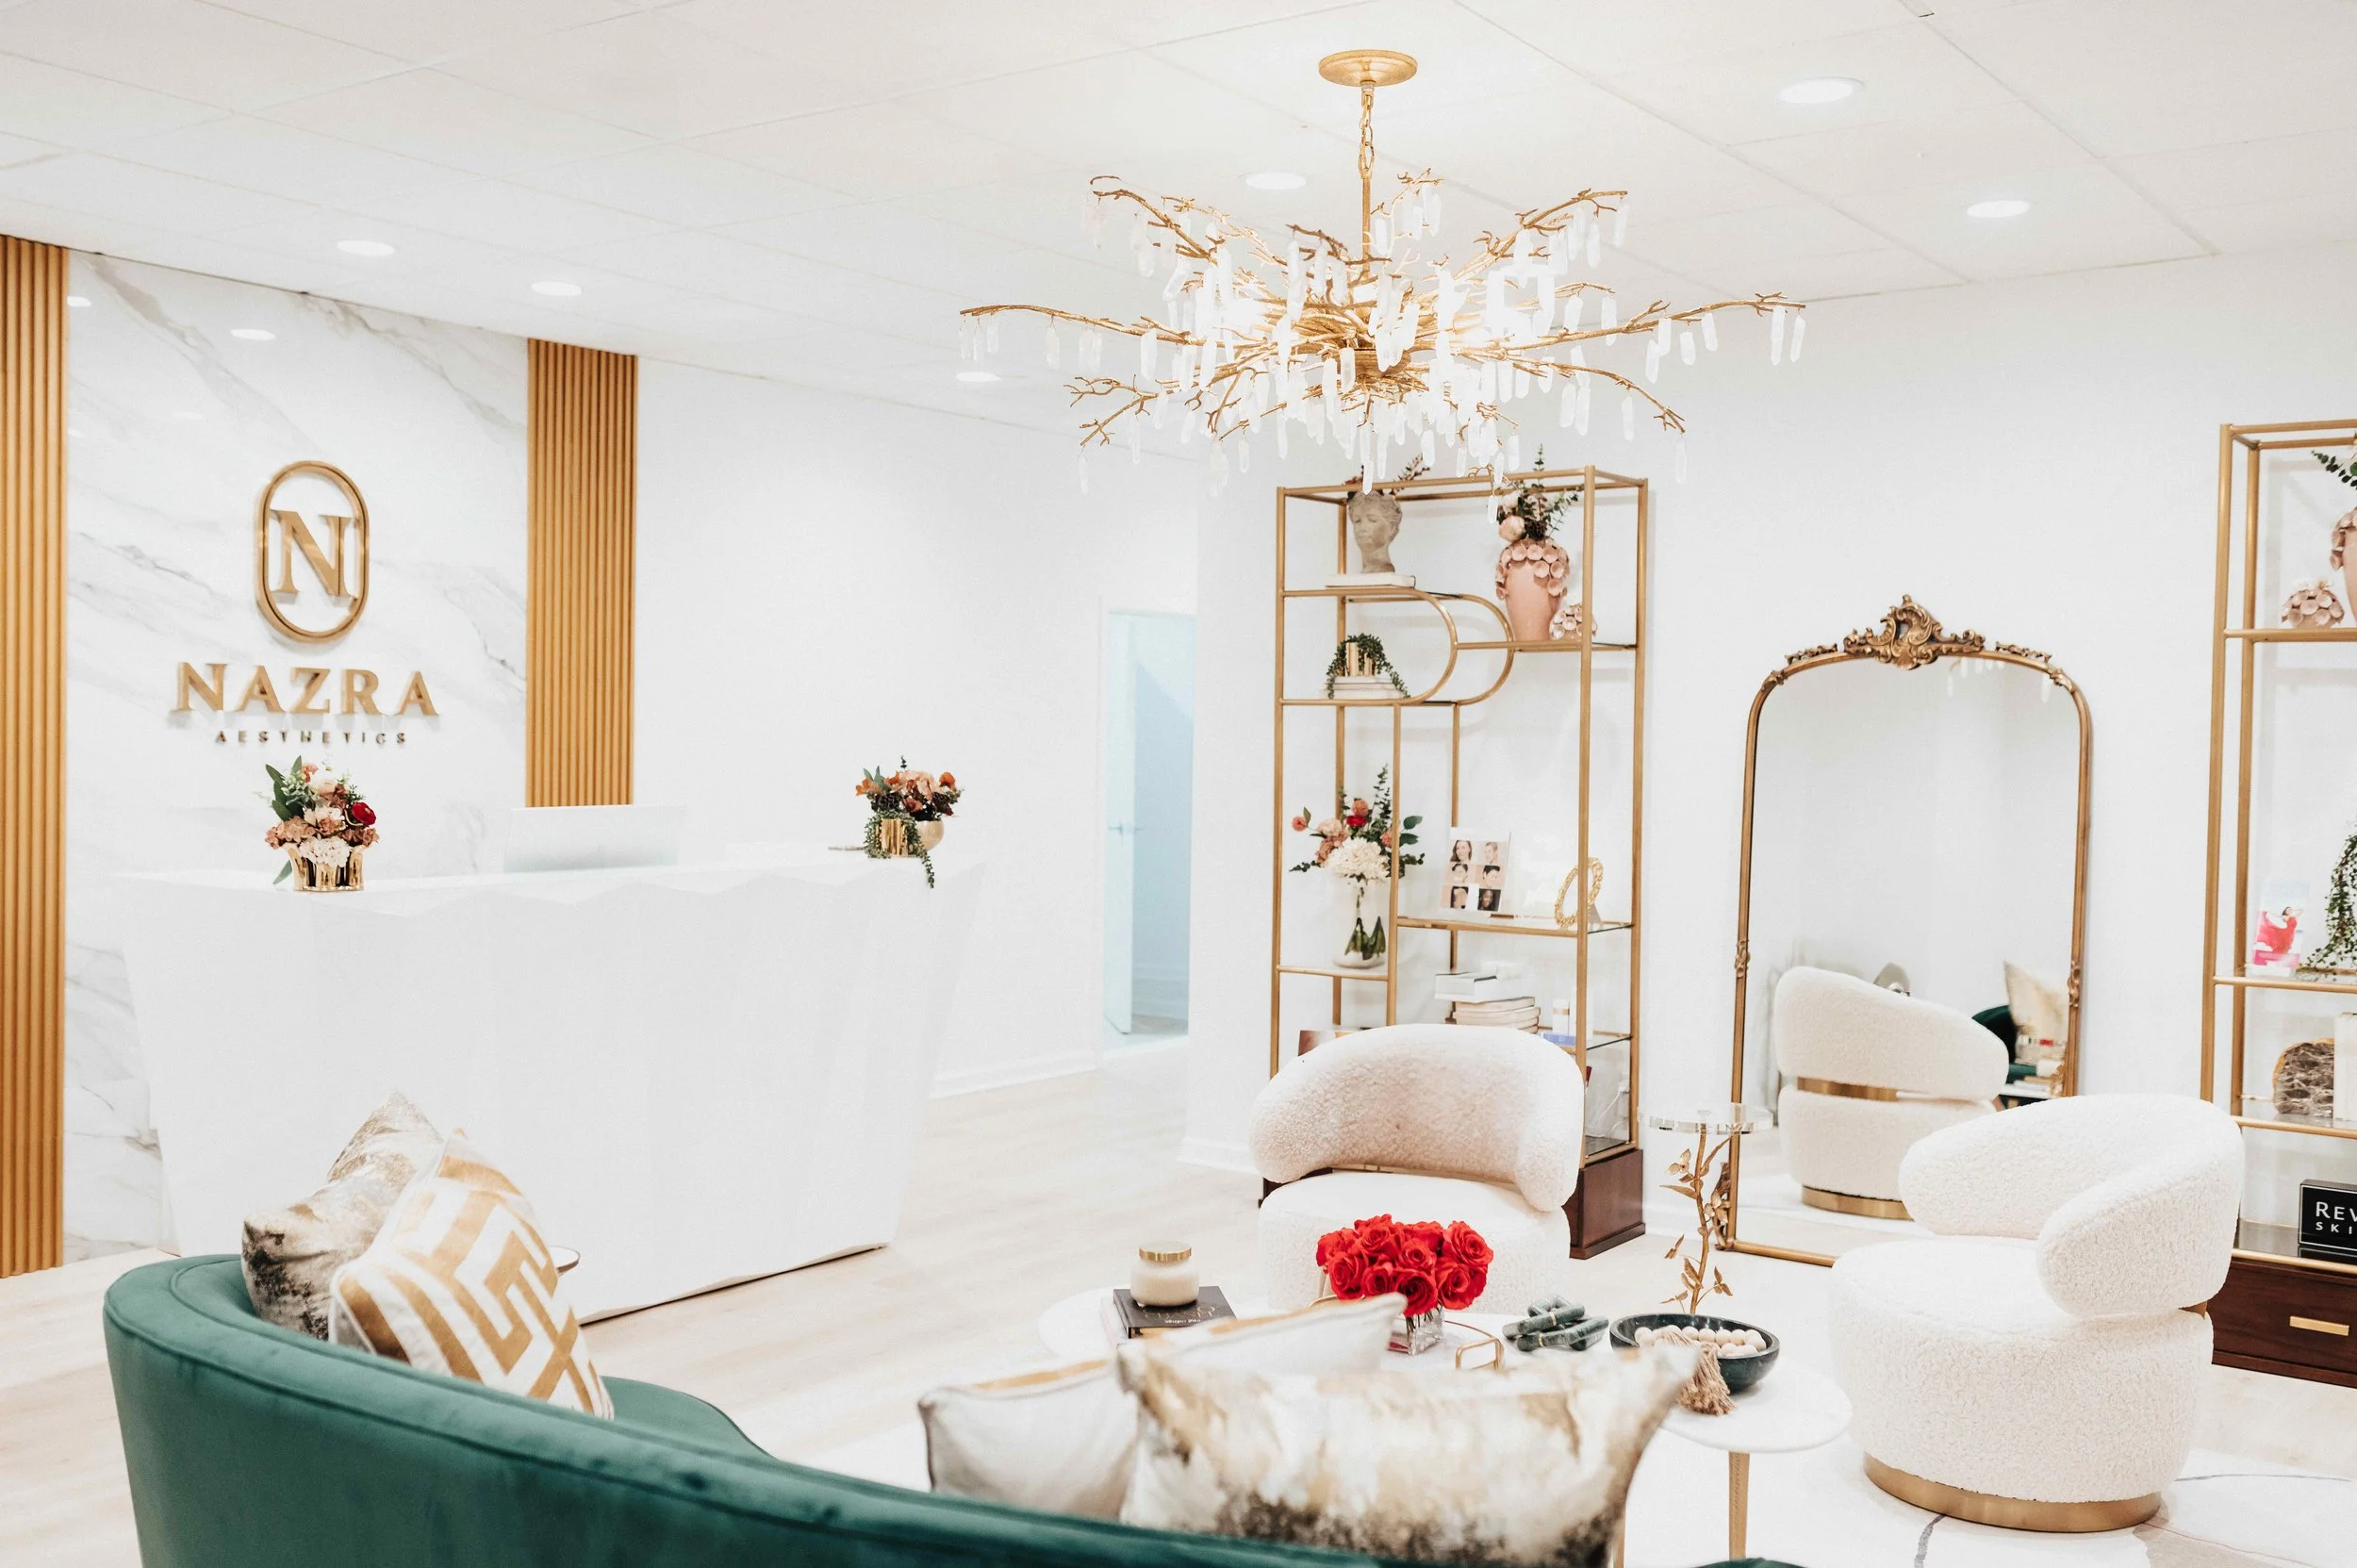
Nazra Aesthetics
A Marietta medical spa transformed from an empty tenant space into a polished, hospitality-minded setting for arrival, treatment, and renewal.
BEGIN YOUR PROJECT
Make the Rooms You Already Have Feel Entirely Yours
Tell us what feels unfinished, disconnected, or not yet fully yours. We will begin with a conversation about how the home should live, feel, and welcome you.