
MEDICAL SPA · MARIETTA
Nazra Aesthetics
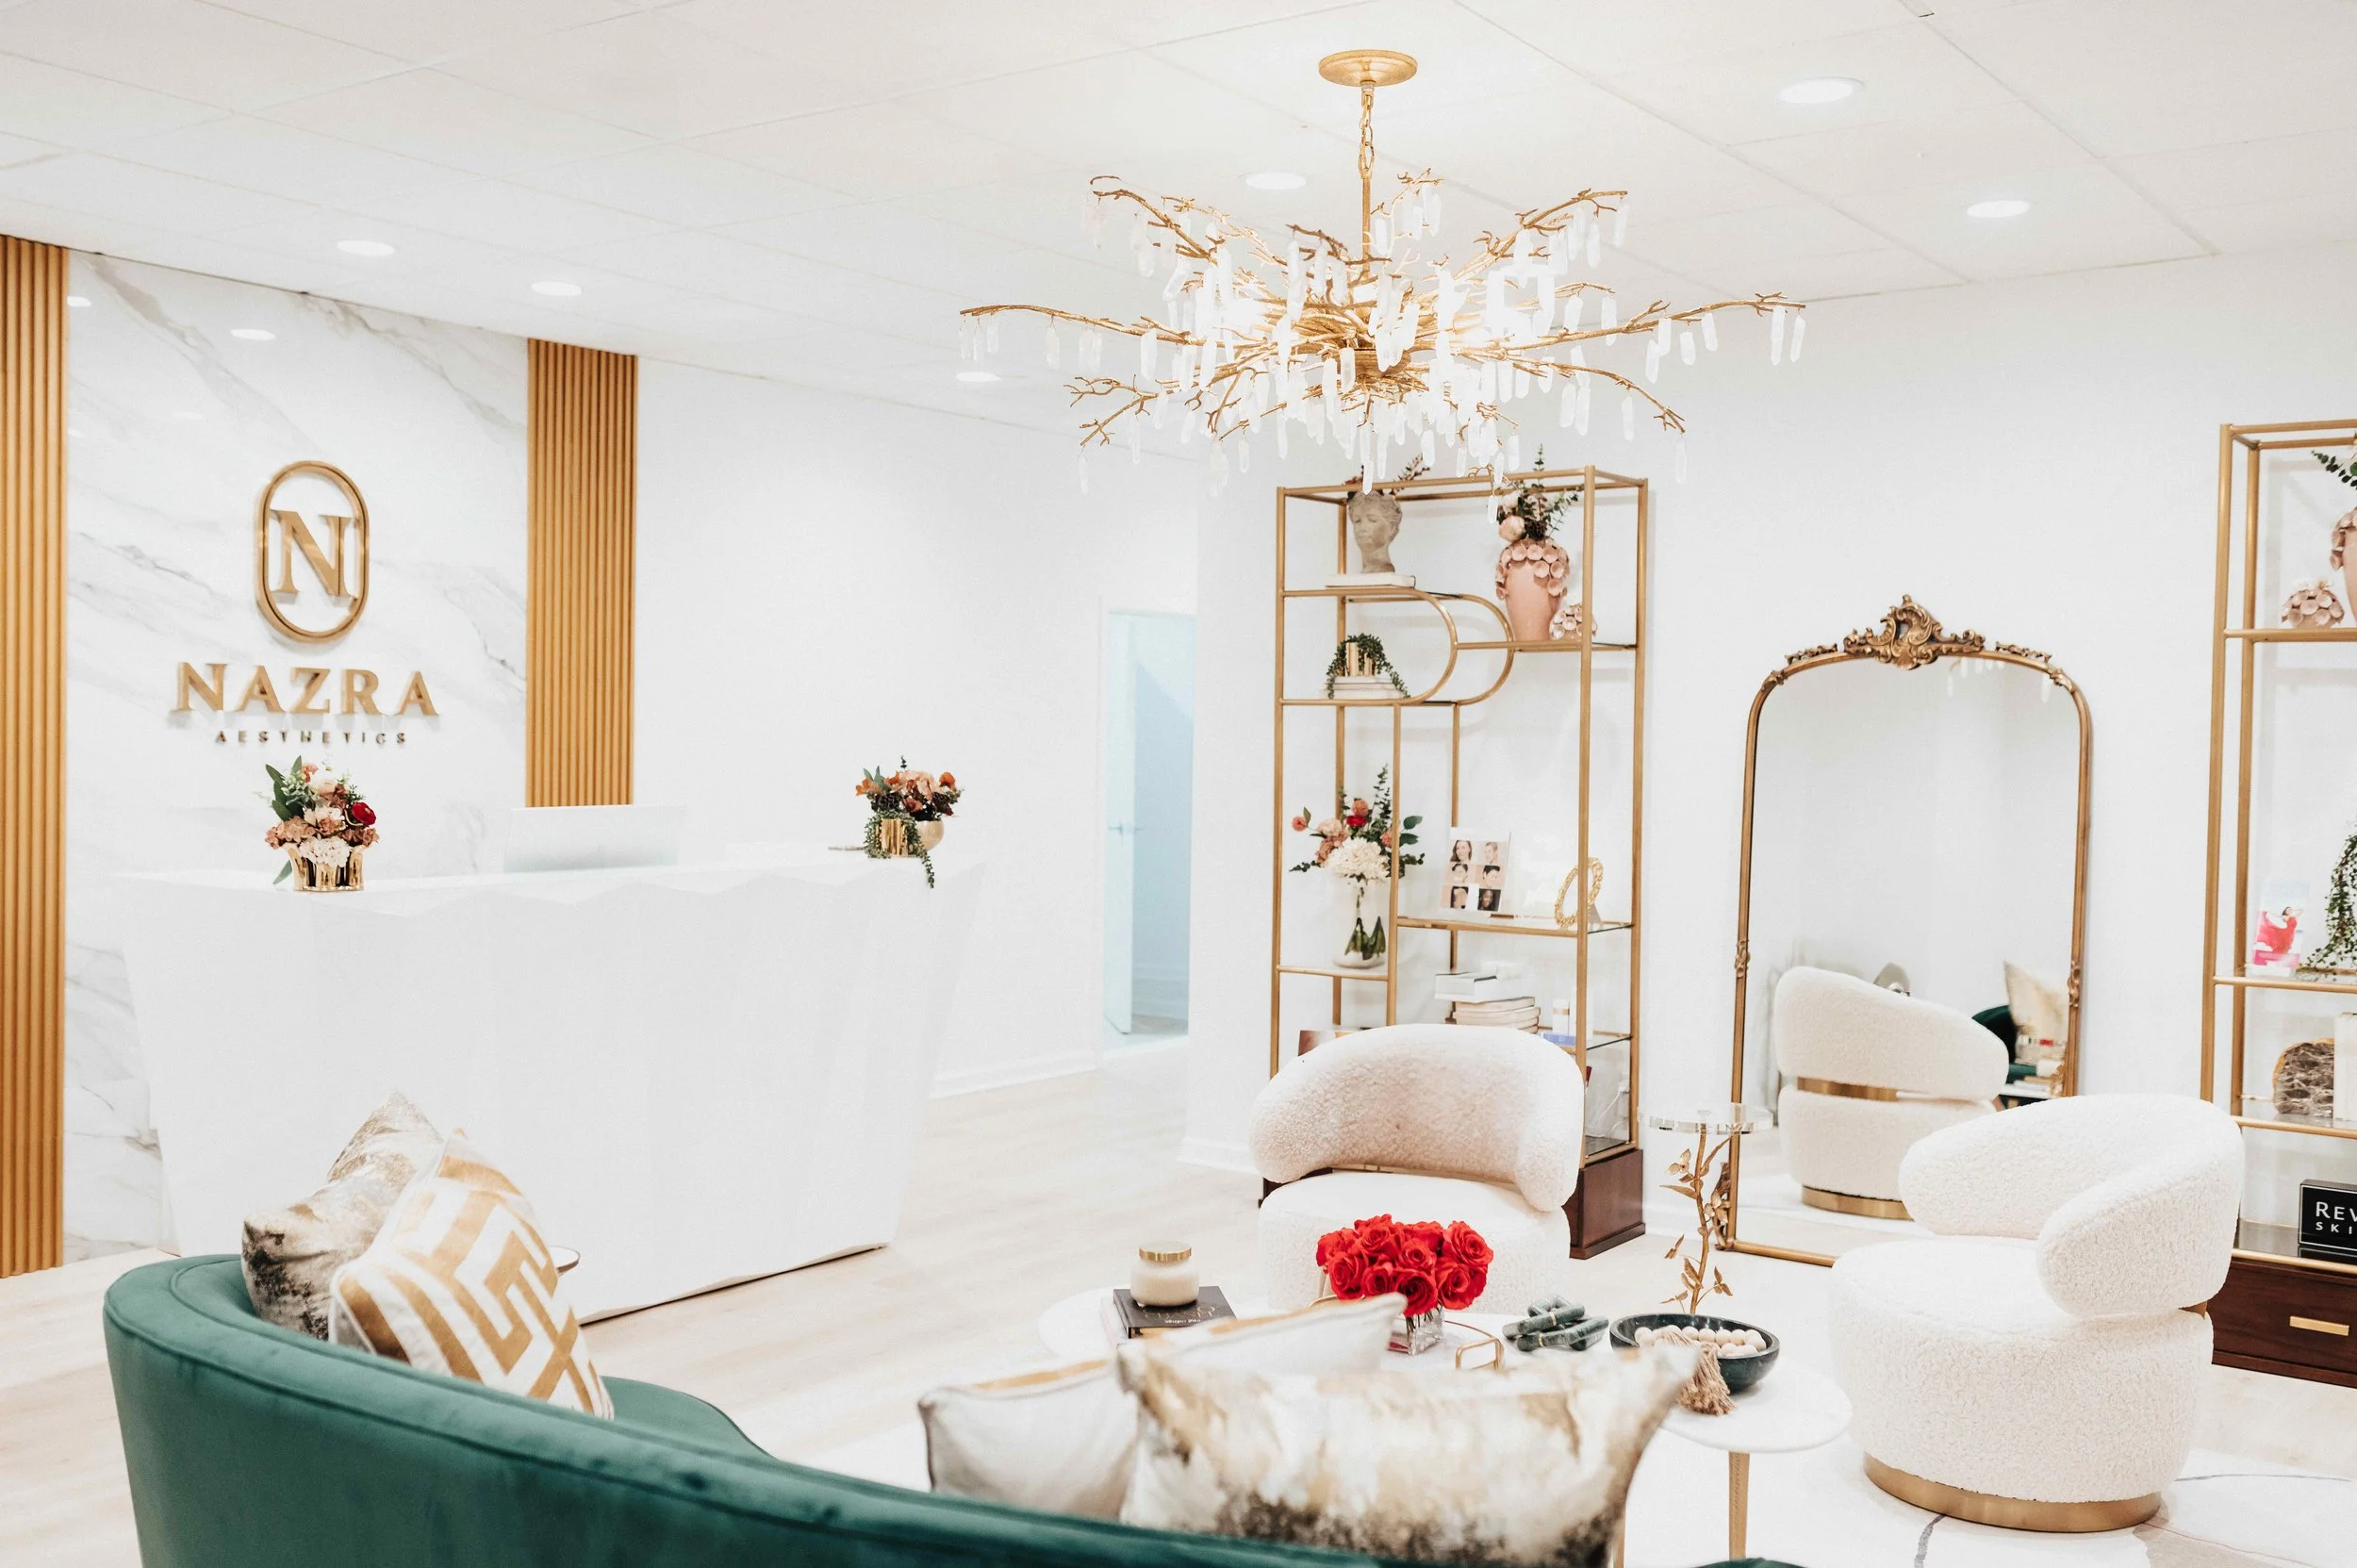
A Marietta tenant space transformed into a polished medical spa where arrival, hospitality, and treatment feel part of the same restorative experience.
THE COMMISSION
A Medical Spa That Begins the Treatment at the Door
Nazra Aesthetics needed to feel unmistakably different from a conventional medical office. The space had to support the privacy, cleanliness, circulation, and equipment of a working practice while giving clients a sense of care before the appointment began.
PROJECT TYPE
Medical Spa Tenant Fit-Out
LOCATION
Marietta, Georgia
SCOPE
Full-service commercial interior design, space planning, custom reception millwork, finish and fixture selections, decorative lighting, furnishings, art, procurement, construction coordination, styling, and installation
SPACES
Reception, Main Waiting Lounge, Hospitality Station, Secondary Waiting Area, Treatment Suites, and Clinical Corridor
ARRIVAL + WELCOME
The First Impression Is Part of the Care
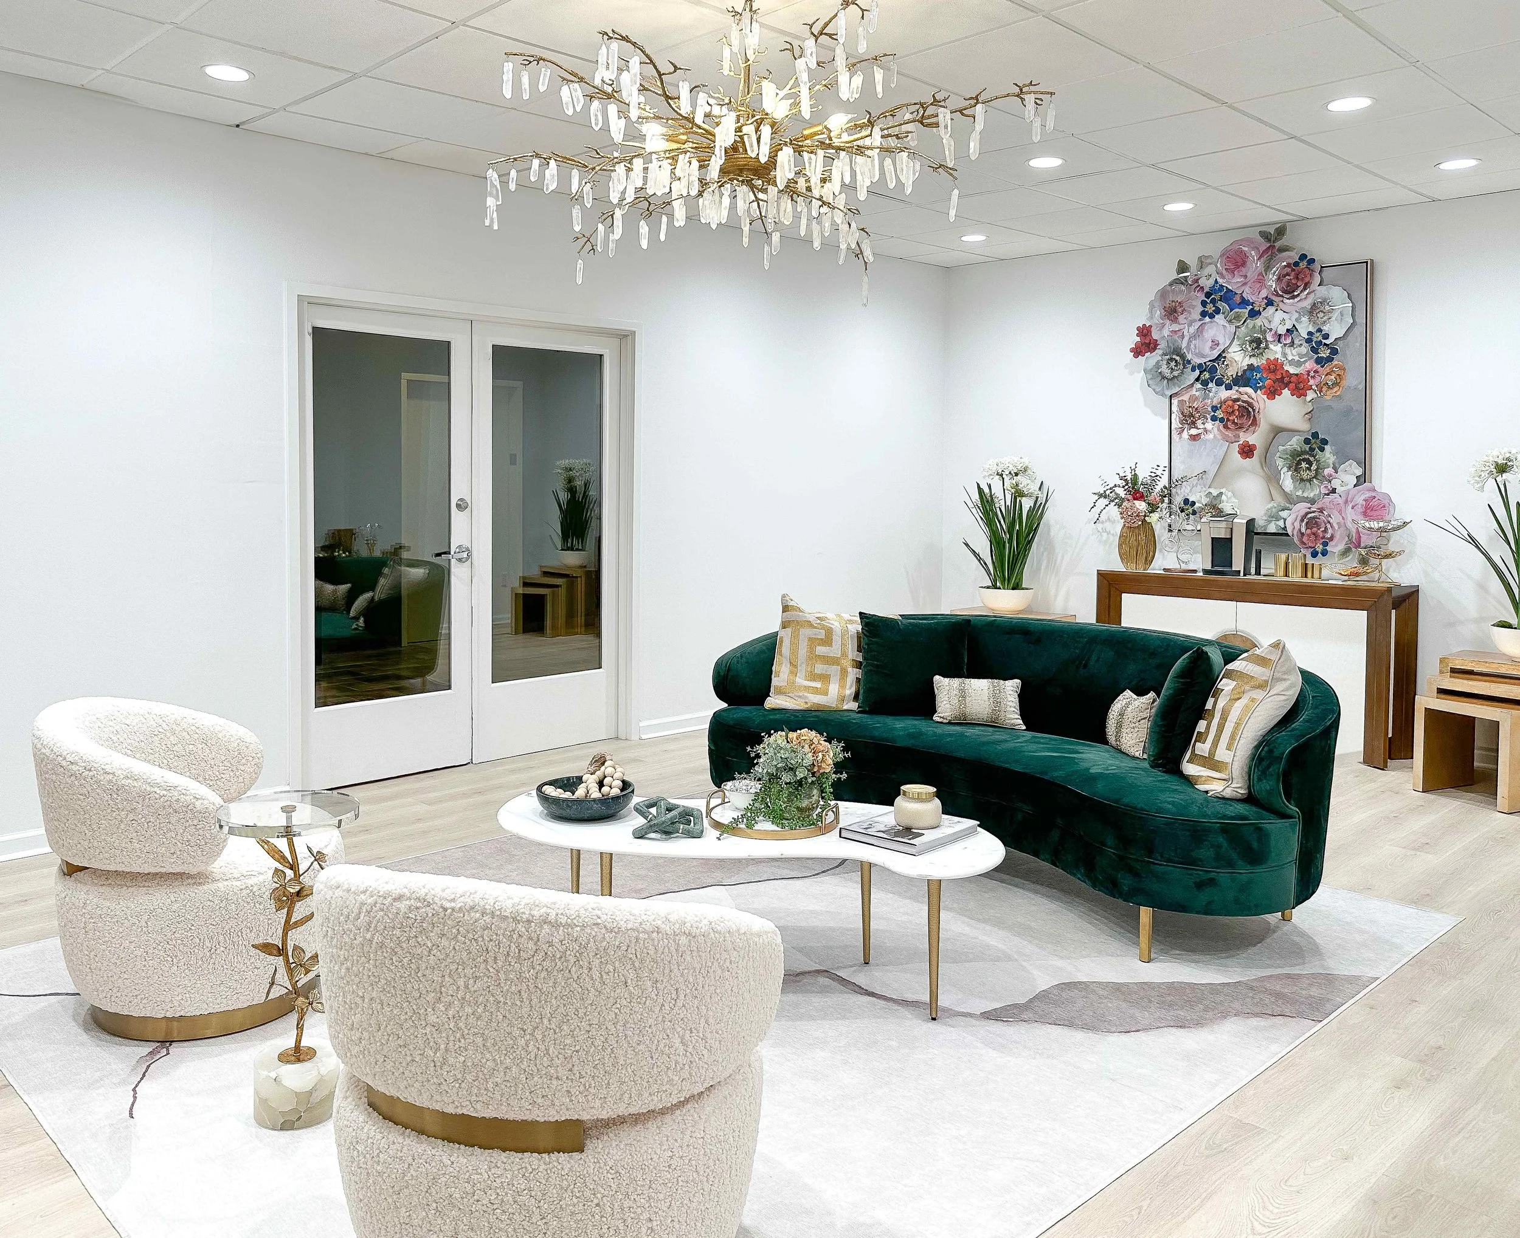
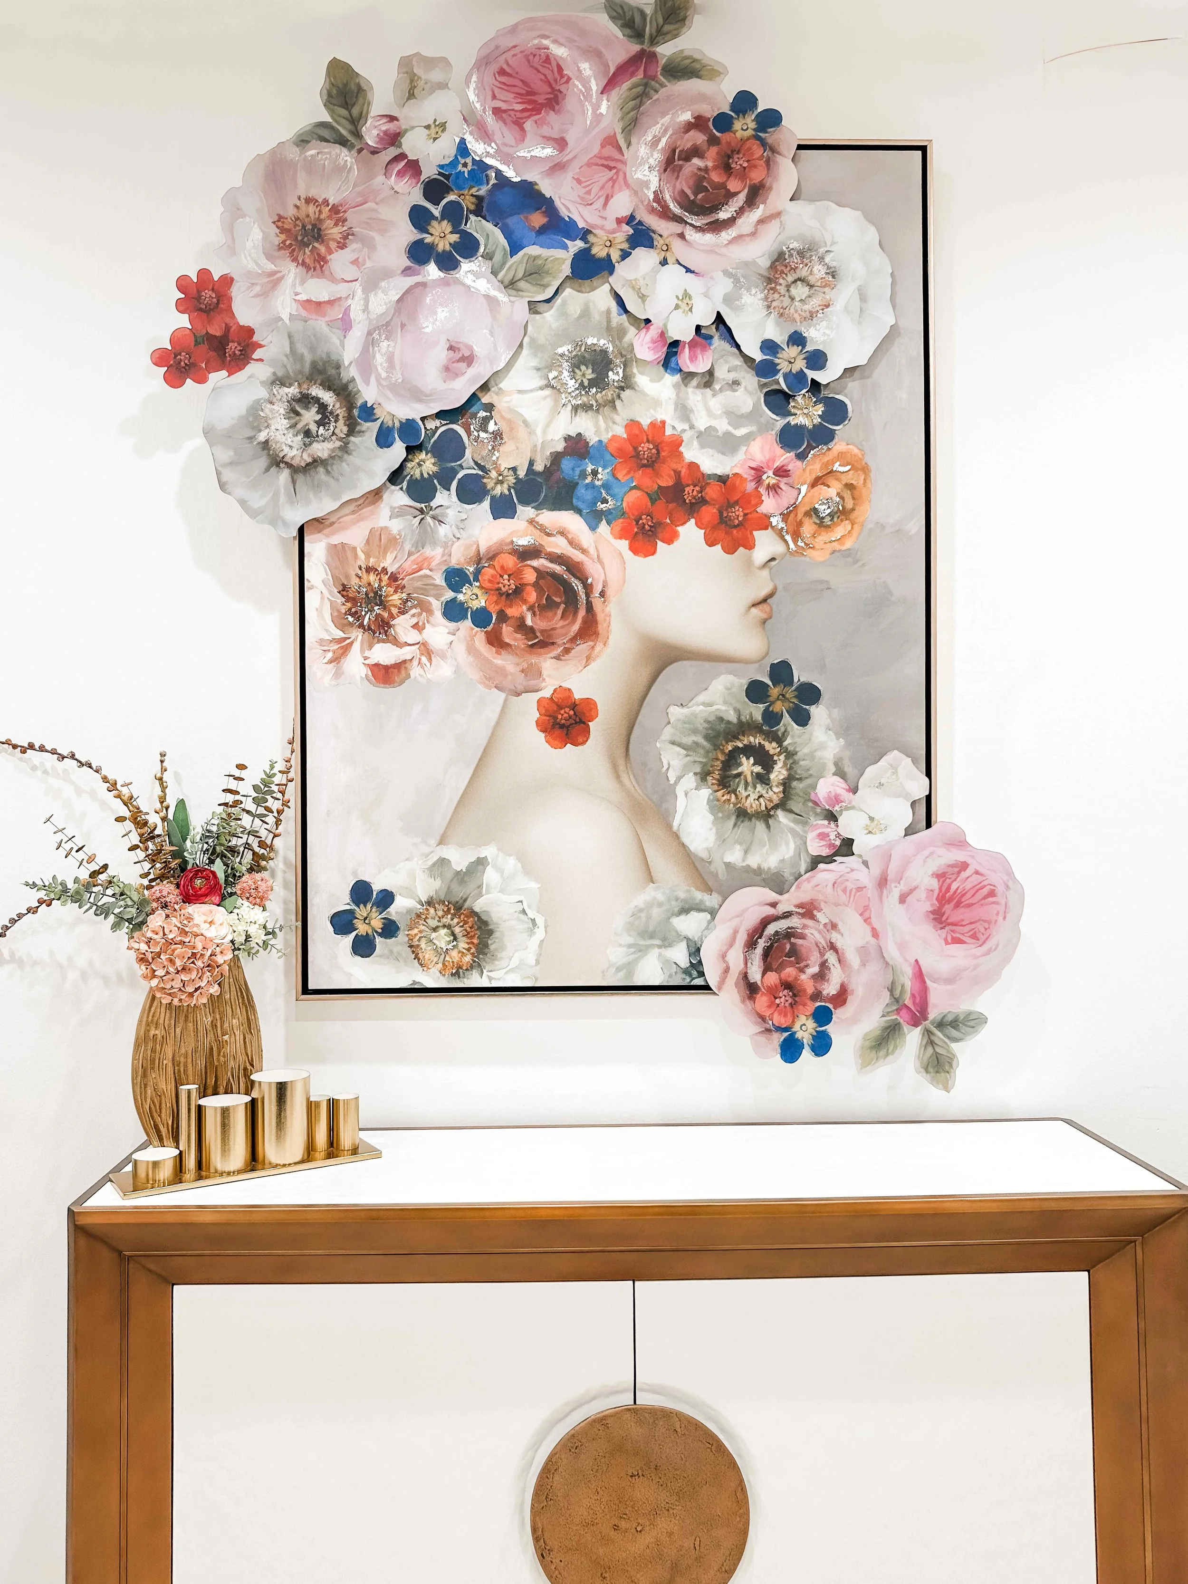
The waiting lounge was designed to quiet the pace of arrival. A curved emerald velvet sofa, cream bouclé chairs, a branch crystal chandelier, and an oversized floral portrait create a setting that feels closer to a private salon than a clinic.
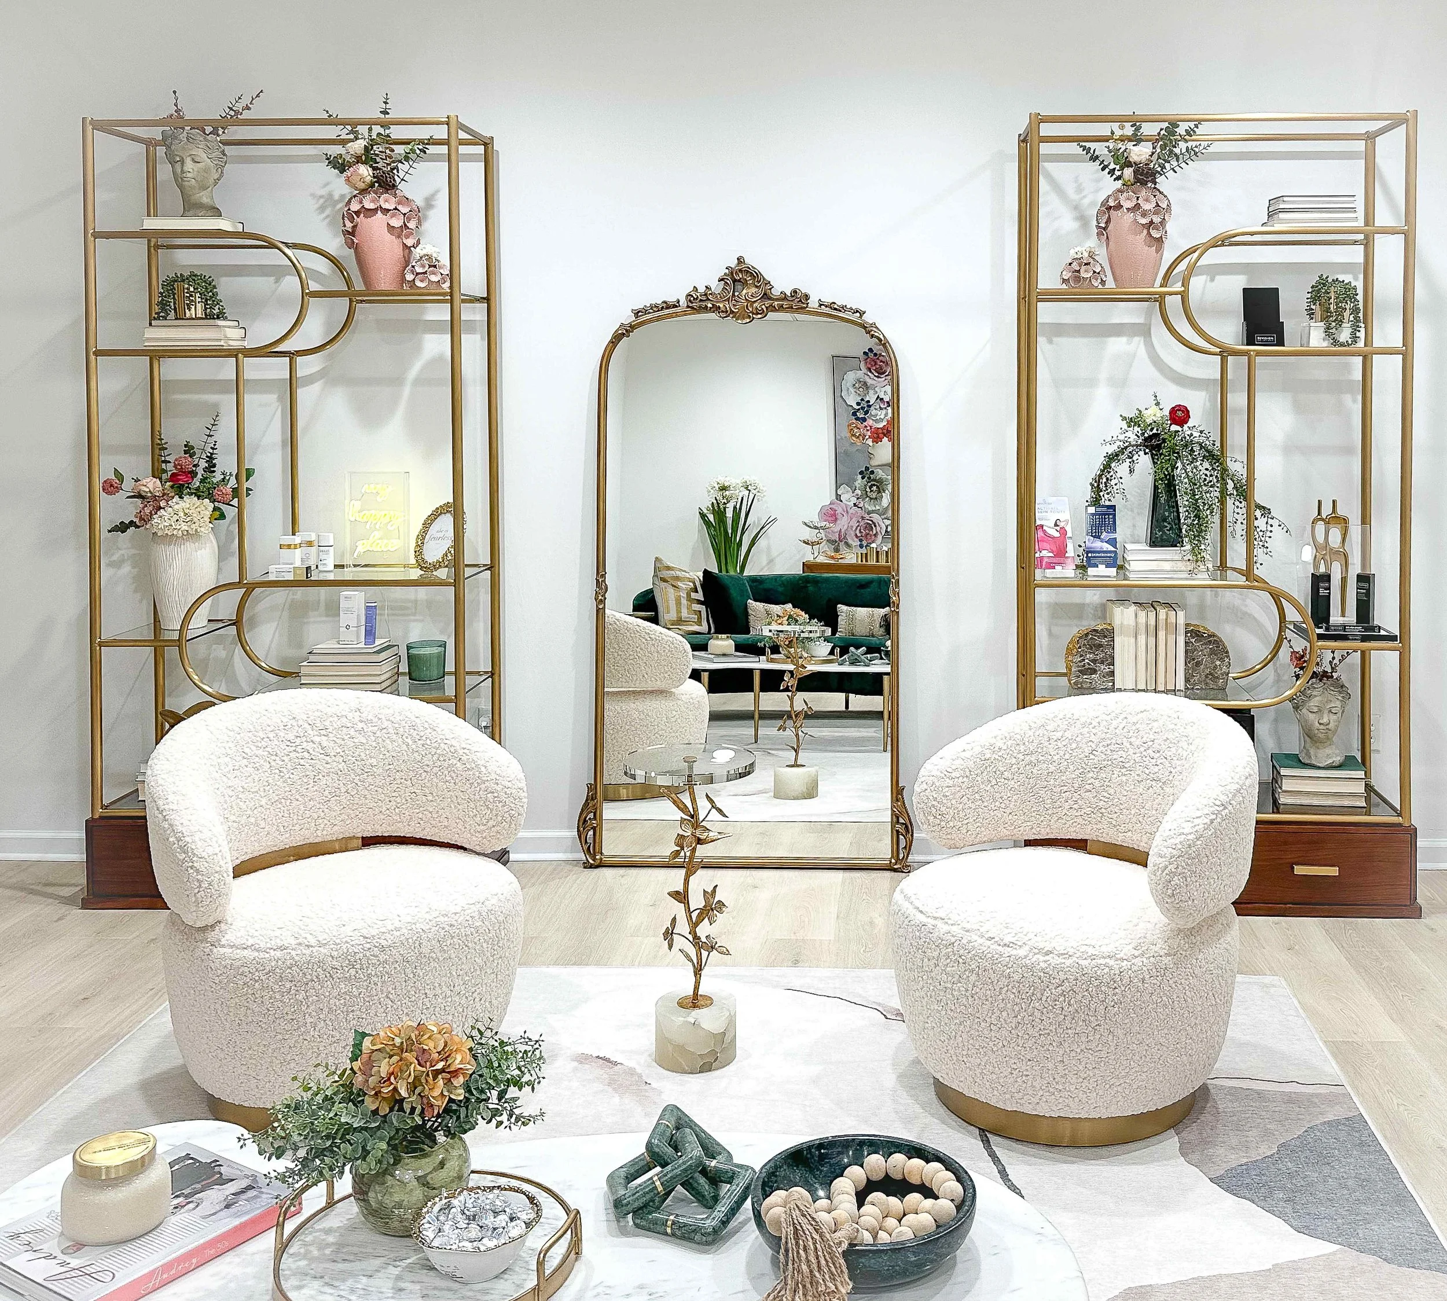
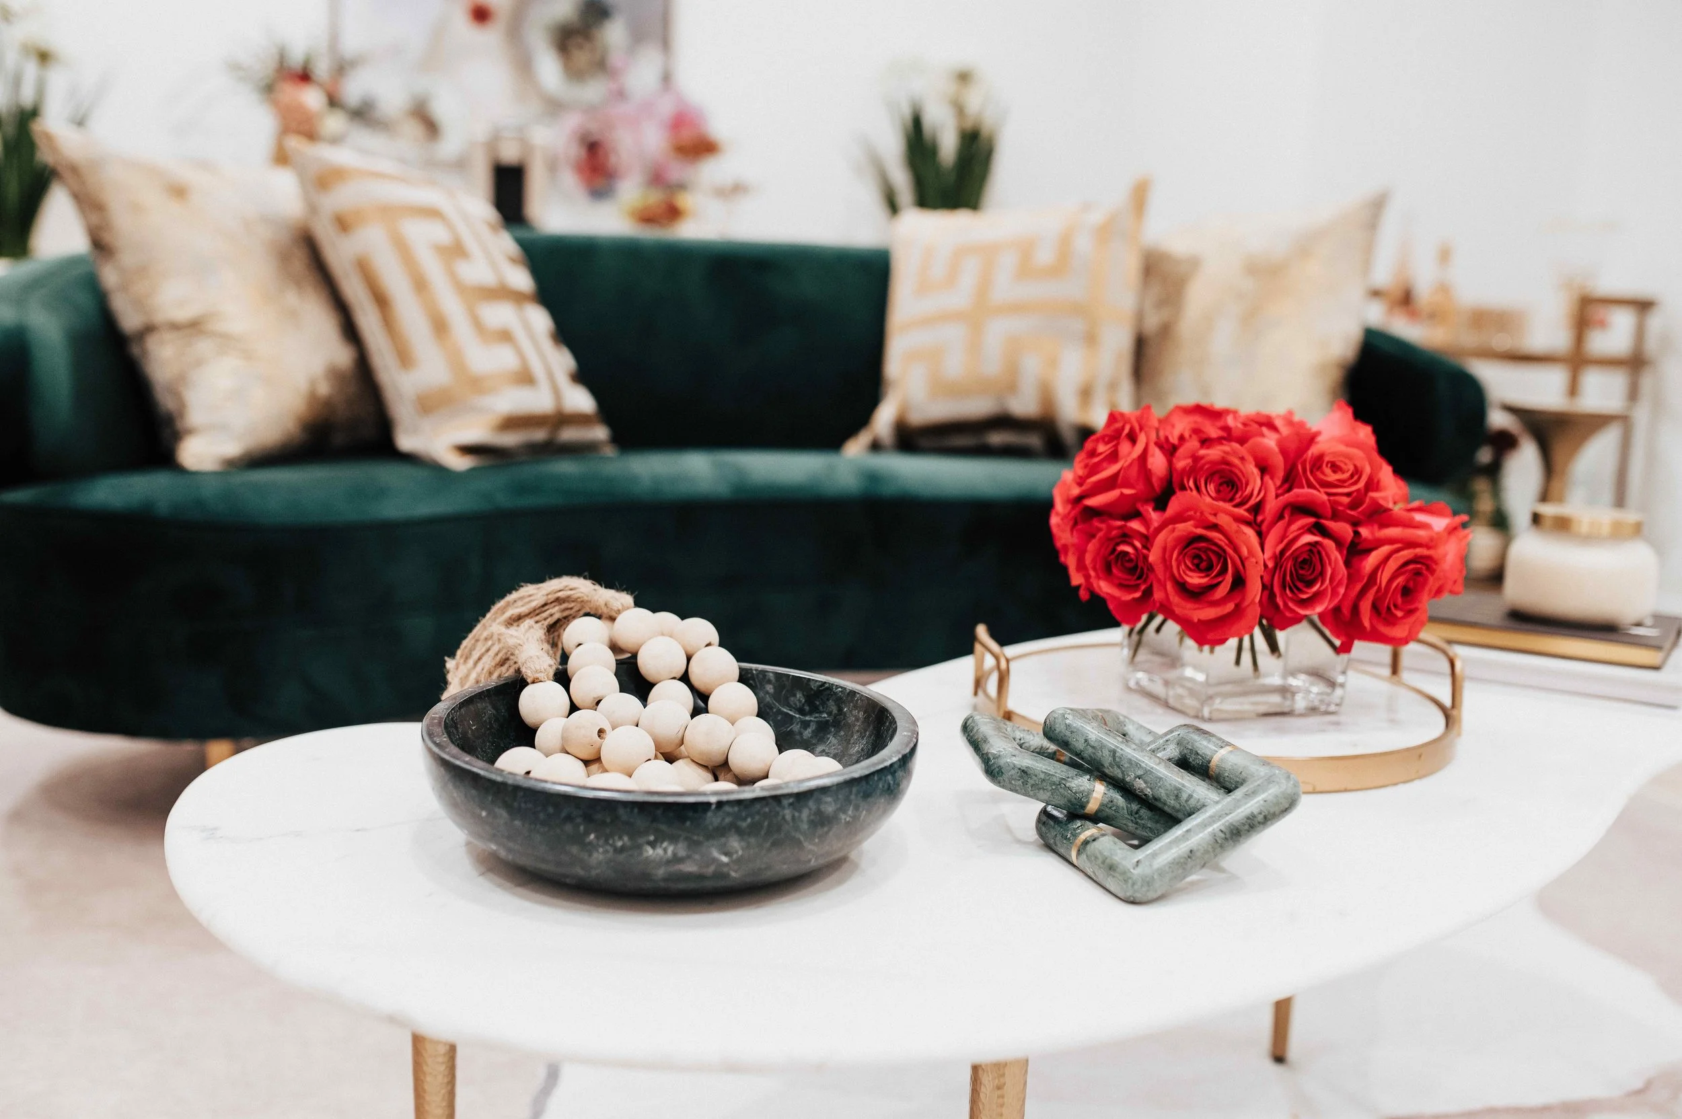
The seating arrangement gives clients room to settle without making the space feel formal. Marble, gold, warm wood, and soft upholstery establish a visual language that is polished enough for the brand and comfortable enough for the time spent waiting.
BRAND + HOSPITALITY
Small Gestures Make the Experience Memorable
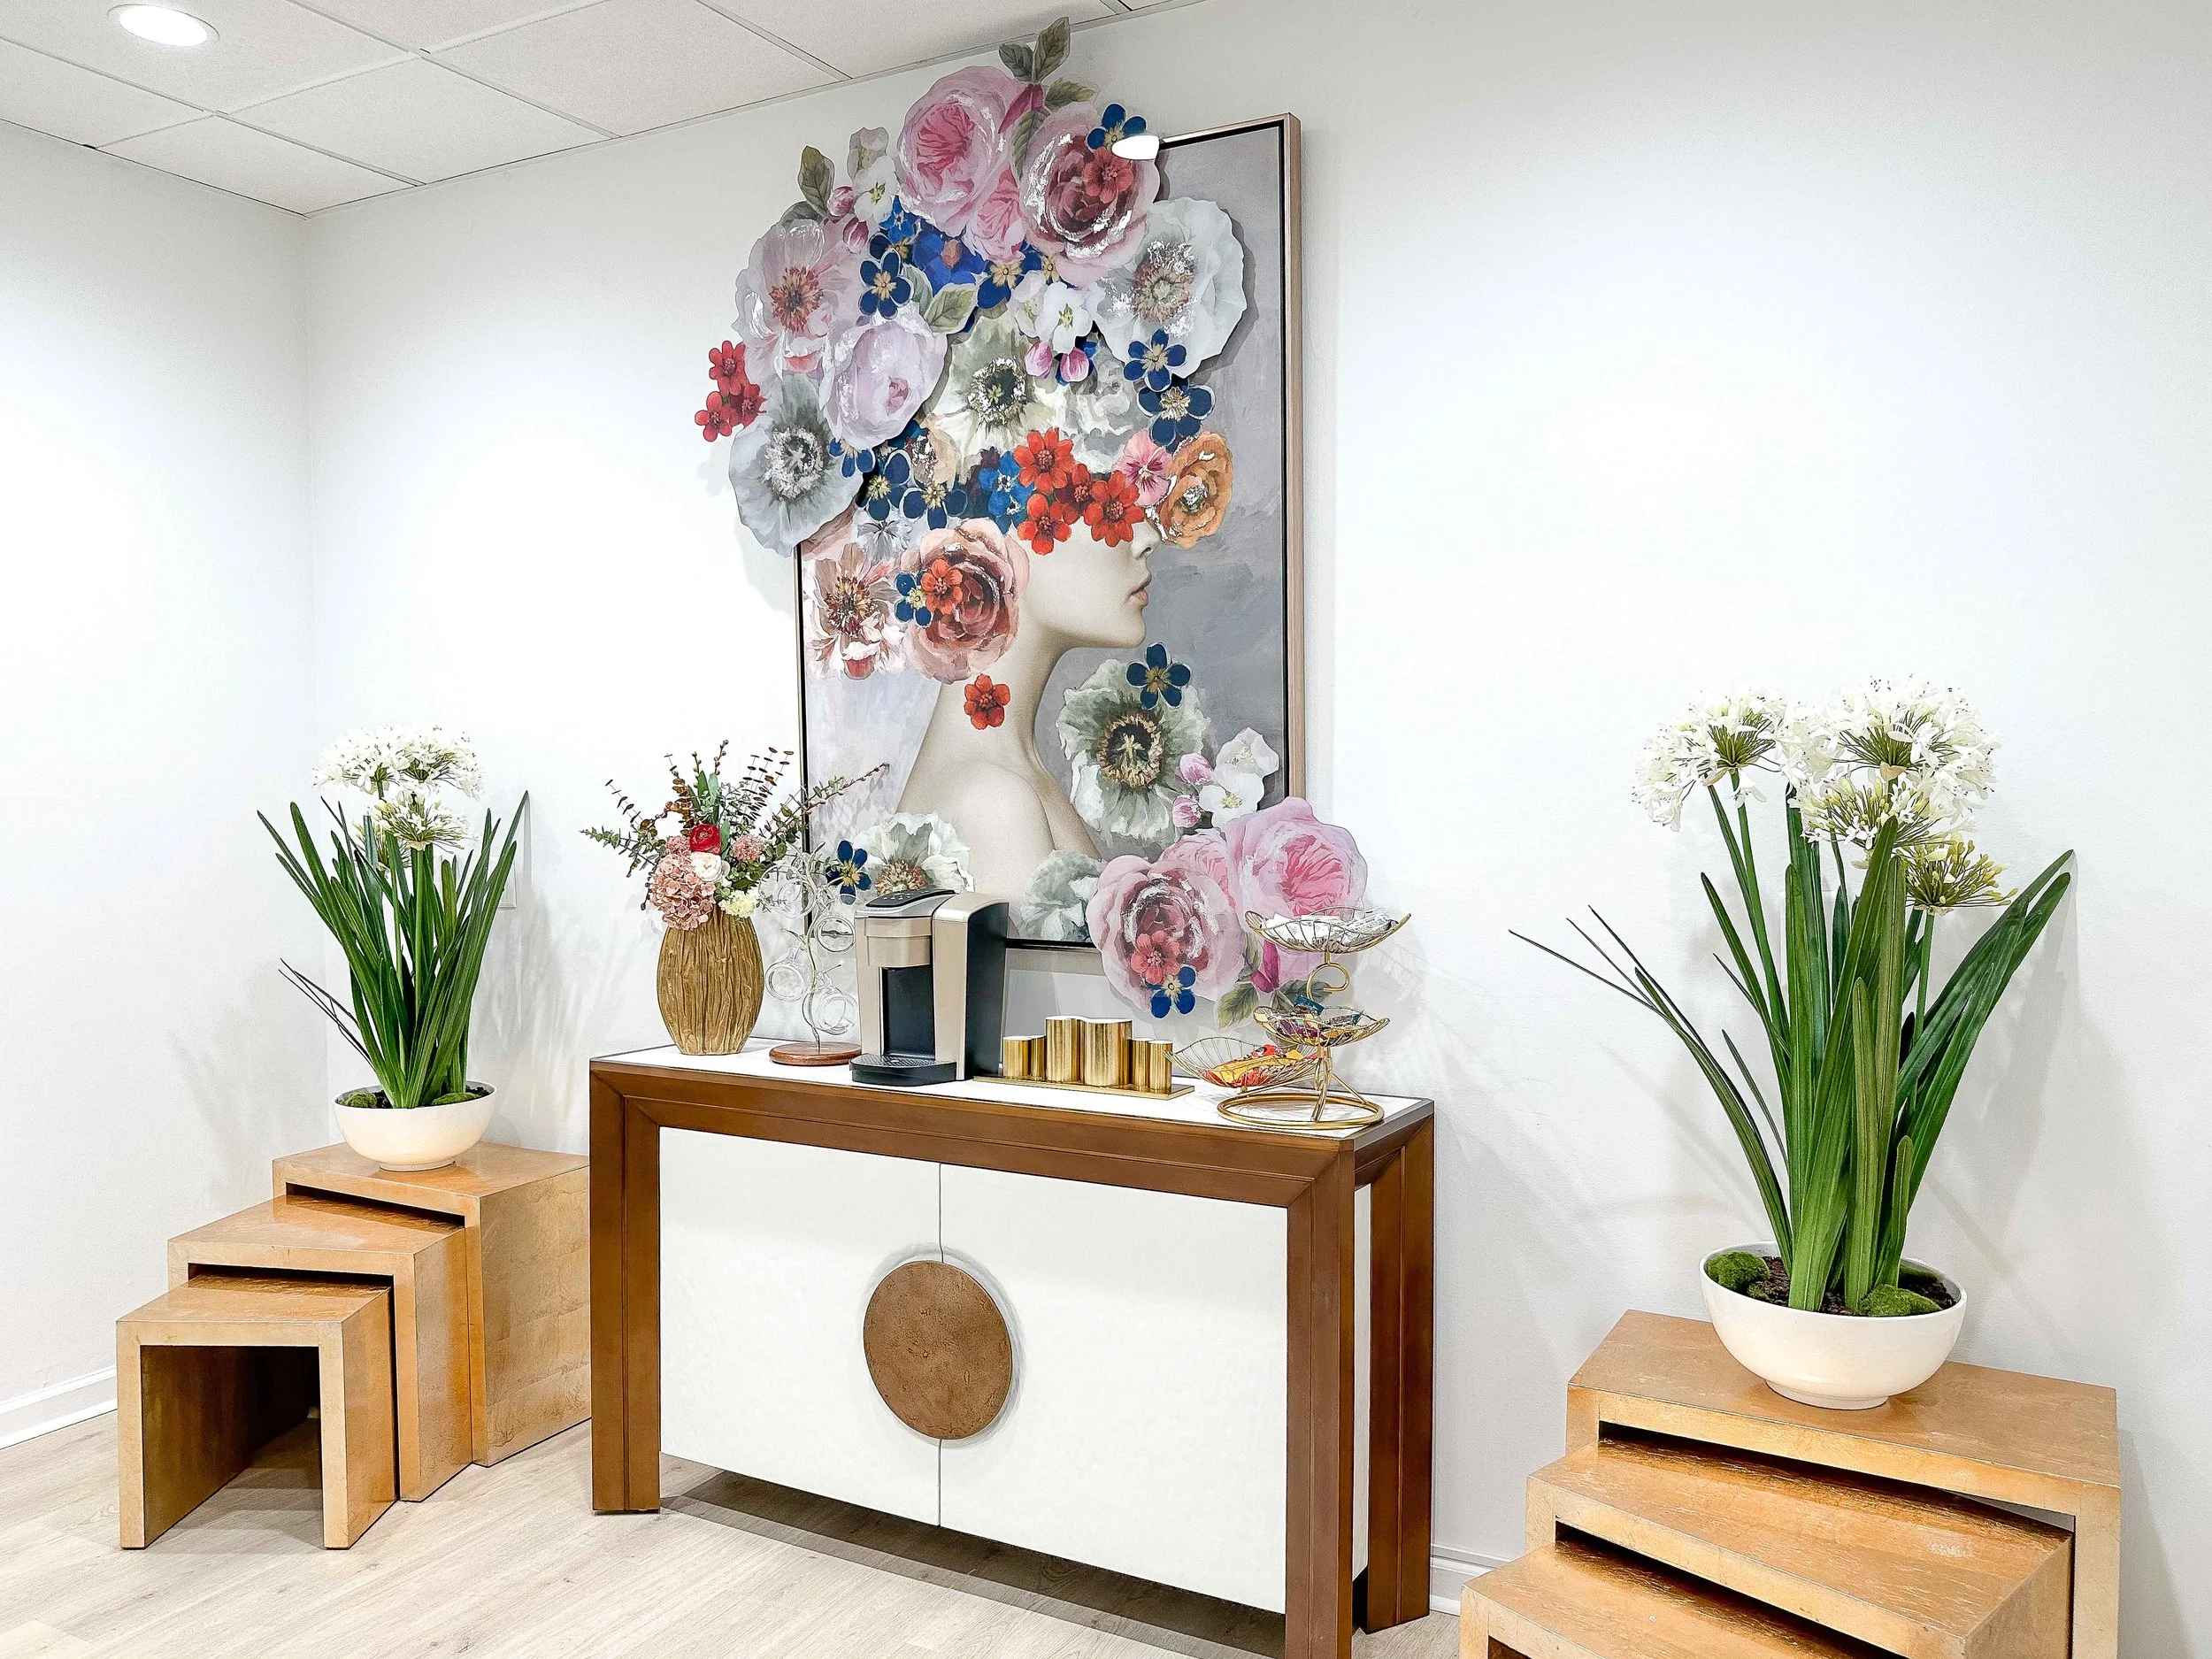
The practice’s identity is carried through more than signage. Floral imagery, sculptural objects, gold accents, and carefully composed hospitality moments turn the reception area into a recognizable world of its own.
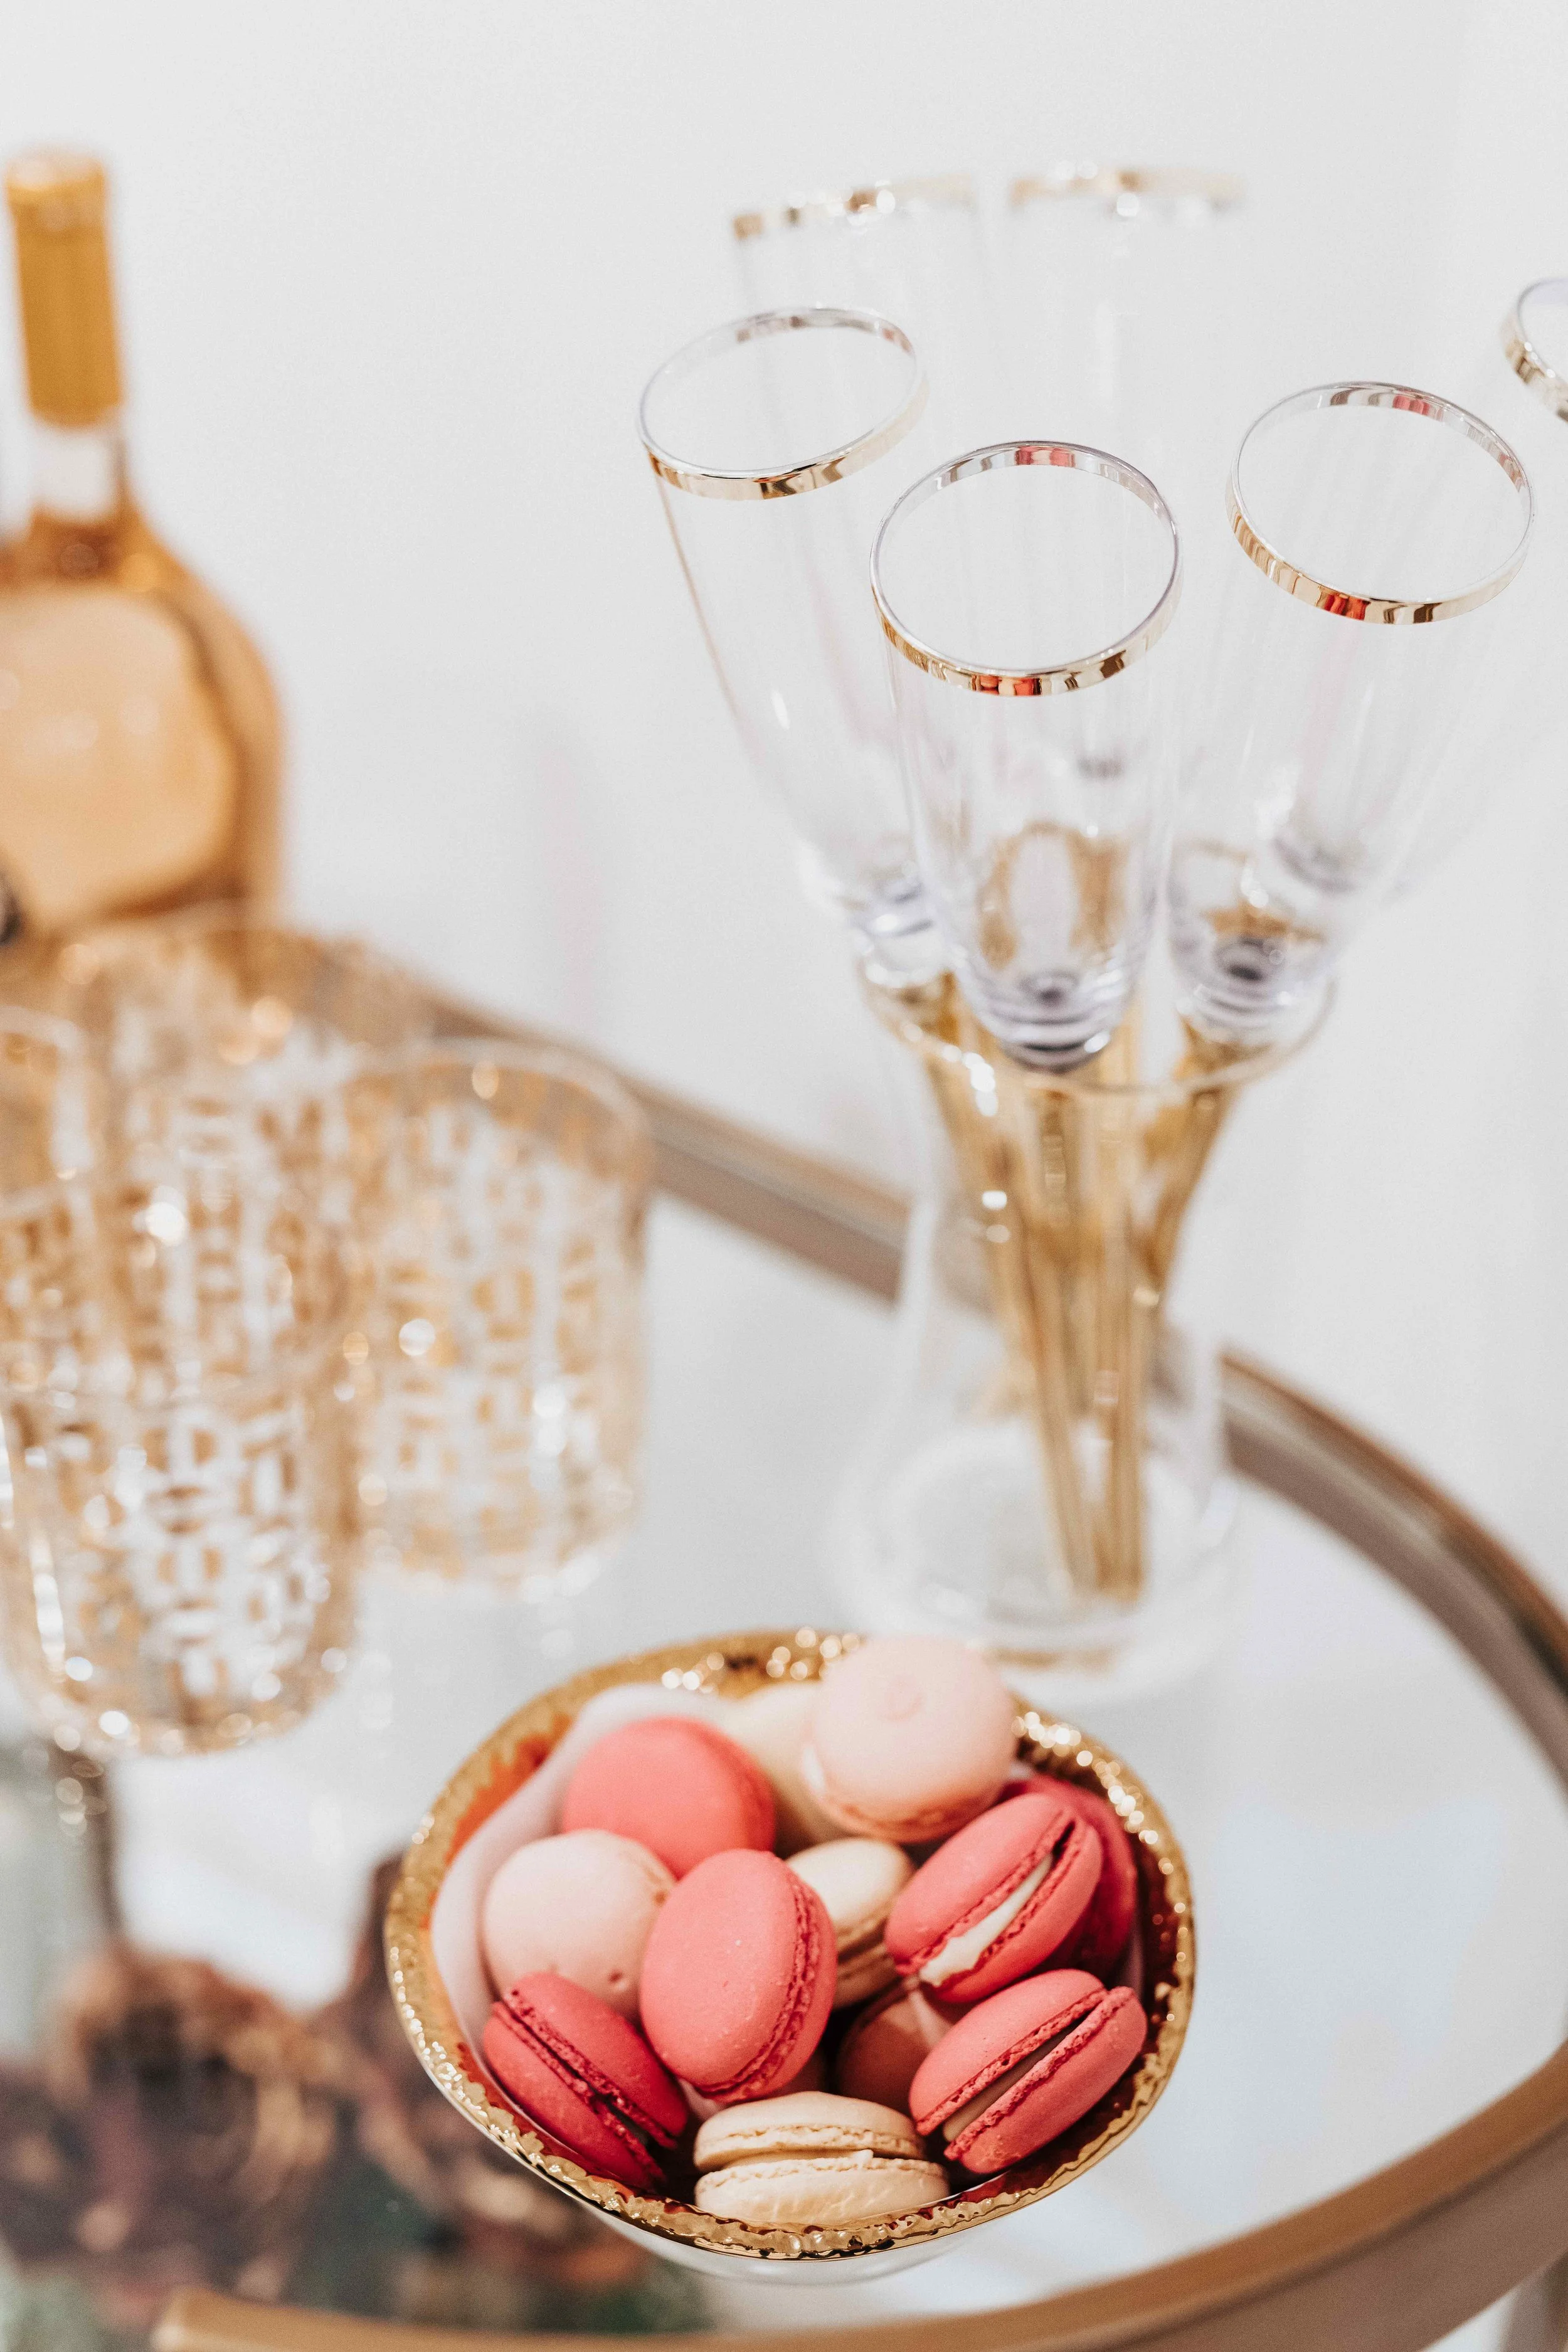
Champagne flutes, macarons, refreshments, and art are not treated as decoration added at the end. They help communicate generosity, care, and occasion—the same qualities clients are meant to feel in the services themselves.
TREATMENT + TRUST
Clinical Function Without a Clinical Atmosphere
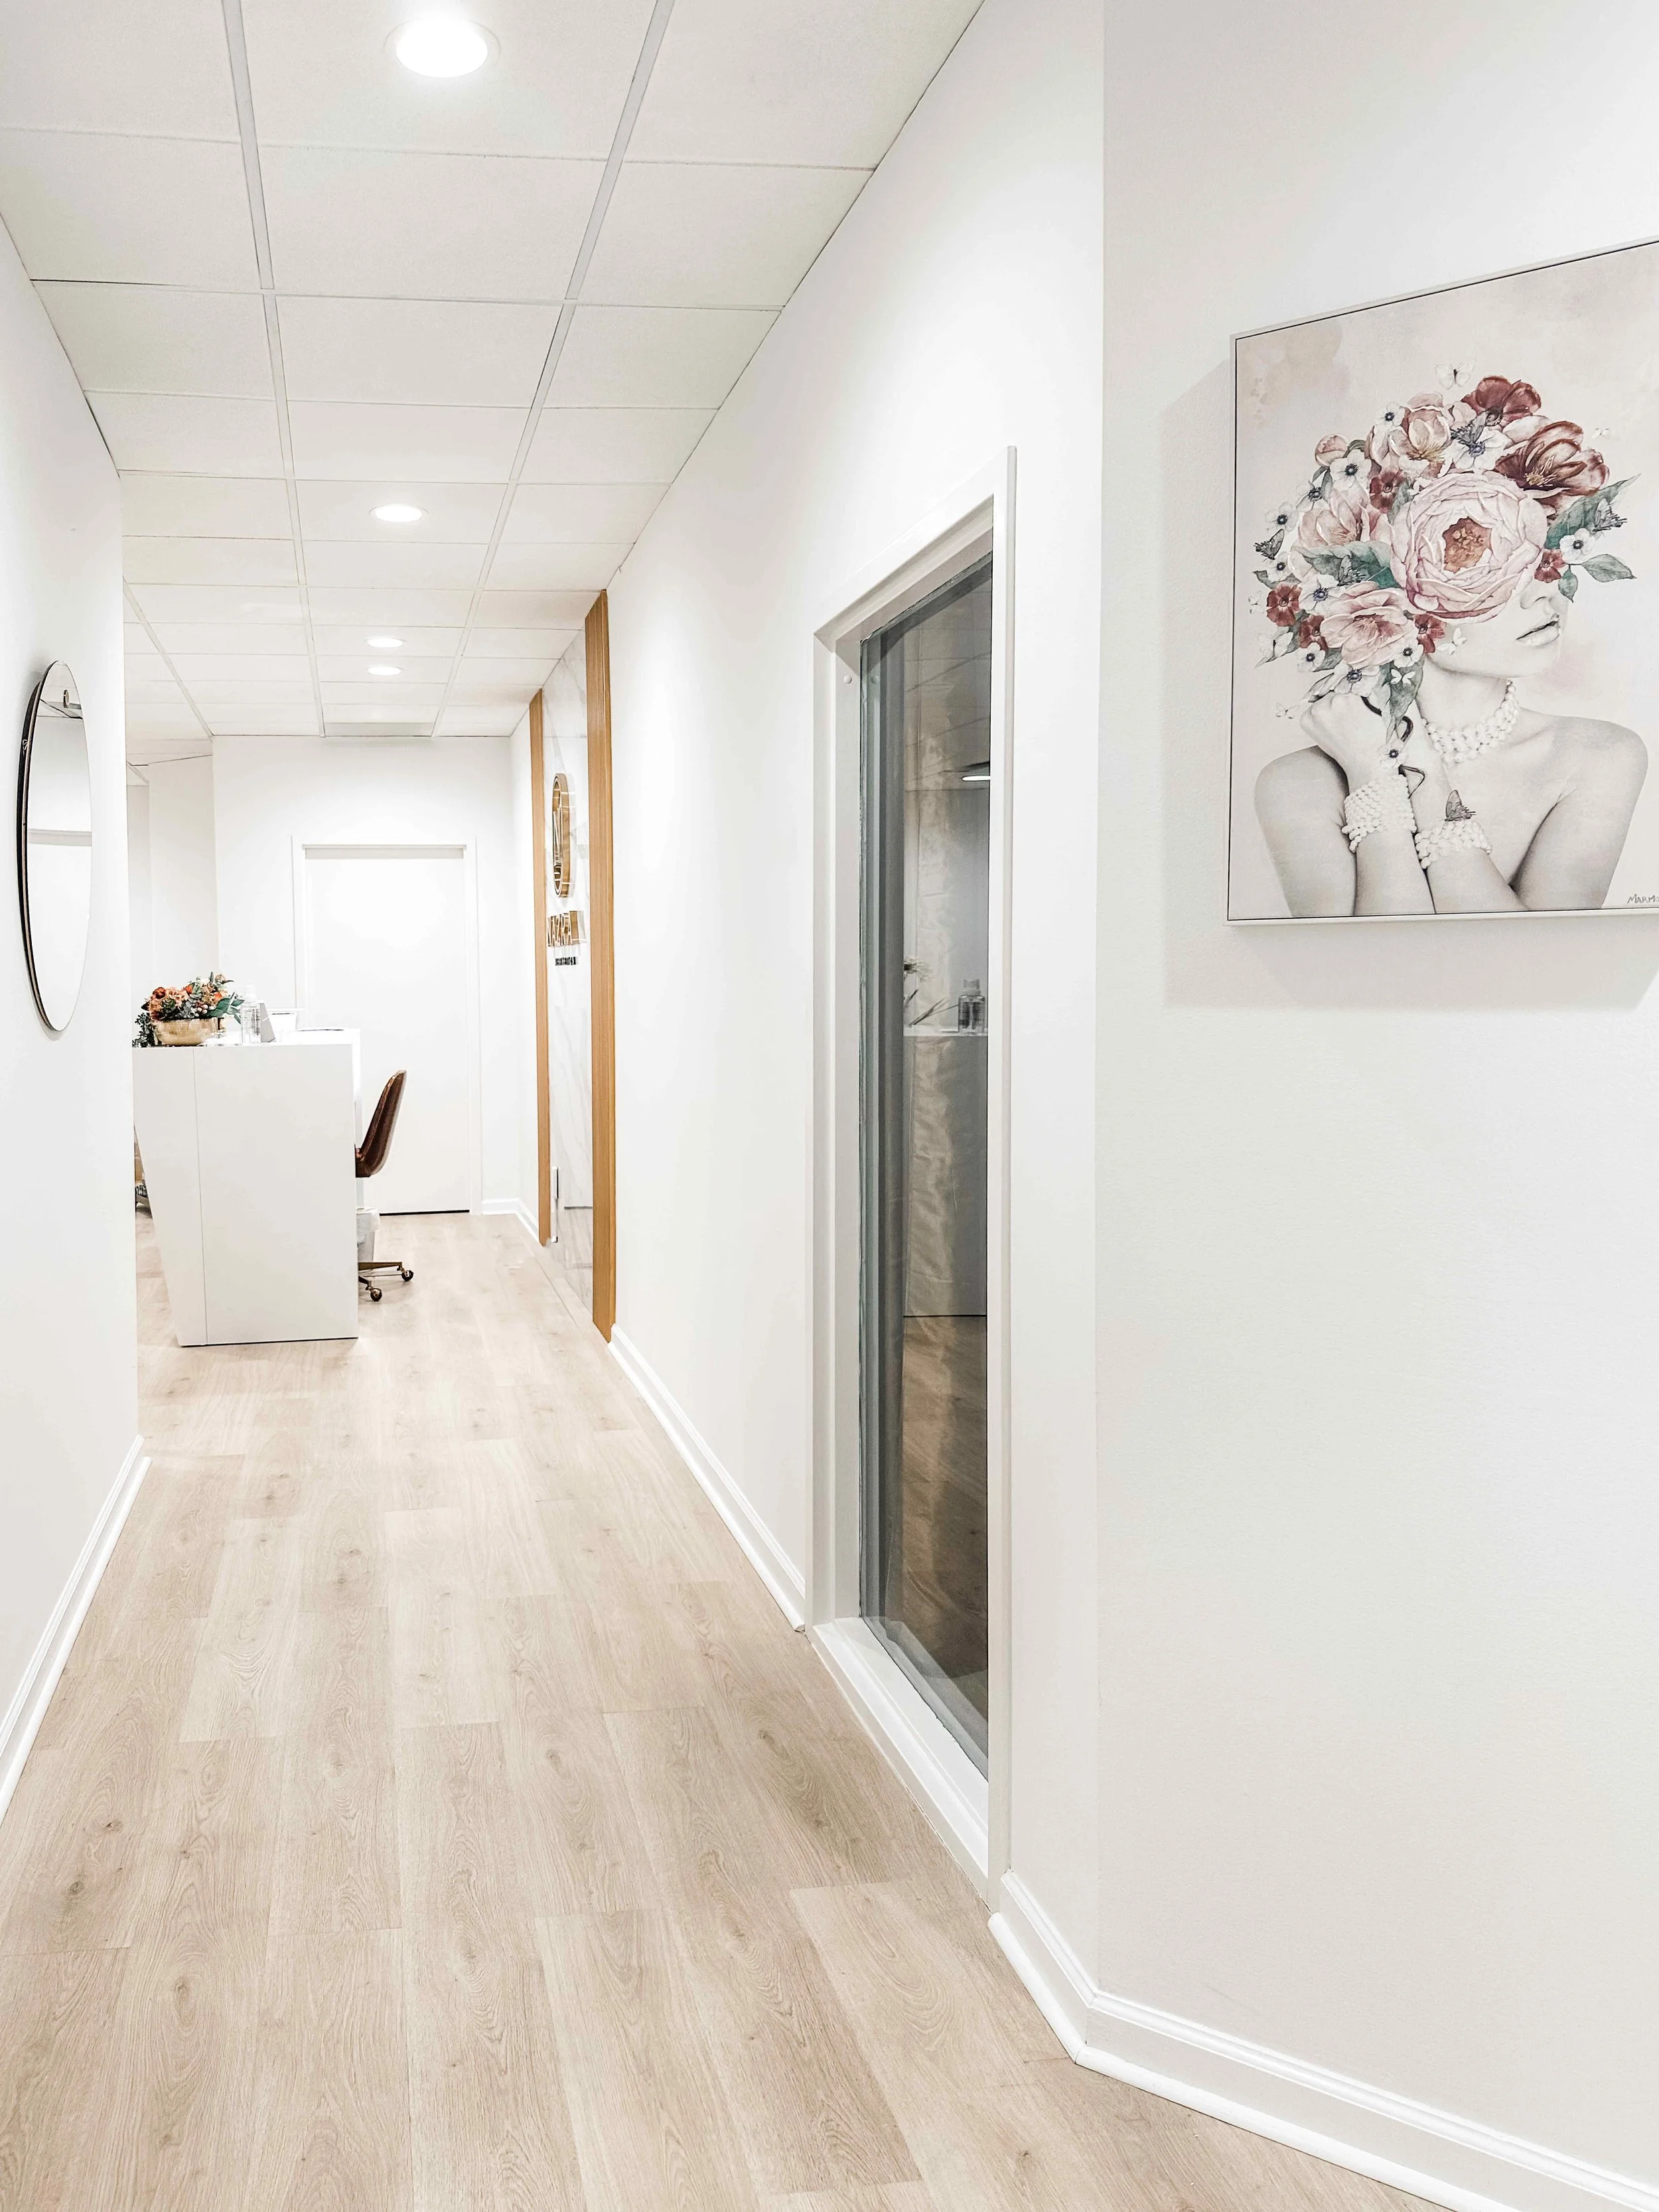
Beyond reception, the design becomes quieter without abandoning the point of view established at the entrance. White oak flooring and clean walls keep circulation bright and legible, while floral art and glass-paneled doors carry warmth into the clinical corridor.
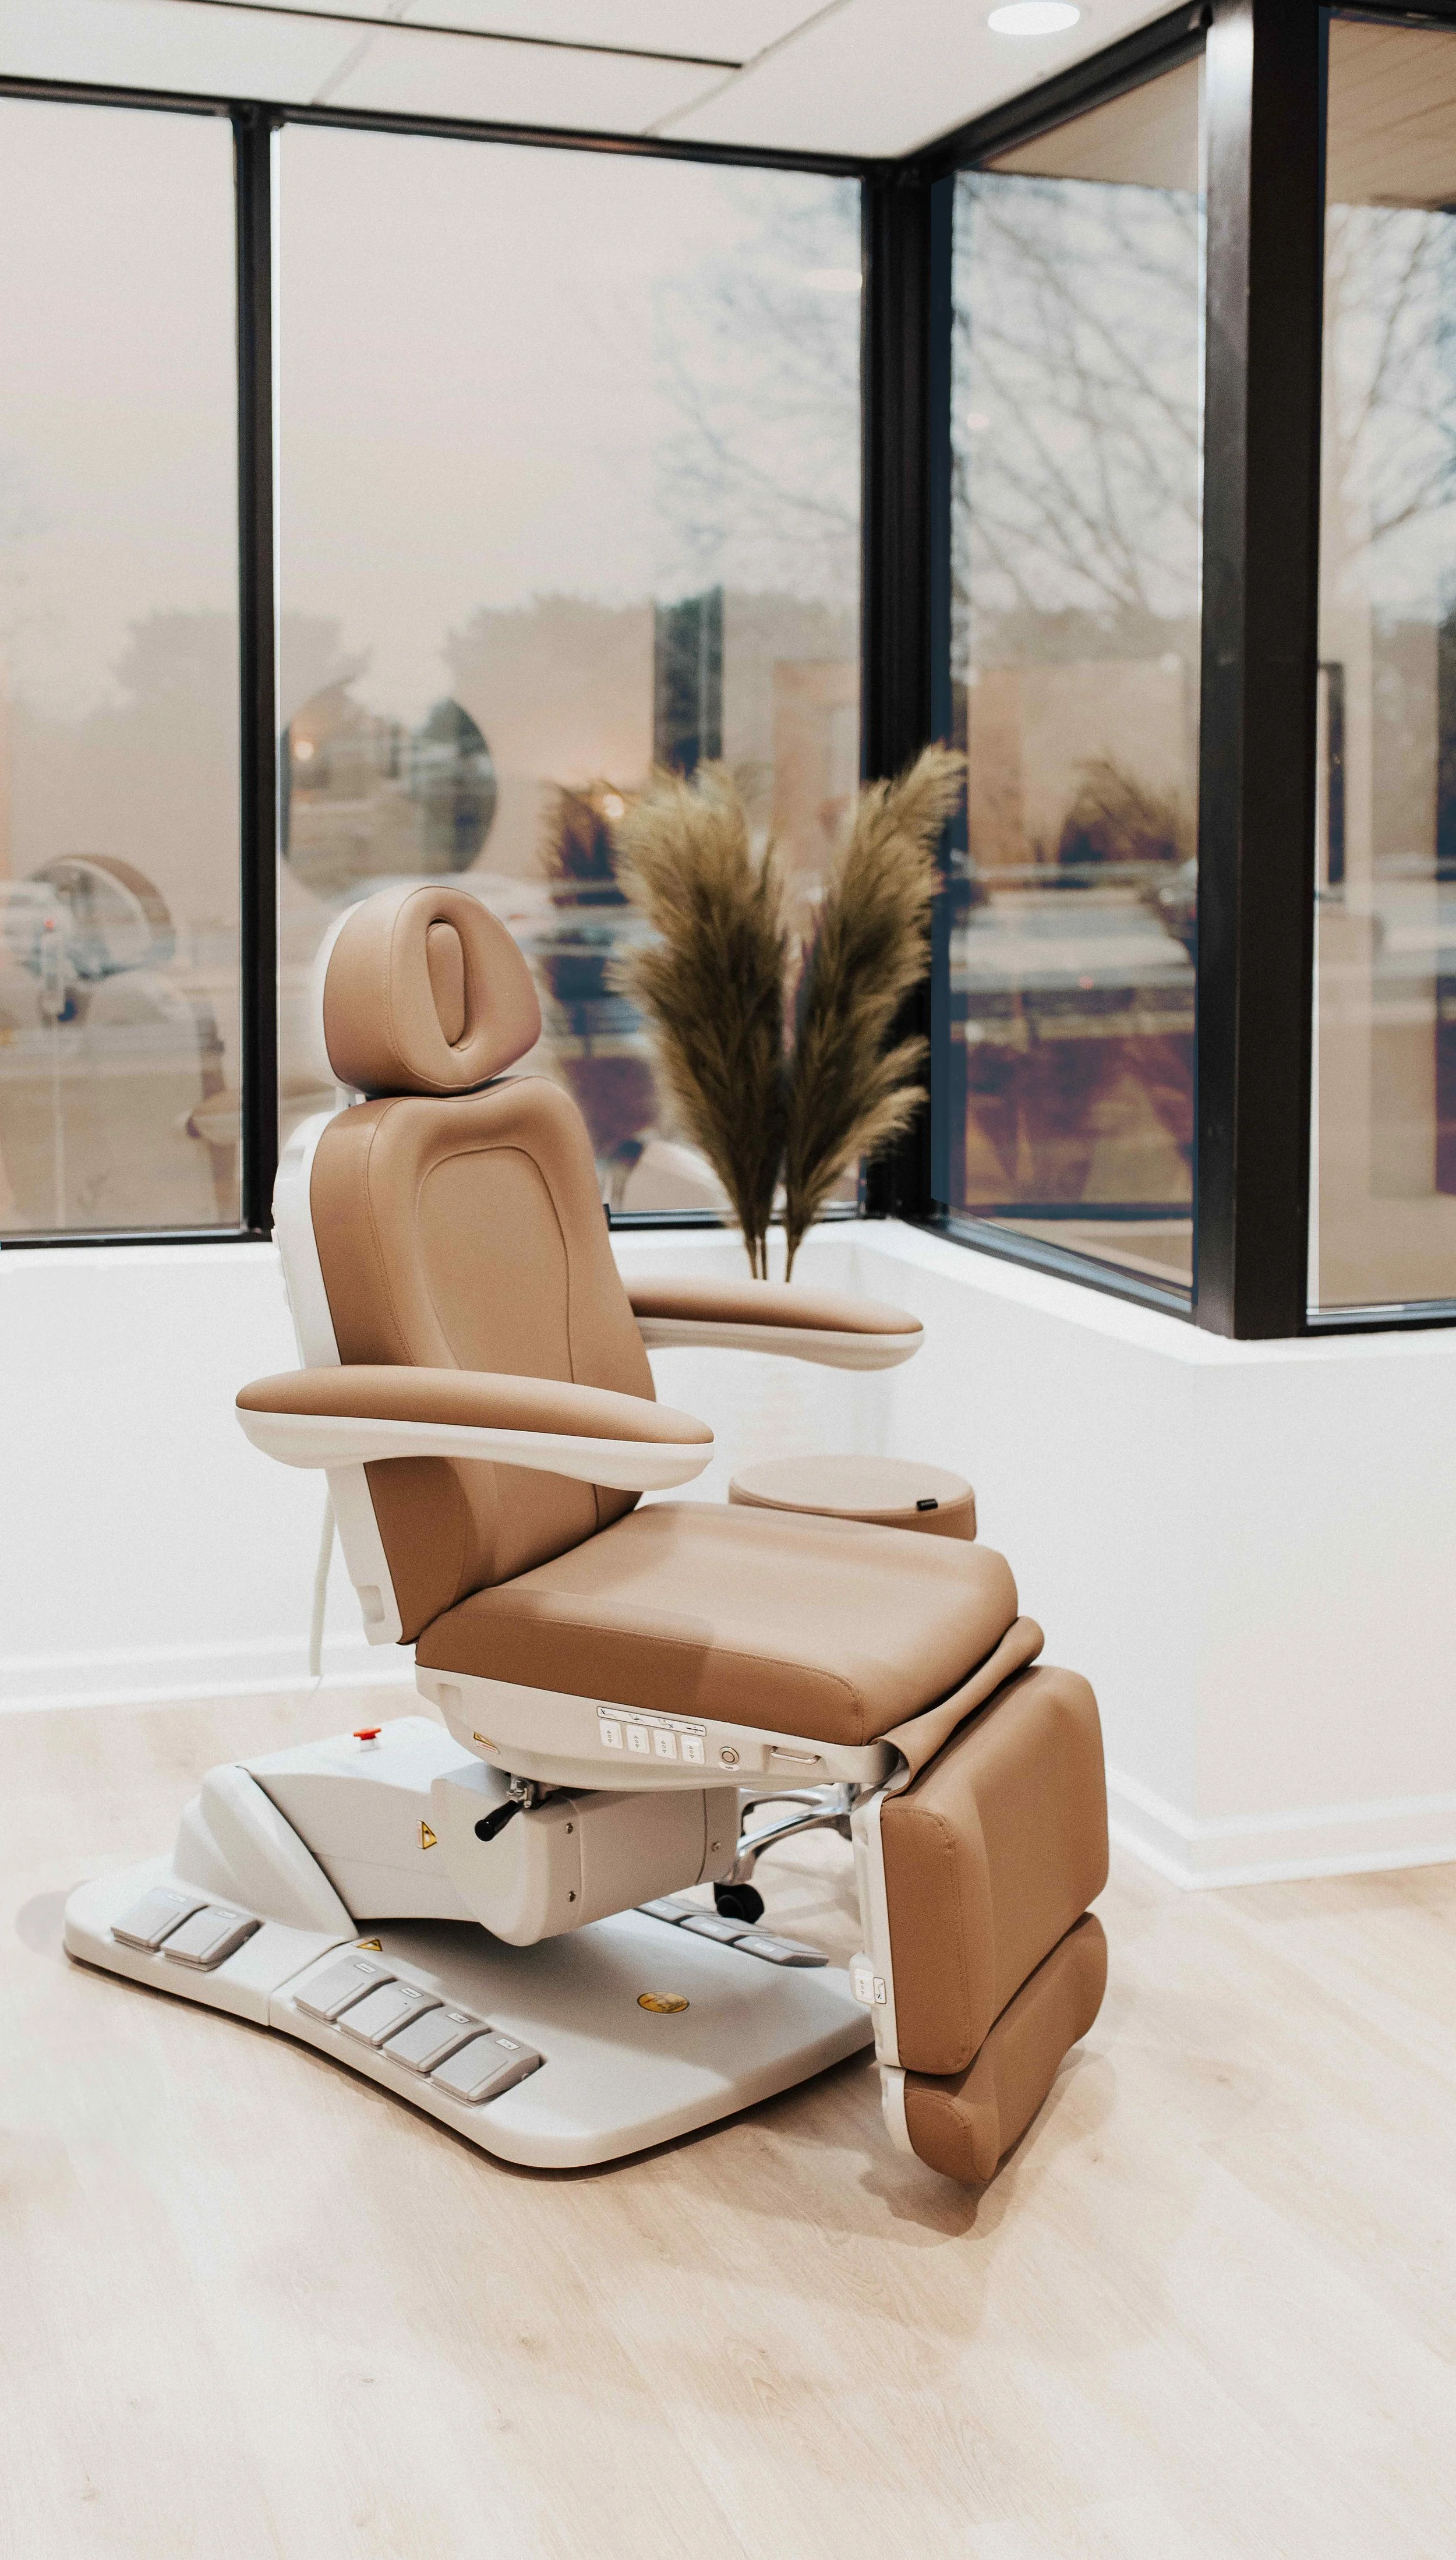
Inside the treatment suites, soft gold drapery, warm brass, rounded mirrors, natural light, and carefully integrated cabinetry soften the necessary equipment. The rooms remain practical and hygienic, but they do not ask clients to leave the restorative experience at the door.
THE MATERIAL THREAD
The Same Language, Carried Inward
A limited material vocabulary keeps the tenant fit-out cohesive: marble and white surfaces for clarity, warm wood for grounding, gold for light, and deep green for contrast.
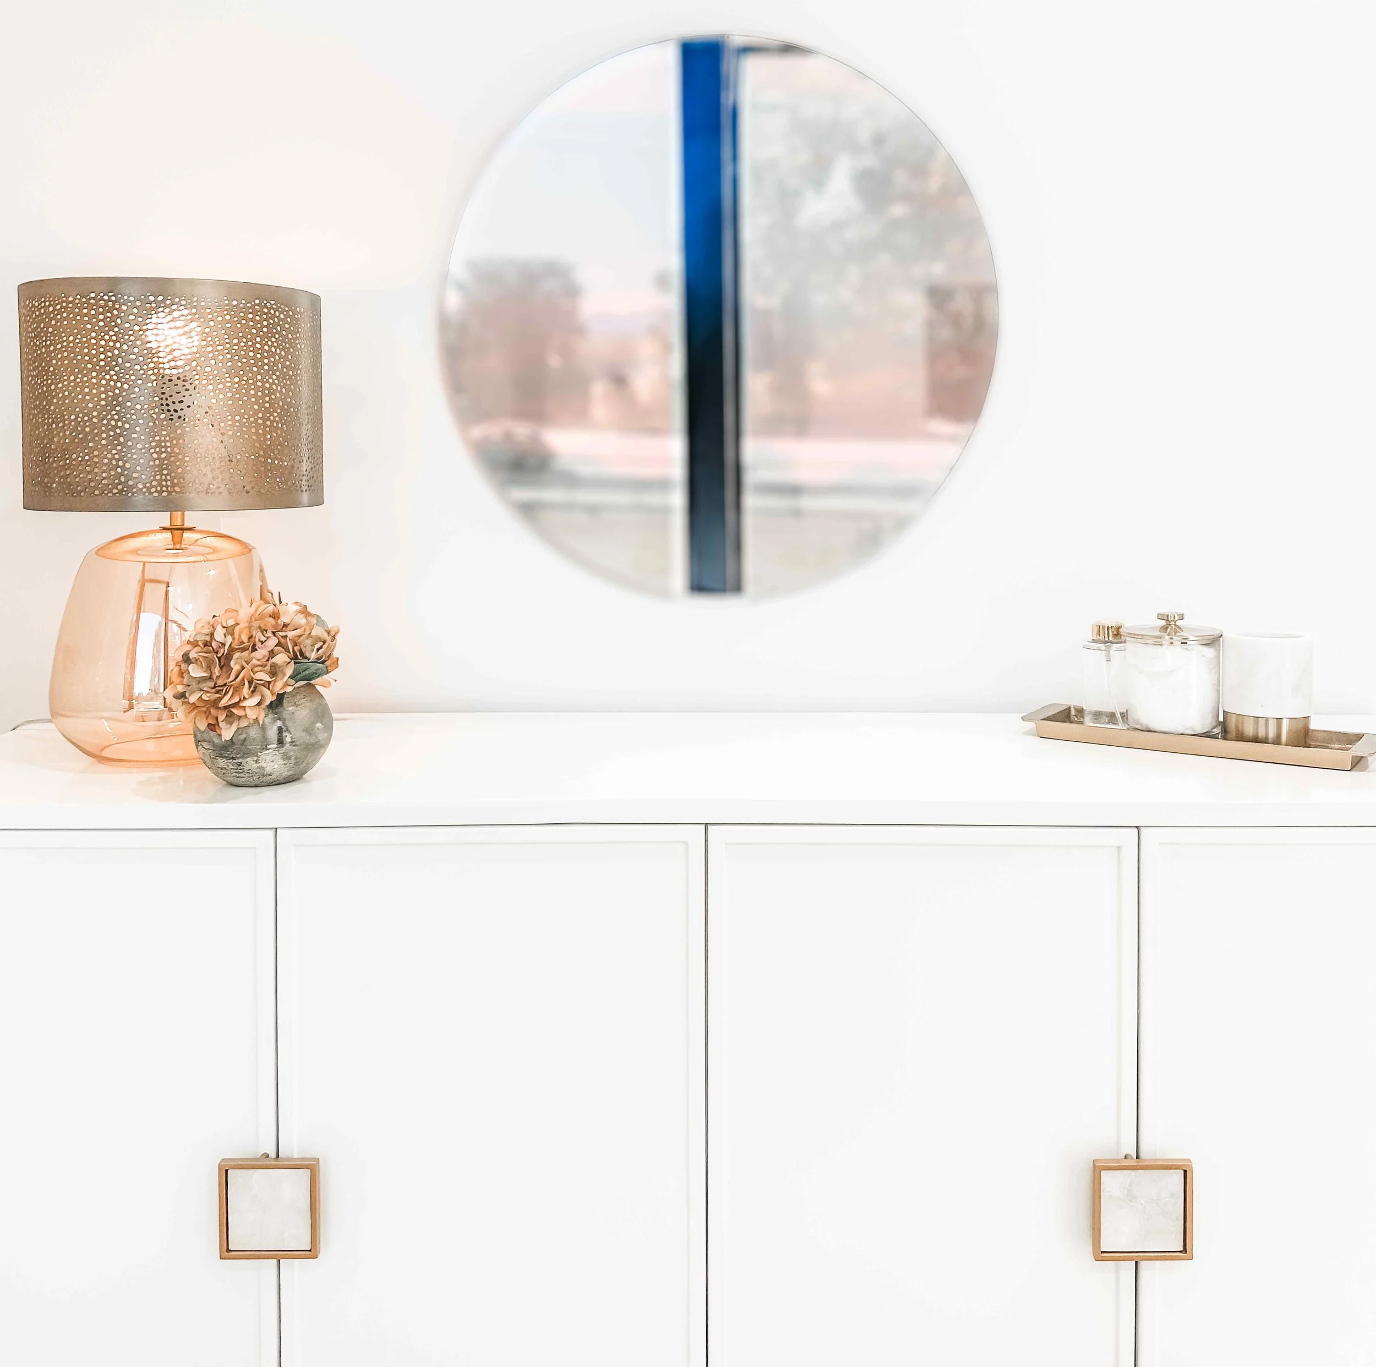
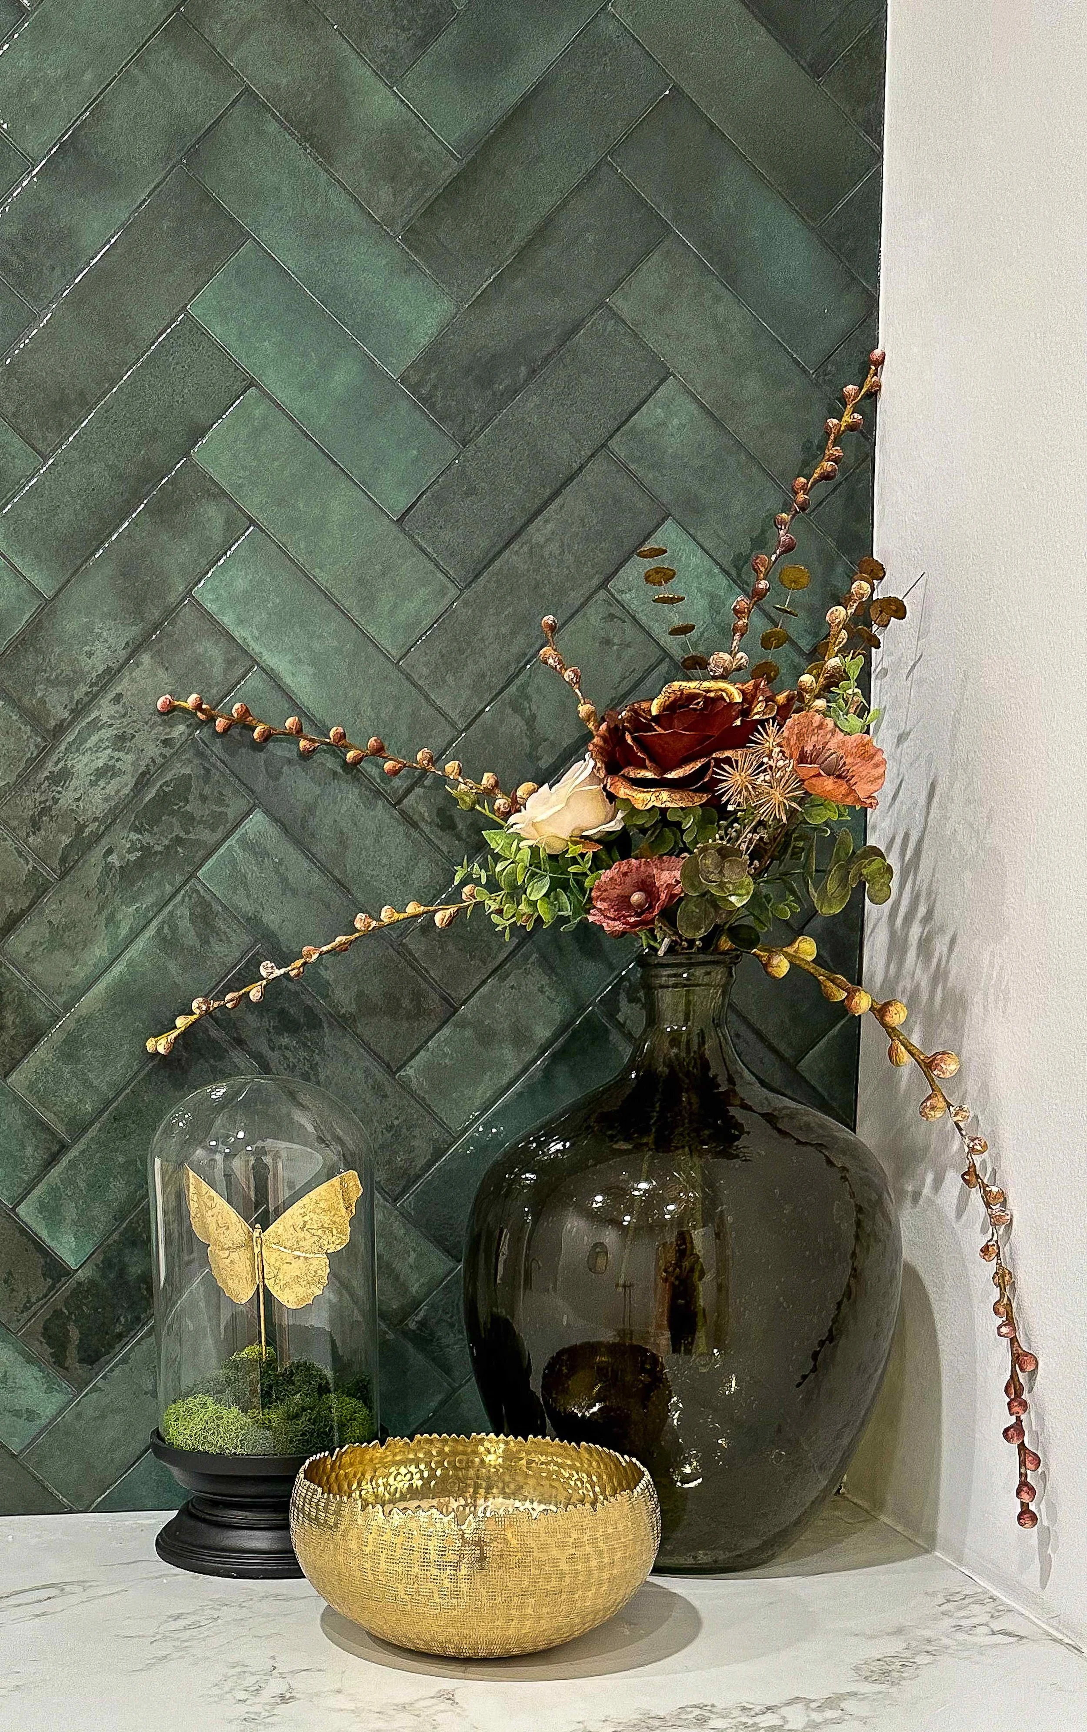
The details become smaller as the rooms become more private—a perforated brass lamp, square hardware, a green herringbone tile wall, a dark glass vessel—but the identity remains recognizable from one room to the next.
THE RESULT
A Working Medical Office That Never Feels Clinical
Nazra Aesthetics now presents one continuous experience from reception to treatment. The rooms support the work of the practice, but the atmosphere communicates something equally important: clients are being cared for from the moment they arrive.
The setting begins the treatment before the appointment does.
NEXT PROJECT
Off The Rails
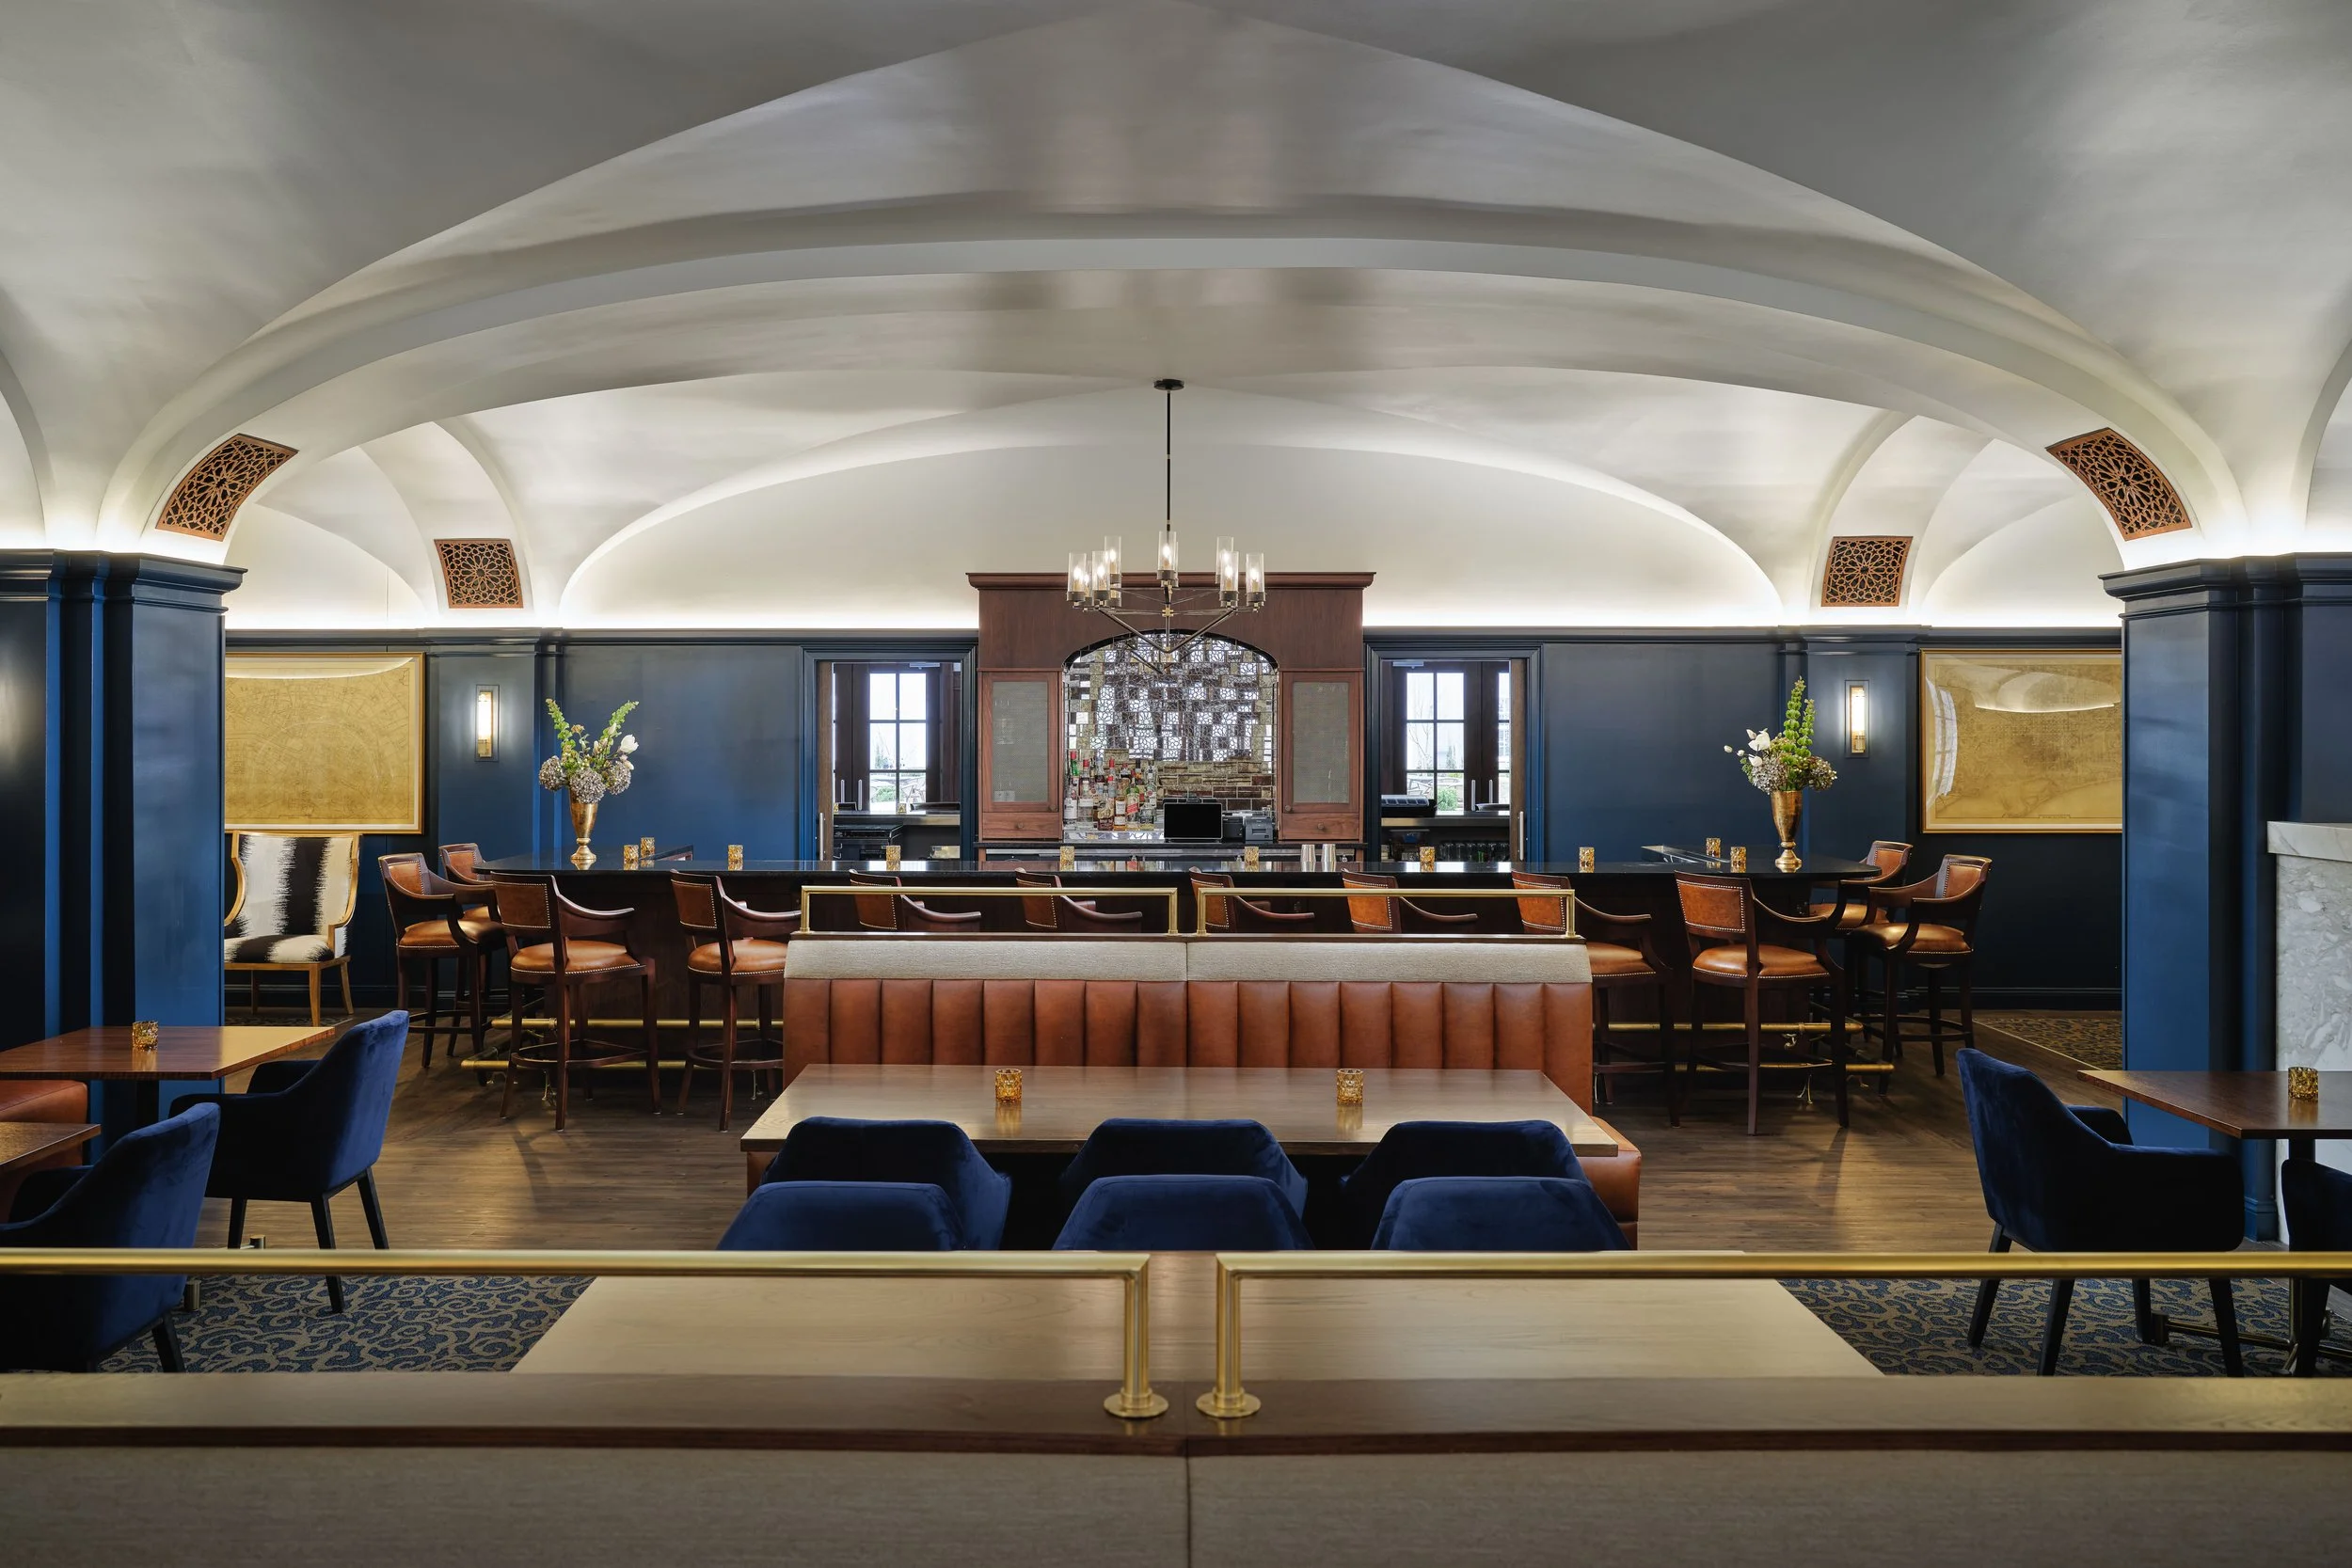
A Woodstock restaurant and bar shaped around the romance of golden-age rail travel, from the groin-vaulted ceiling and custom wine cellar to the lighting, furnishings, signage, and opening-night details.
BEGIN YOUR PROJECT
Design a Space That Feels as Considered as the Care You Provide
Tell us what you are building, renovating, or ready to reimagine. We will begin with a conversation about how the finished space should welcome, reassure, and represent your brand.