
RESTAURANT + BAR · WOODSTOCK, GEORGIA
Off The Rails
A ground-up Woodstock restaurant and bar shaped by the romance of golden-age rail travel, where vaulted architecture, custom millwork, layered seating, and every opening-night detail were developed as one continuous experience.
THE COMMISSION
A Restaurant Designed From the Story Outward
Woodstock grew up along a railroad, and Off The Rails remembers it. Ashley began with the romance of golden-age rail travel—not to reproduce a period interior, but to translate its sense of movement, ceremony, and discovery into a contemporary restaurant.
The concept reached beyond the visible room. Architecture, millwork, lighting, drapery, signage, furniture, glassware, and final styling were developed together so the restaurant would feel complete from its first night rather than assembled in layers.
PROJECT TYPE
Ground-Up Restaurant and Bar Interior Design
LOCATION
Woodstock, Georgia
SCOPE
Concept Development, Hospitality Interior Design, Space Planning, Architectural Finish Design, Custom Millwork, Decorative Lighting, Furnishings, Drapery, Signage, Tabletop, Art and Accessories, Construction Coordination, Styling, and Opening Installation
SPACES
Entry, Main Bar, Lounge, Dining Room, Wine Cellar, Private Dining Room, Patio, and Kitchen
ARCHITECTURE + ATMOSPHERE
The Vault Carries the Story
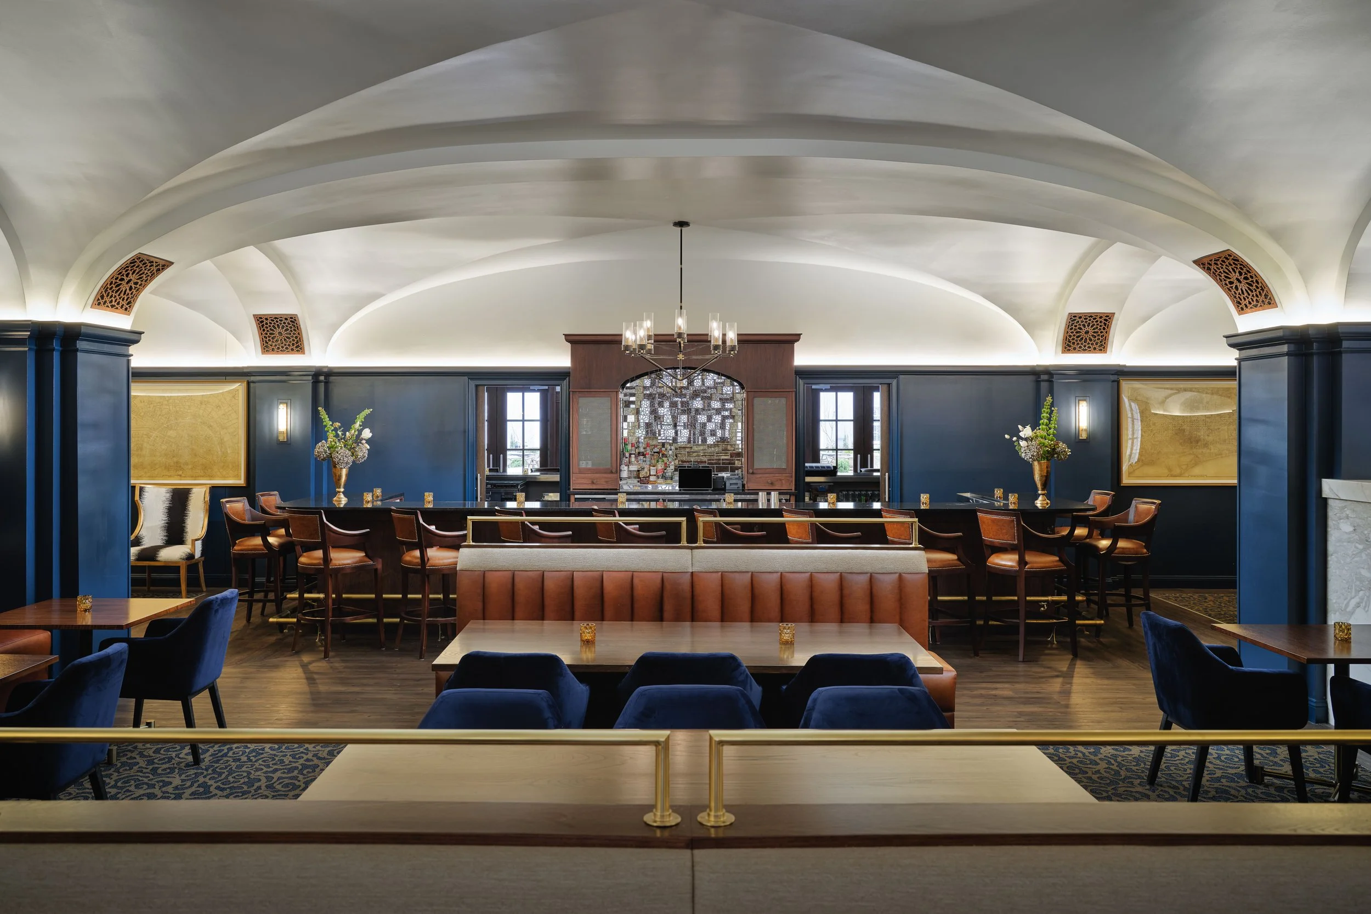
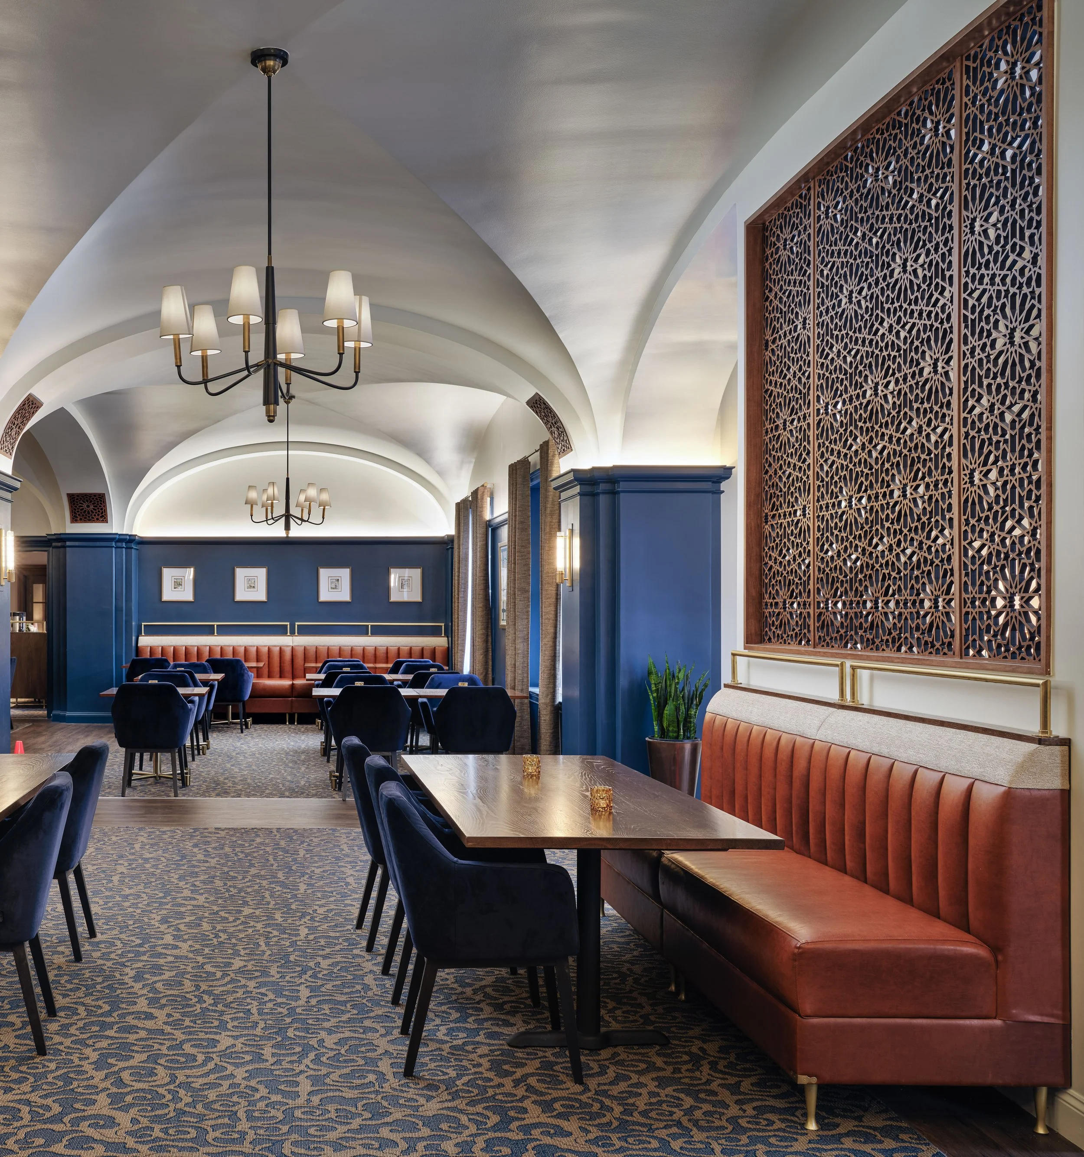
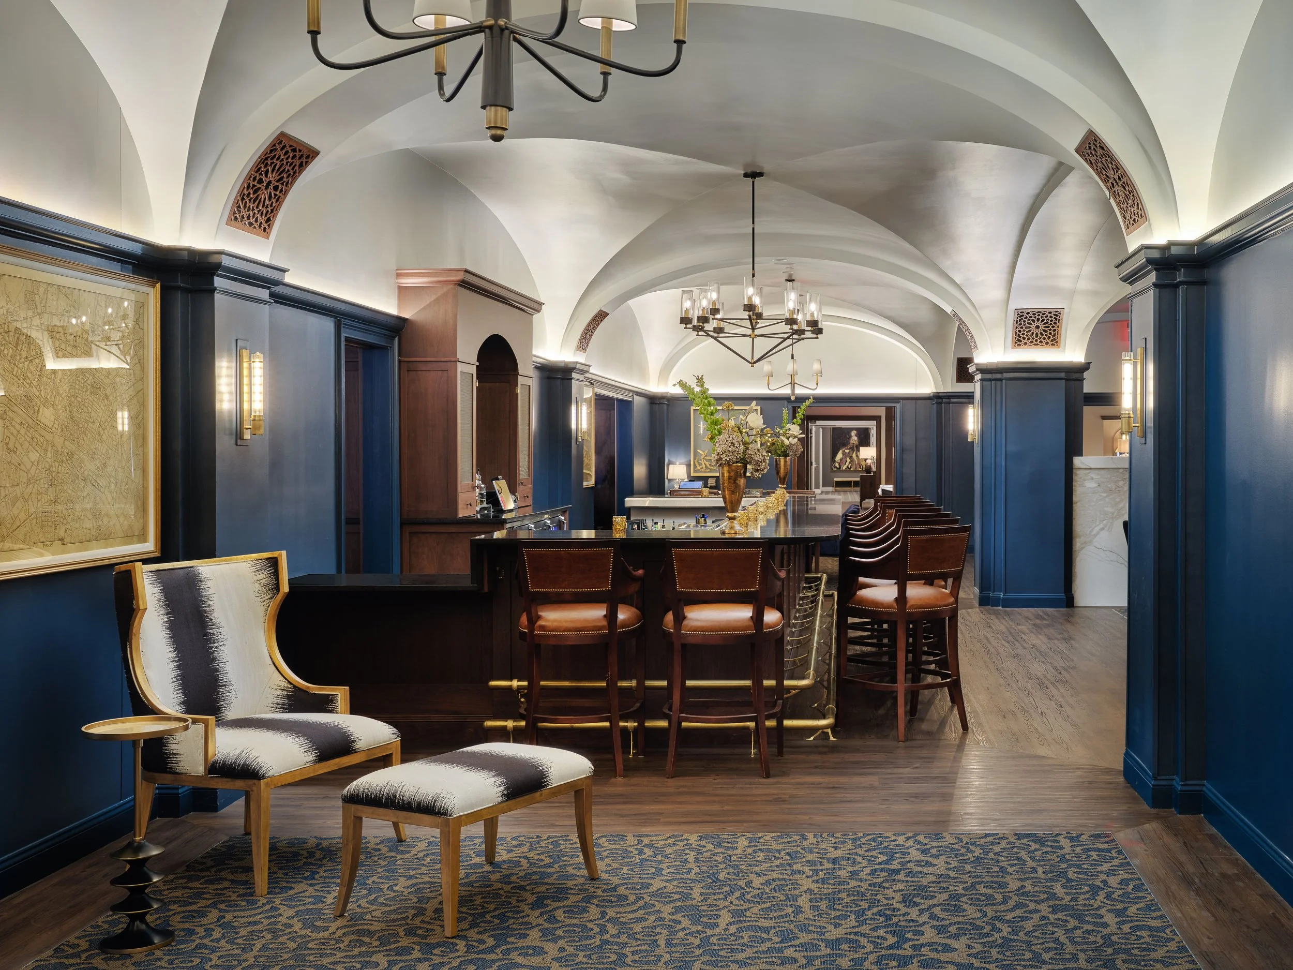
The groin-vaulted ceiling establishes the room before any single furnishing comes into focus. Its repeating arches bring the scale and procession of a railway hall, while concealed light gives the structure a soft, atmospheric glow.
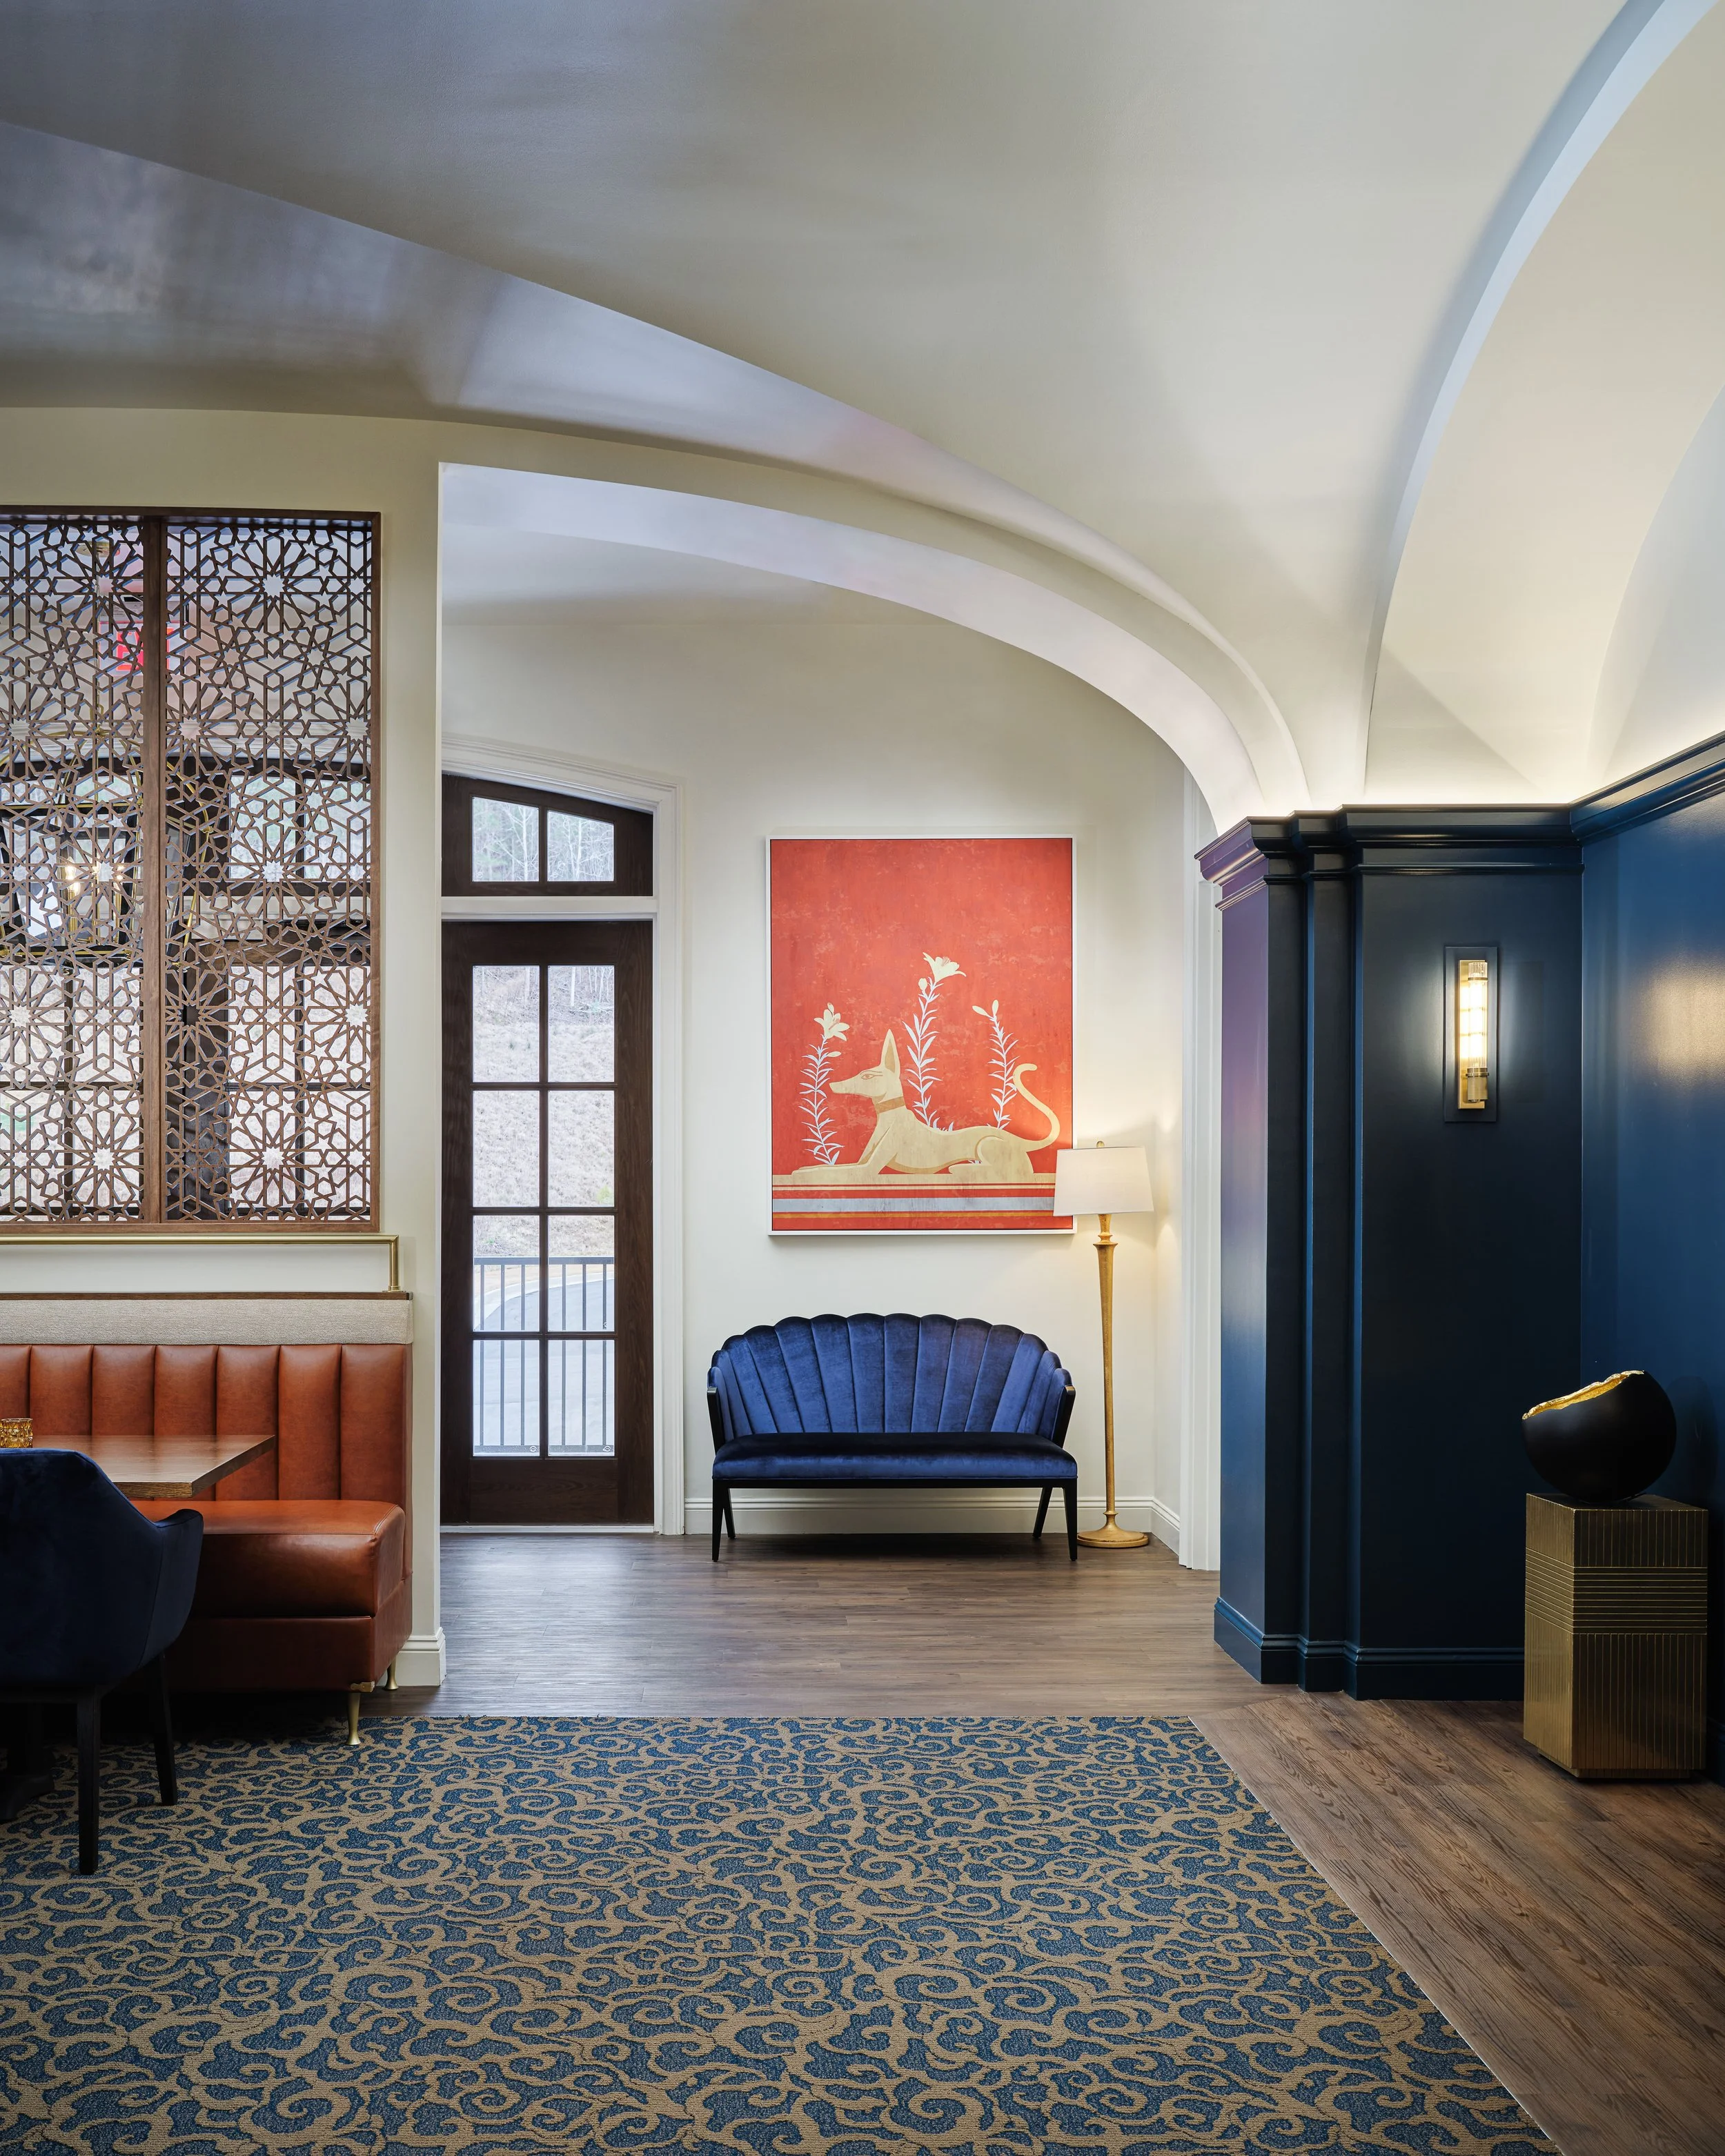
At eye level, navy millwork, cognac leather, warm walnut, brass, and illuminated lattice screens bring the scale back to the guest. The references are recognizable, but never literal. The restaurant feels transportive without becoming themed.
BAR + SOCIAL RHYTHM
A Room That Changes With the Evening
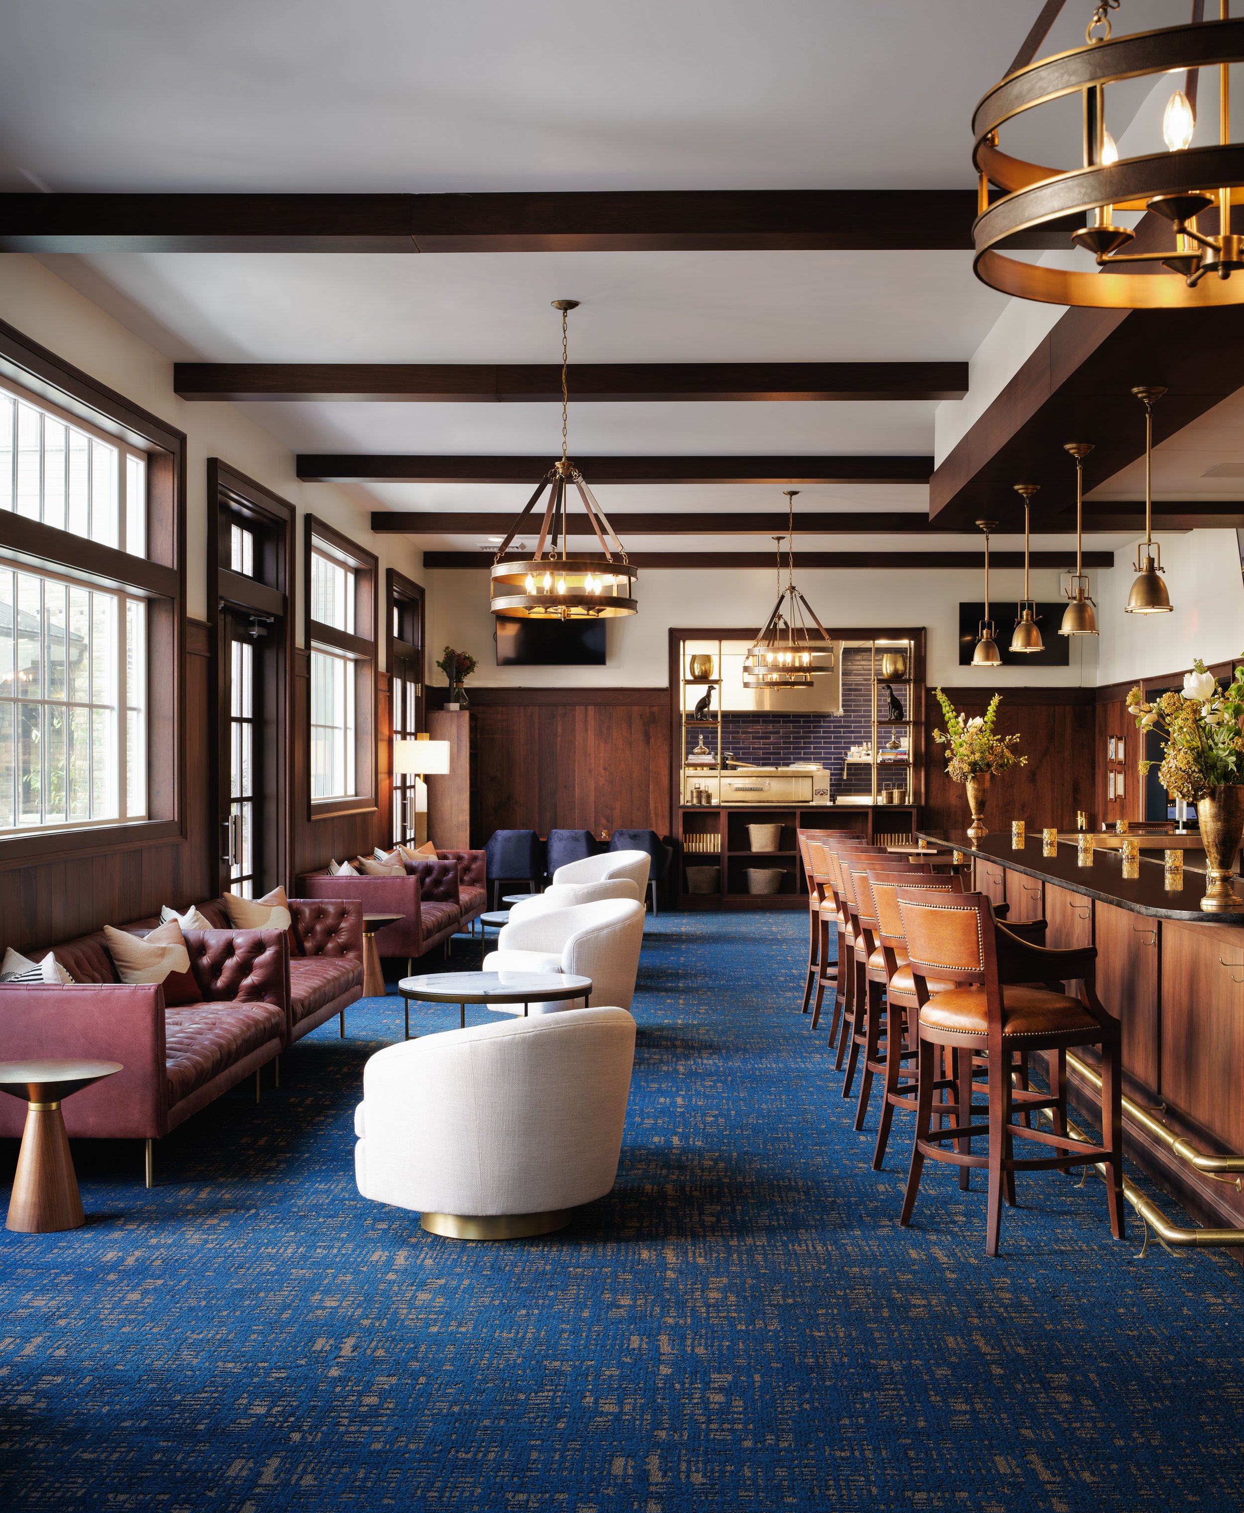
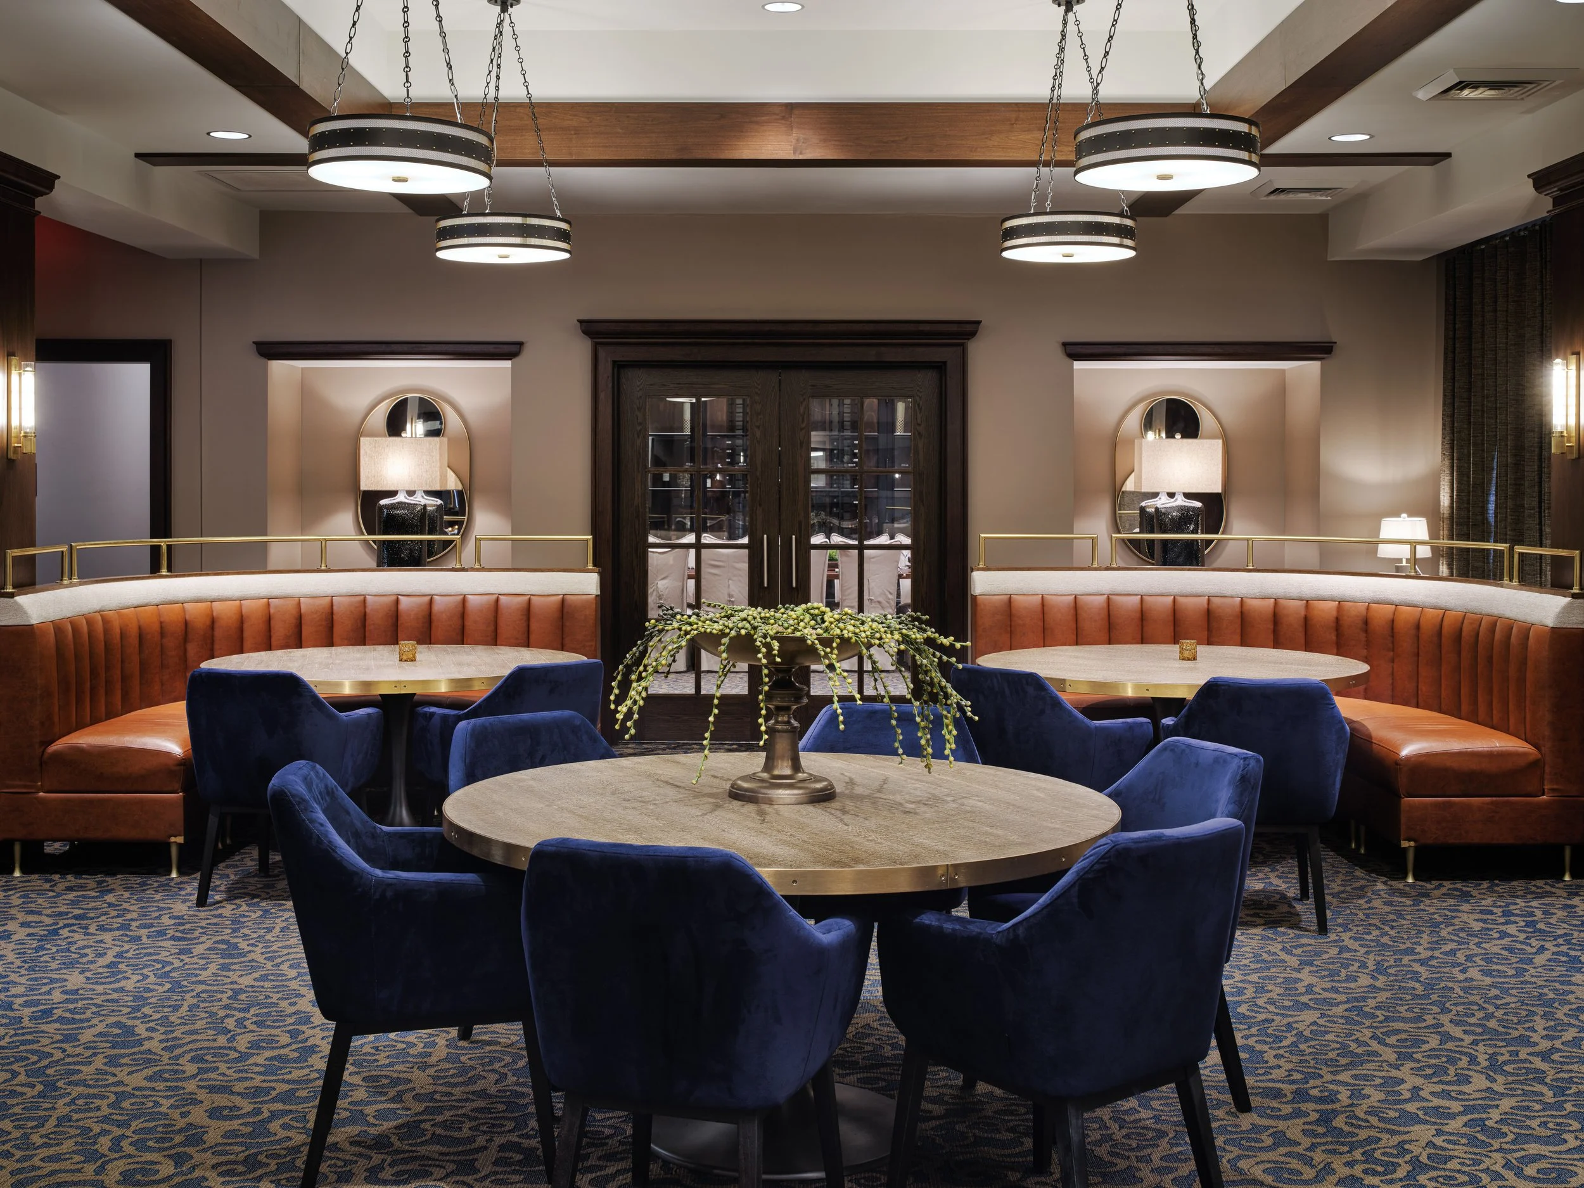
Off The Rails needed to work at more than one speed. The main bar supports the energy of arrival, while lounge seating and curved banquettes create places to settle in, gather, and stay longer.
White swivel chairs, burgundy tufting, navy velvet, warm wood, and brass lighting give each zone its own character. The palette remains consistent enough to connect the rooms without making every part of the restaurant feel the same.
THE JOURNEY THROUGH
Every Room Has Its Own Moment
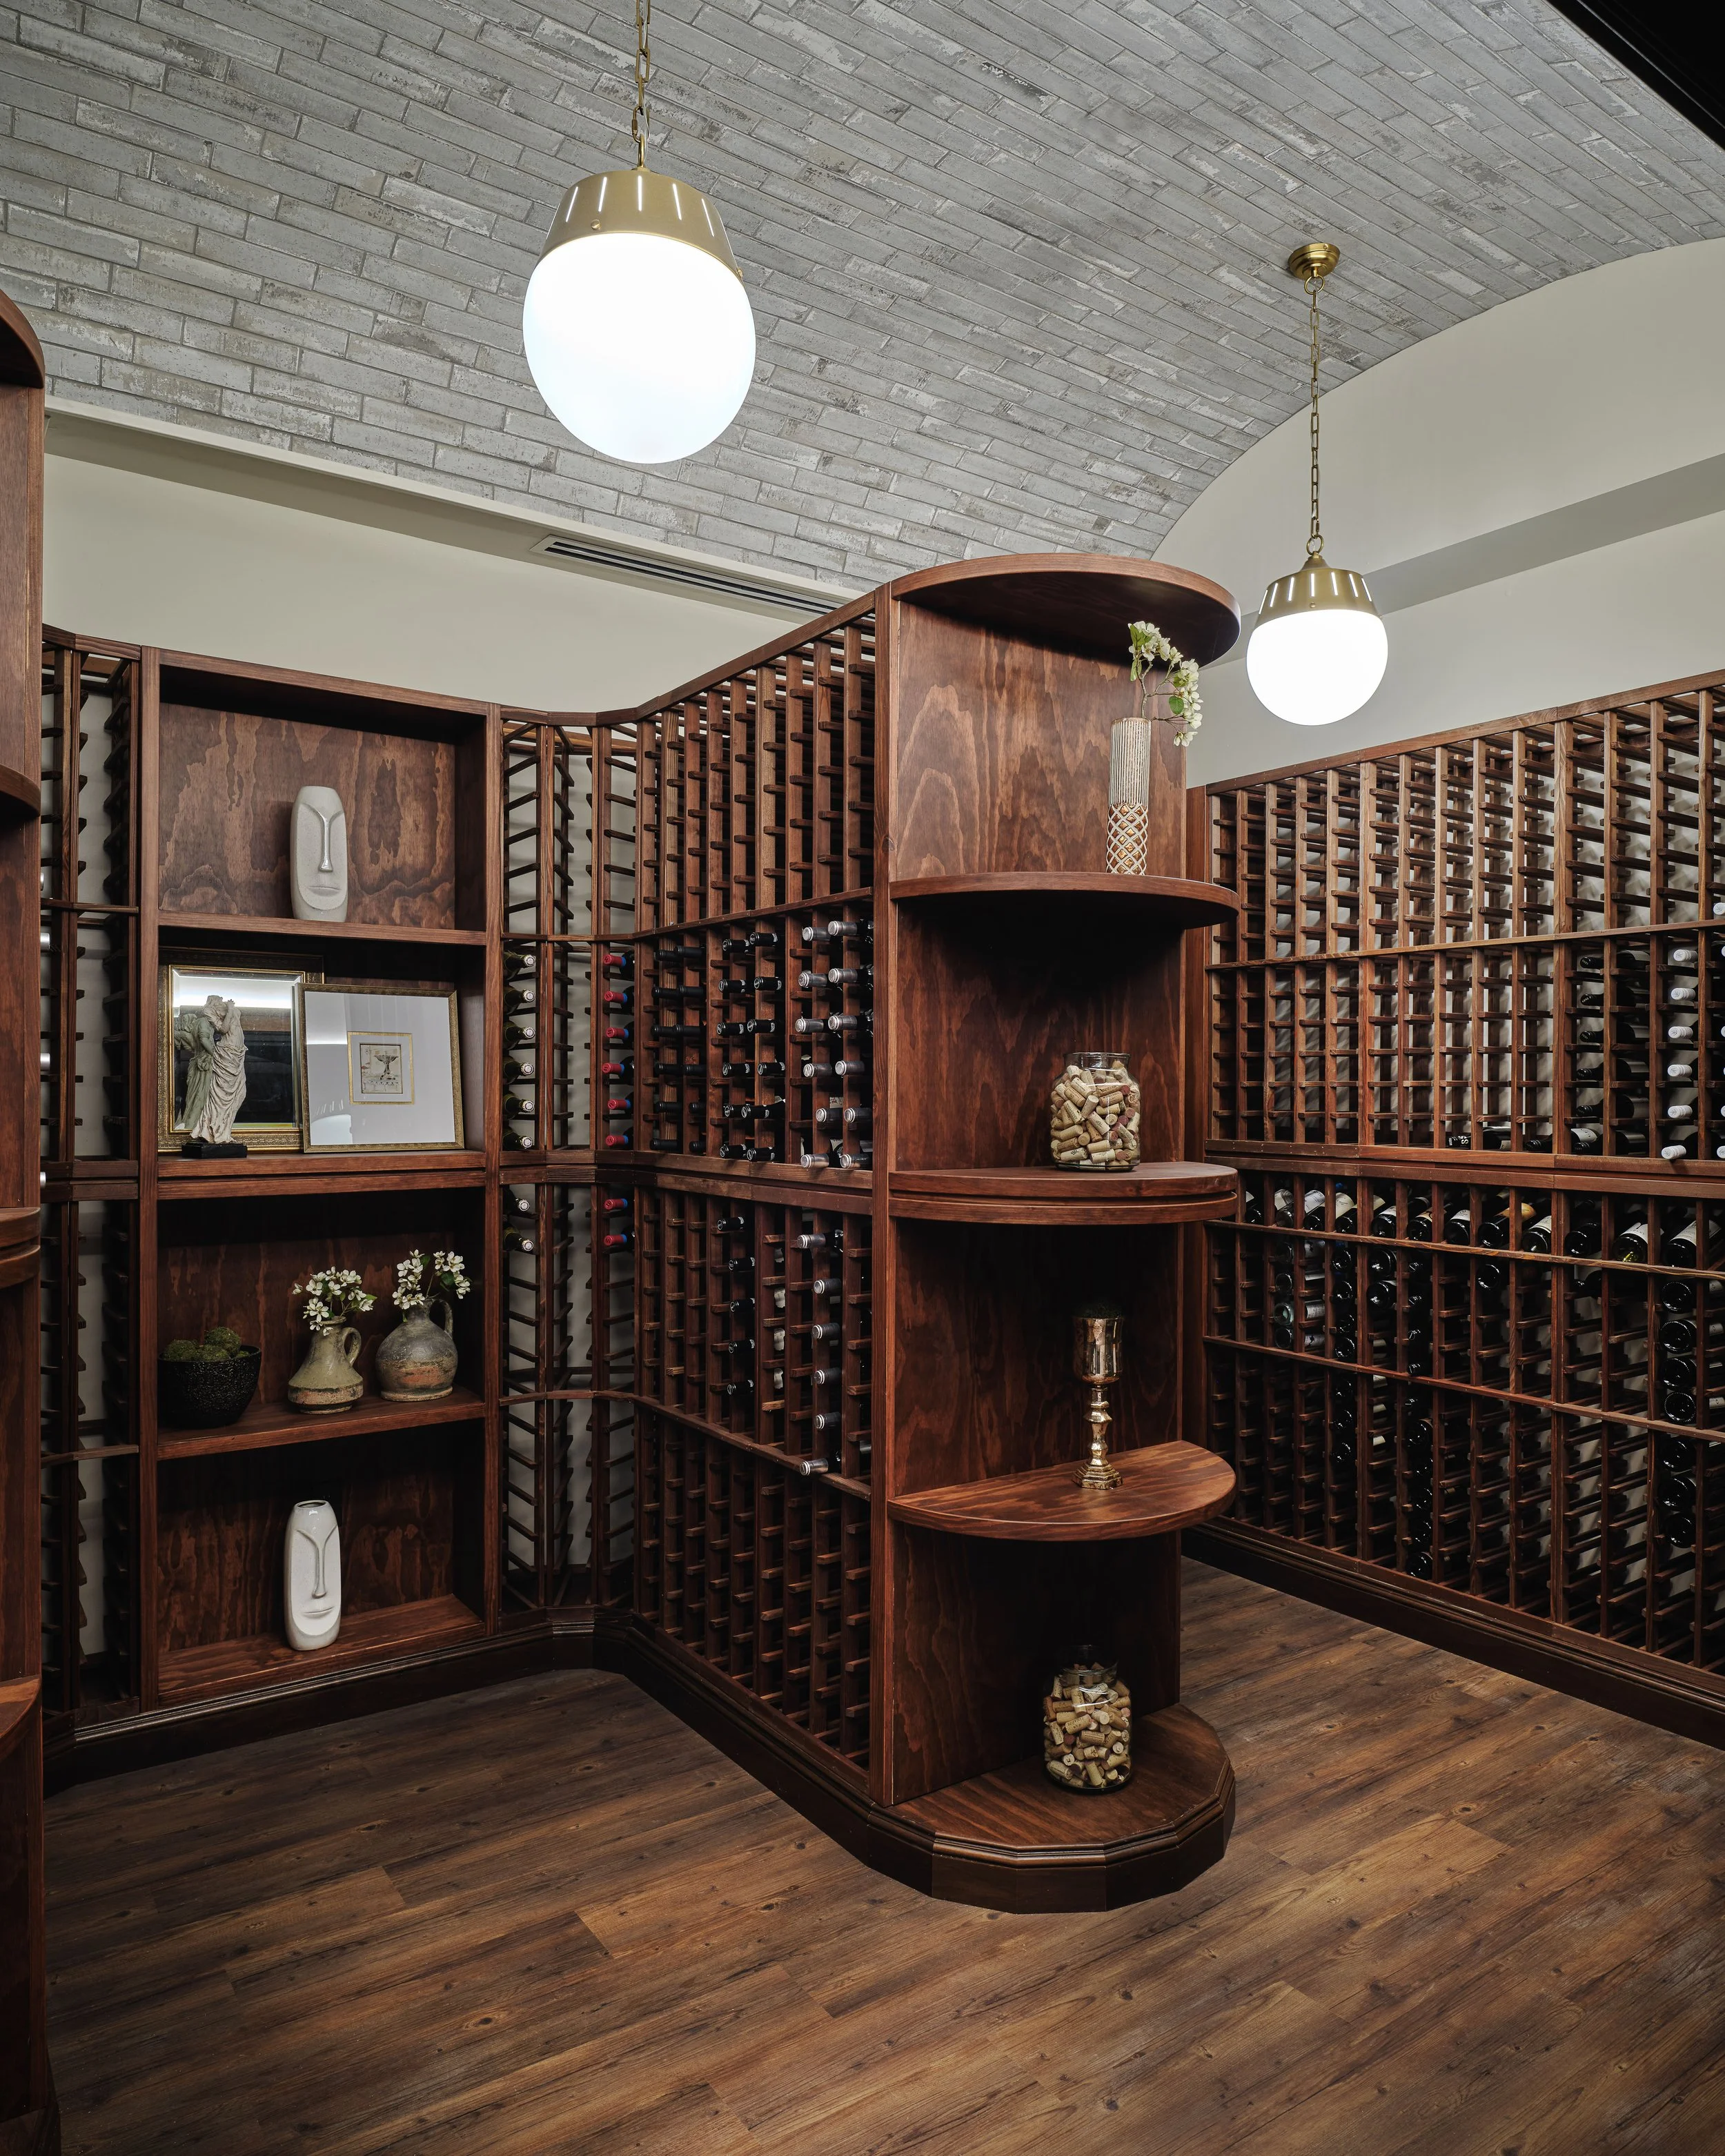
From the bar, the plan unfolds in sequence. The custom walnut wine cellar creates a pause of discovery, with floor-to-ceiling bottle storage, curved display shelving, a brick-vaulted ceiling, and globe pendants.
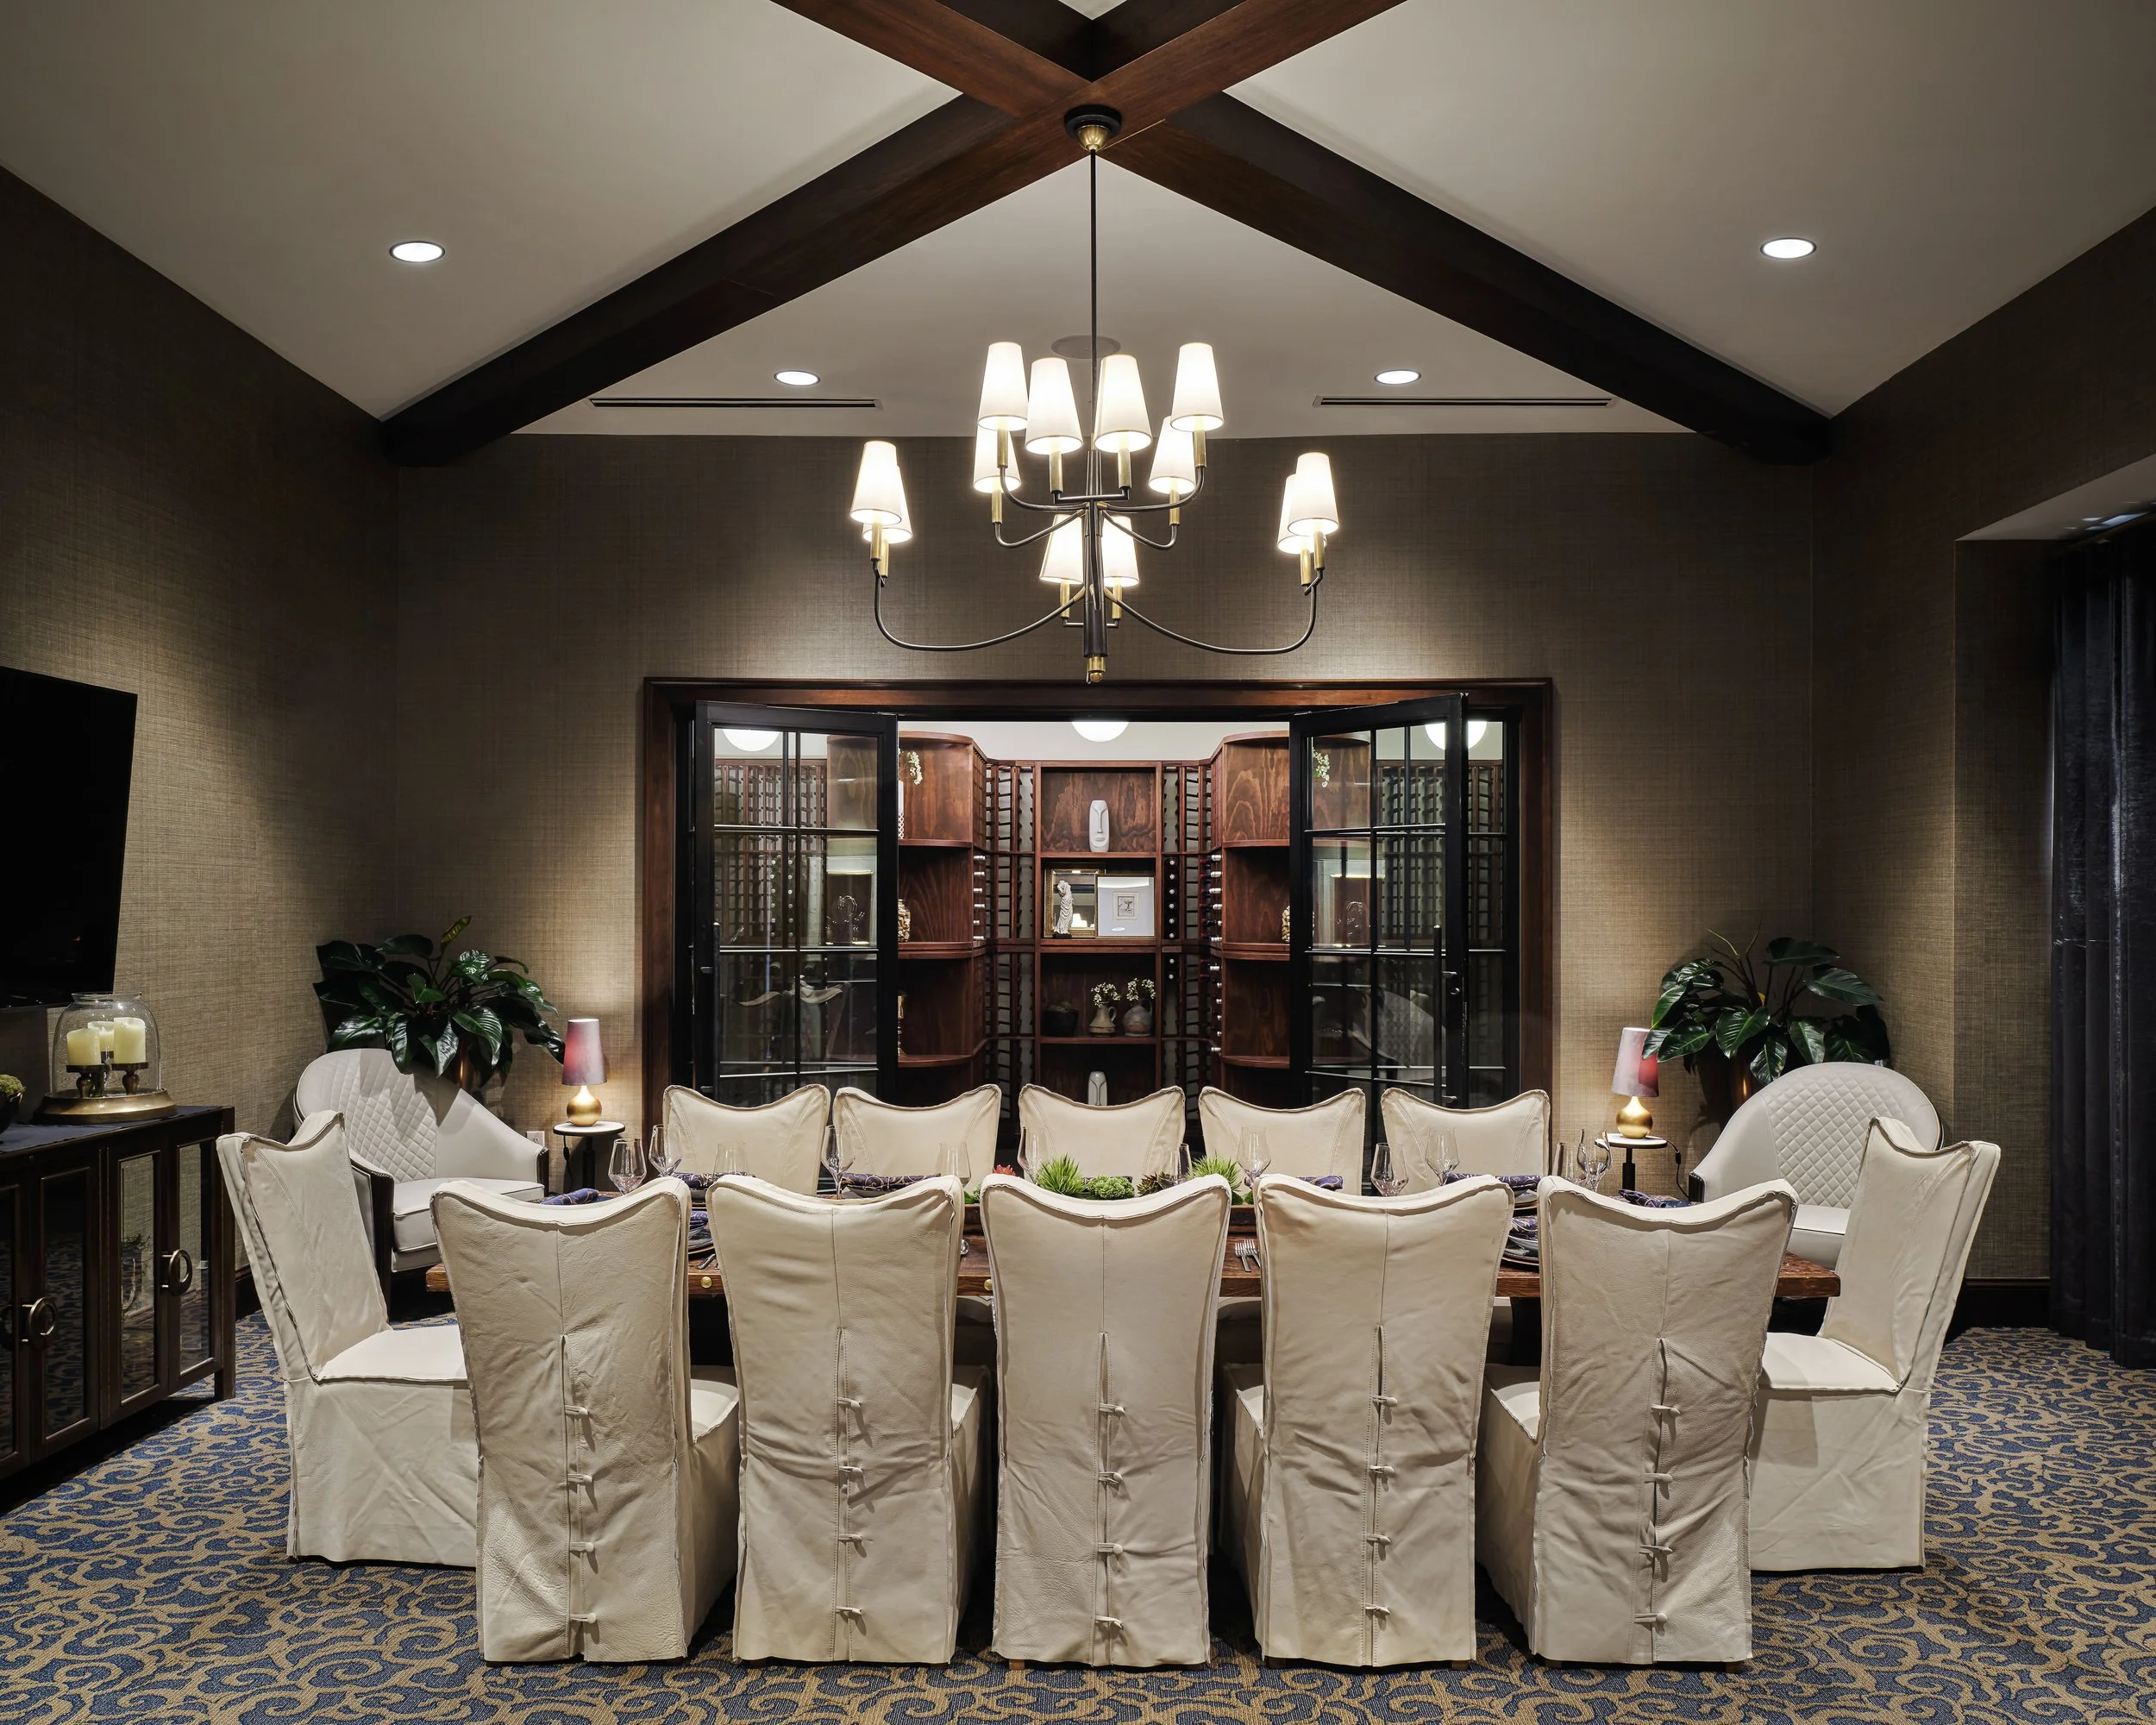
Beyond it, the private dining room turns the same story inward. Slipcovered chairs soften the setting, dark beams frame the ceiling, and the glass-front wine cellar remains visible, linking the intimate room to the larger experience.
THE RESULT
A Restaurant That Feels Complete From Opening Night
Off The Rails succeeds because the idea was never confined to a logo, a palette, or a single architectural gesture. The identity, guest flow, furnishings, lighting, millwork, and finishing details all reinforce the same sense of journey.
The result is a restaurant that guides the guest before the first drink is poured—and a clear example of the hospitality instinct Ashley brings to every space she designs.
The story is not applied to the room. It is built into the way the room unfolds.
NEXT PROJECT
Real Floors
A Marietta corporate workplace shaped through flexible gathering spaces, residentially informed furnishings, branded details, and an atmosphere designed to make the workday feel more connected.
BEGIN YOUR PROJECT
Build The Guest Experience Into the Room
Tell us what you are creating, how you want guests to feel, and what the space needs to accomplish. We will begin with a conversation about the story, function, and complete experience.