
CORPORATE HEADQUARTERS · MARIETTA, GEORGIA
Real Floors
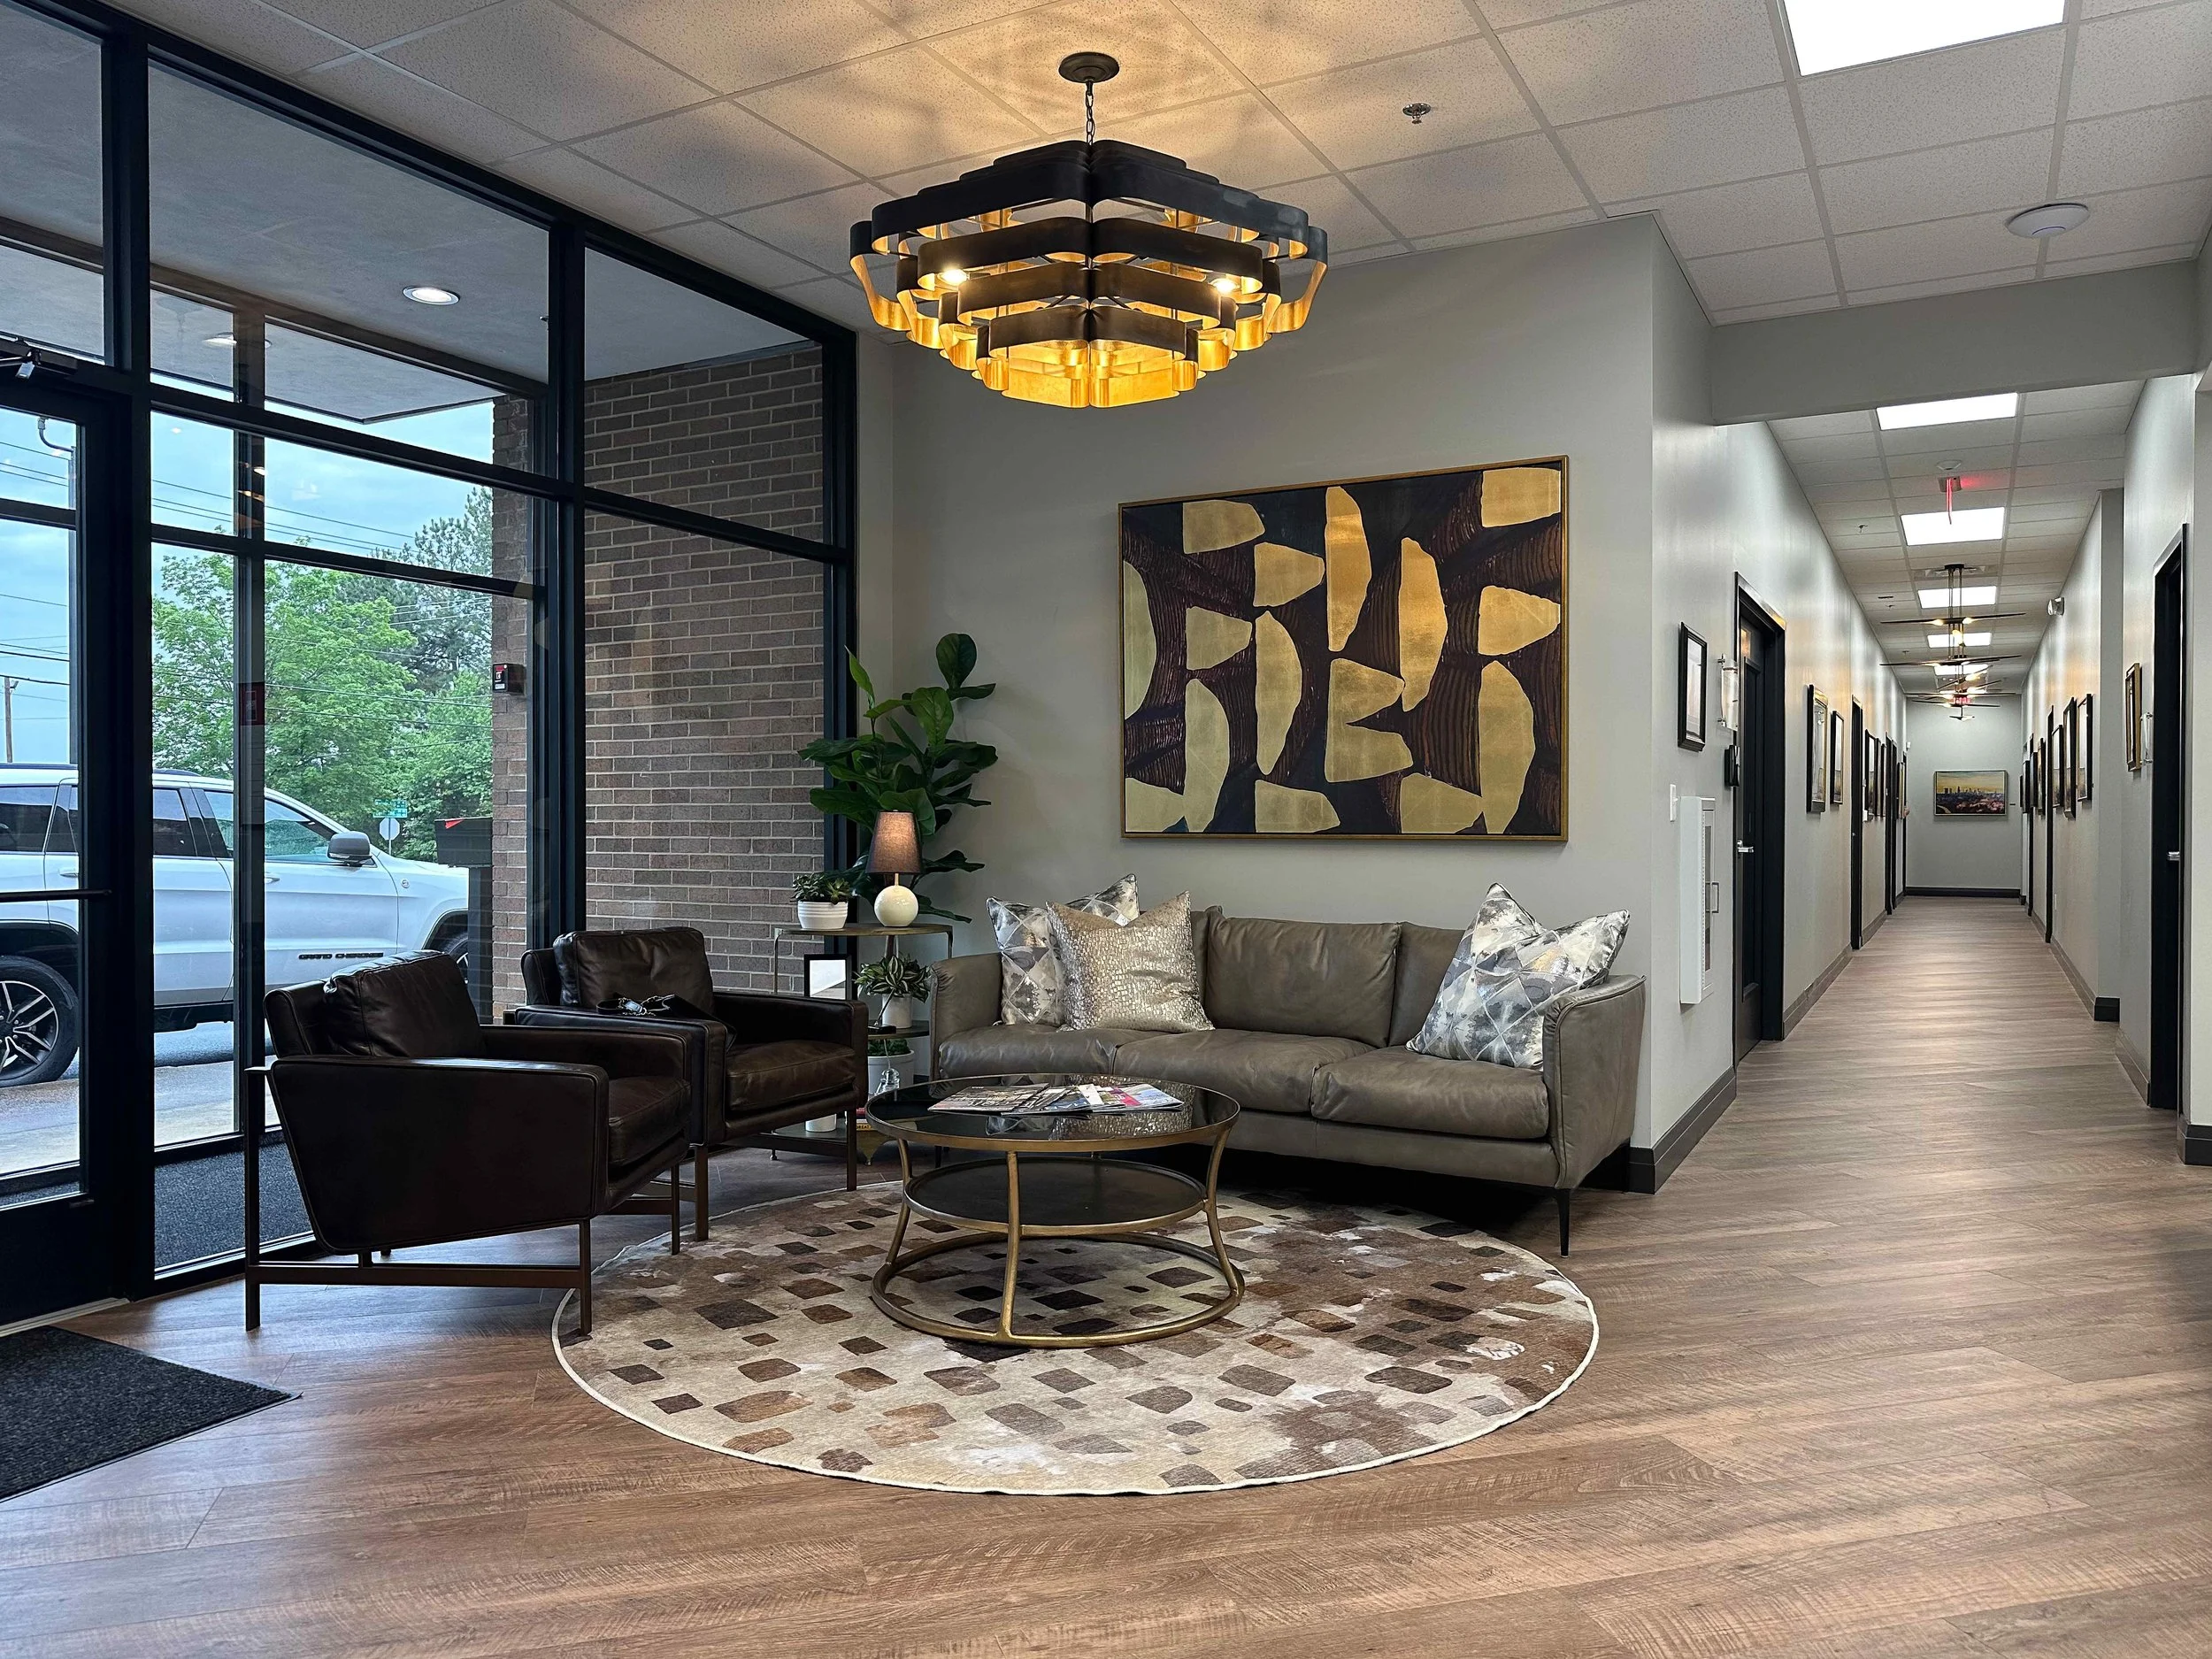
A Marietta headquarters designed to make the company’s character visible—from a reception lounge and gallery-like corridors to meeting rooms, staff spaces, and the working office beyond.
THE COMMISSION
A Headquarters That Works Like a Flagship
Real Floors builds its reputation underfoot. When the commercial flooring company turned to its own headquarters, the office needed to show the same care it brings to the spaces it helps create.
The work was developed as a fit-out around an active business rather than a wholesale rebuild. Reception, circulation, meeting rooms, staff spaces, and work areas were reconsidered room by room, with the design coordinated alongside the trades while the company kept operating.
PROJECT TYPE
Corporate Headquarters Fit-Out
LOCATION
Marietta, Georgia
SCOPE
Commercial Interior Design, Space Planning, Reception and Millwork Design, Finish and Fixture Selections, Decorative Lighting, Furnishings, Art and Accessories, Construction Coordination, Styling, and Installation
SPACES
Reception, Reception Lounge, Gallery Corridors, Conference and Training Rooms, Break Room, Private Offices, Open Work Areas, and Restrooms
ARRIVAL + RECEPTION
Reception Makes the Argument Immediately
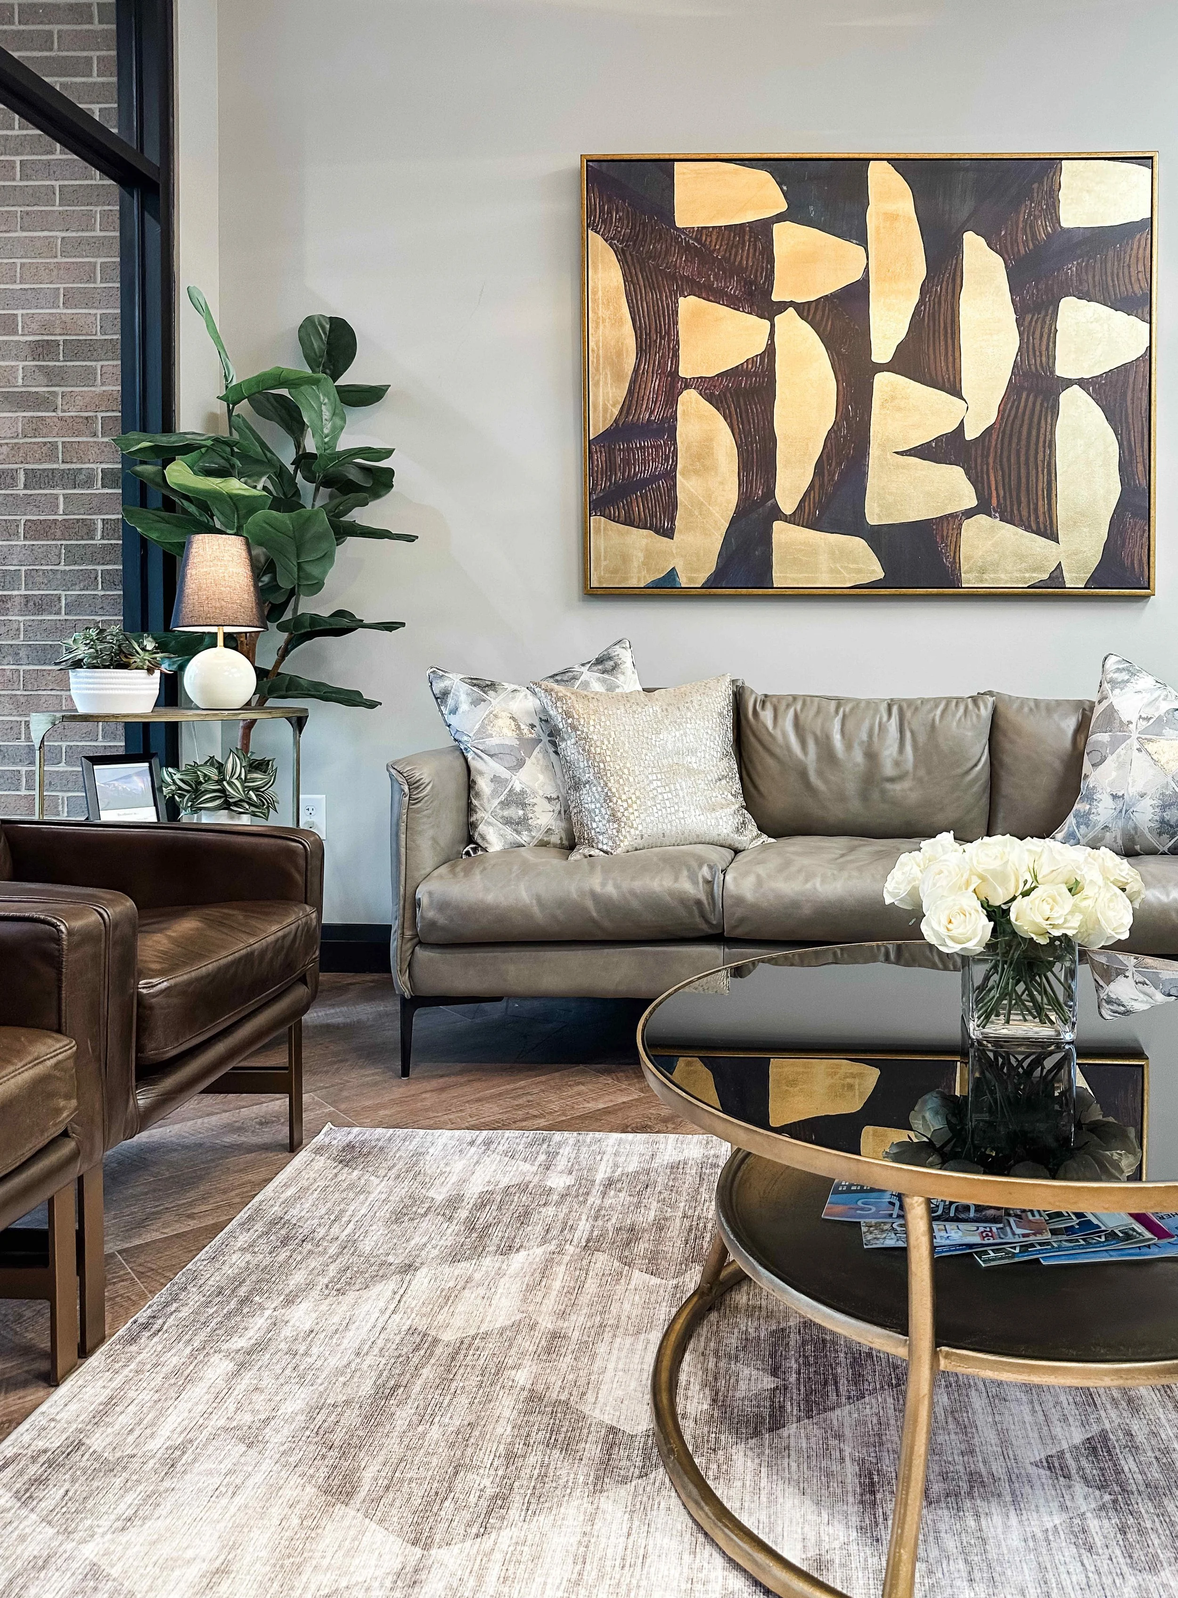
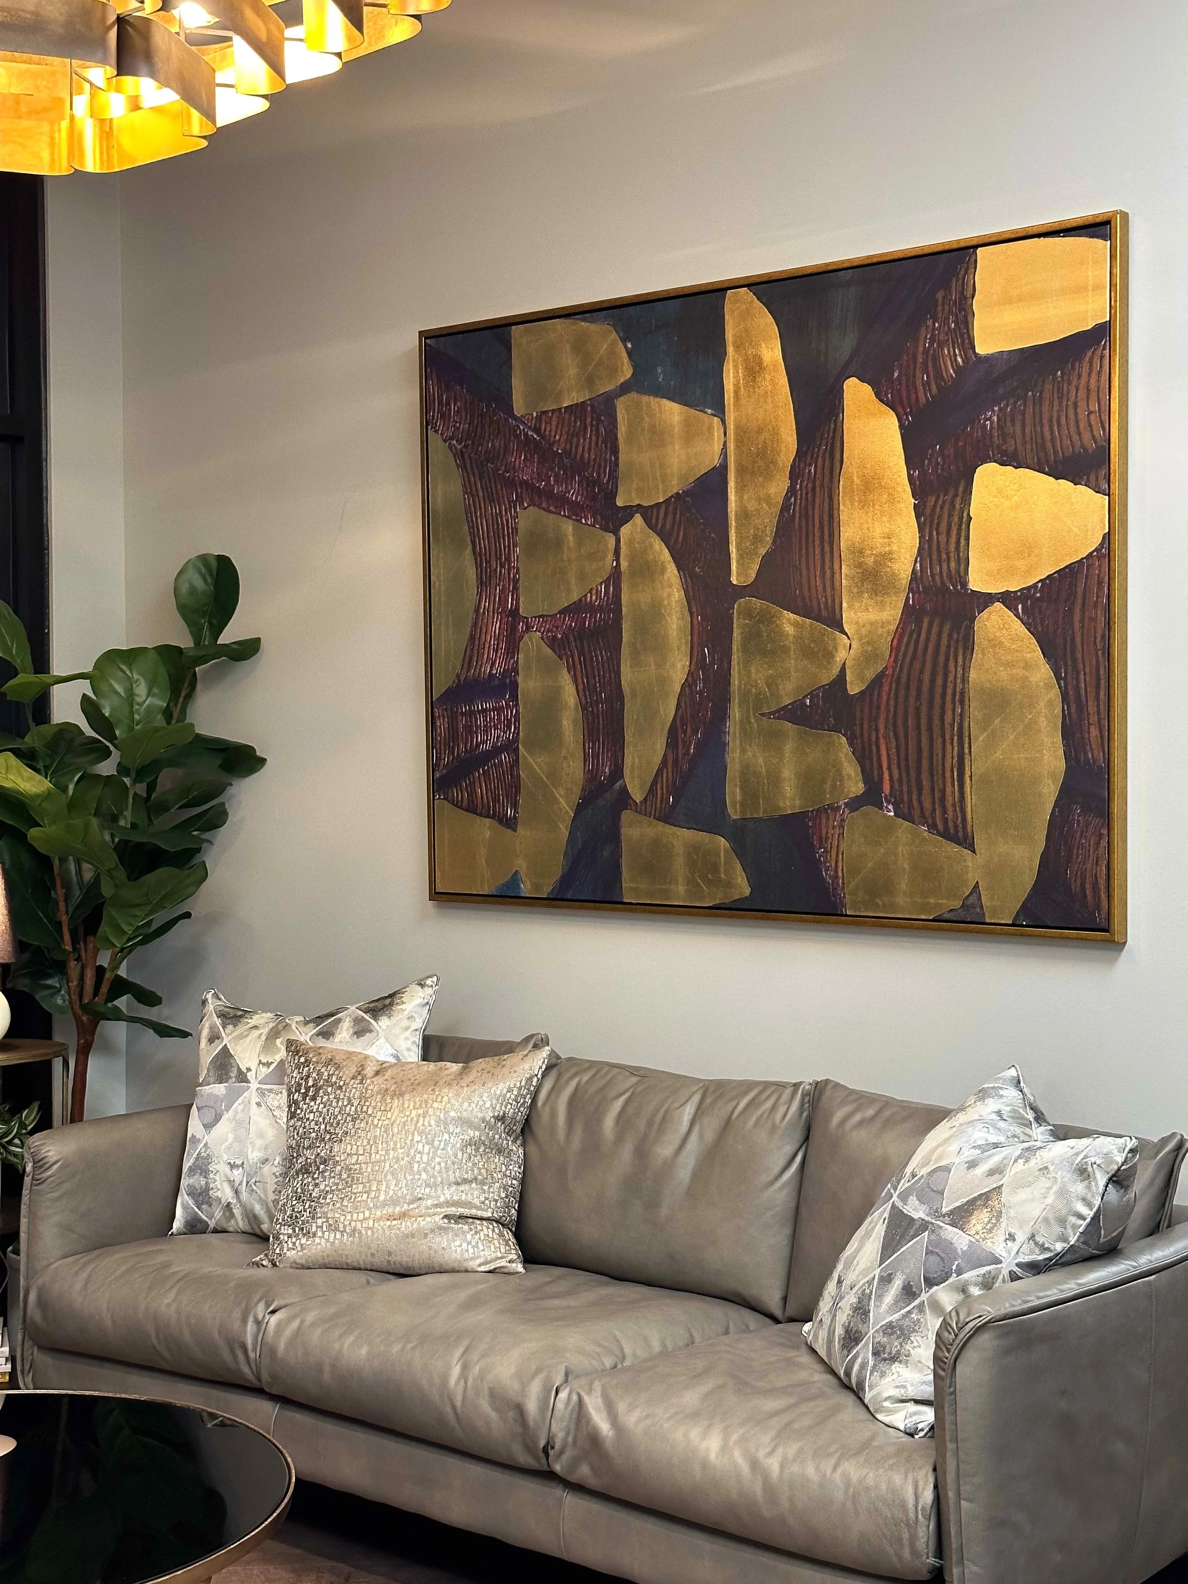
The first room was planned as a place to meet, not simply a place to wait. Taupe leather, dark club chairs, a cowhide patchwork rug, brass, and oversized abstract art give reception the ease of a hotel lounge while remaining appropriate to a working headquarters.
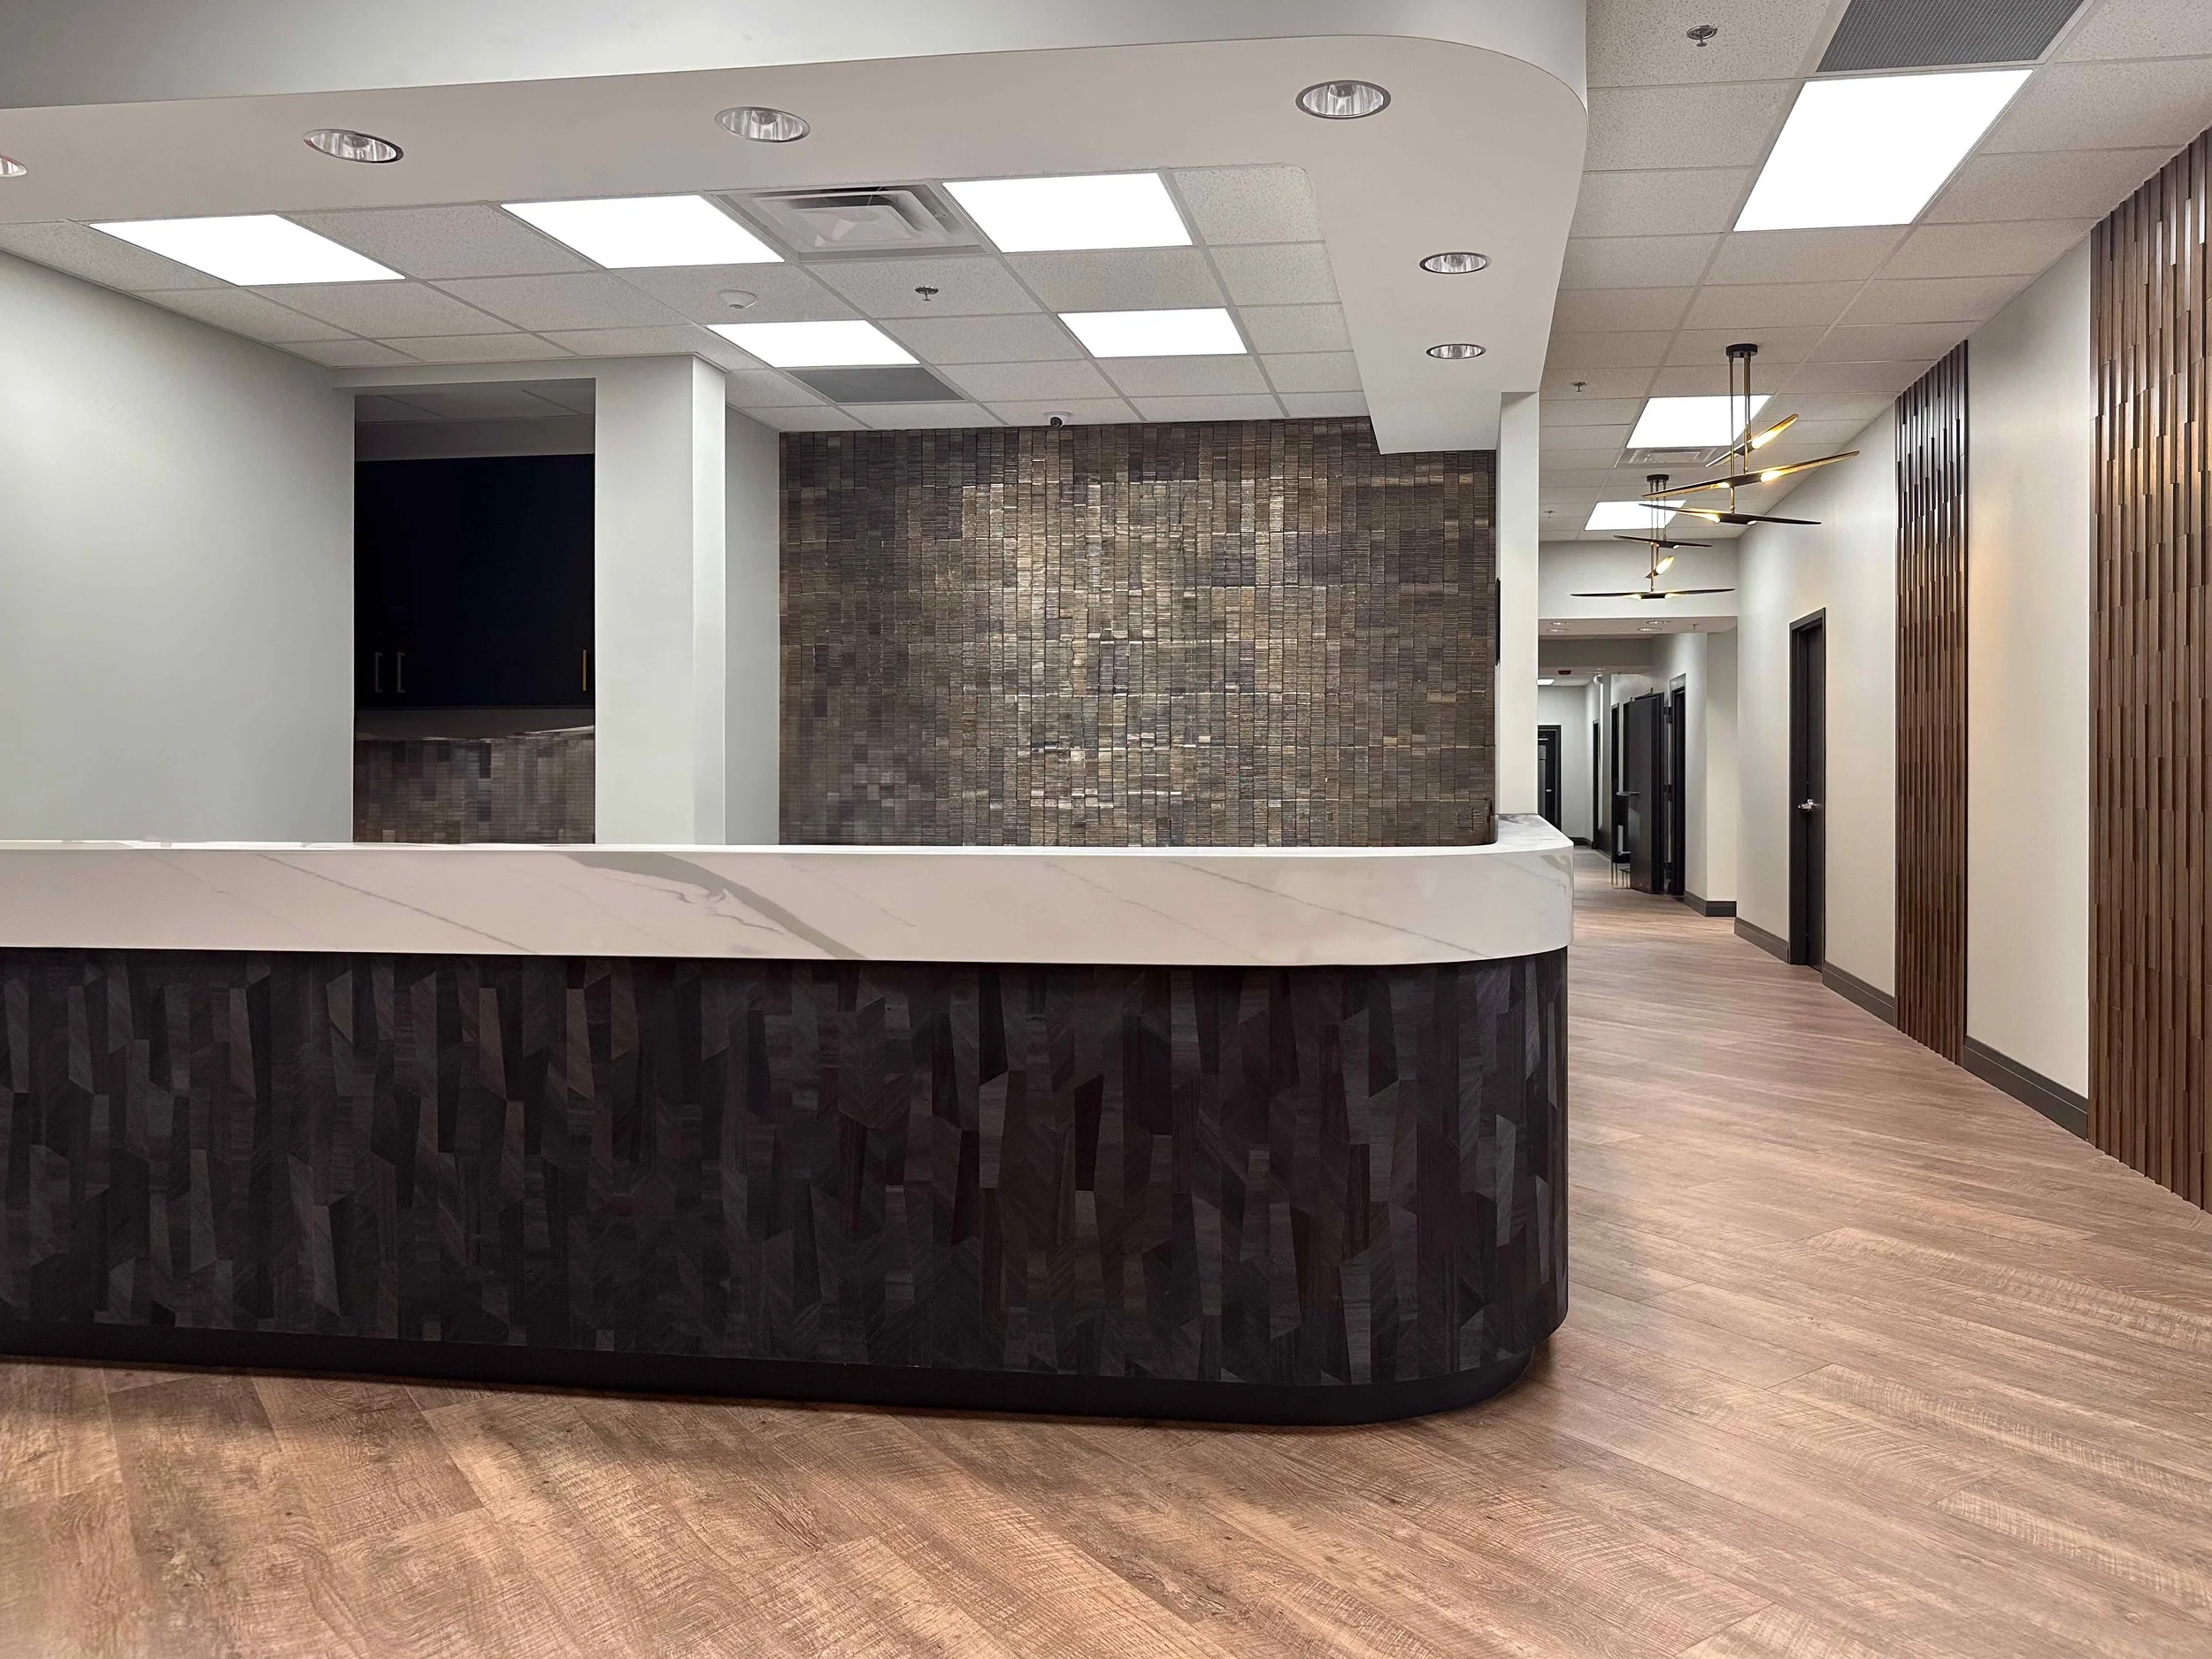
The curved reception desk carries that intention into the architecture. Dark mosaic tile, a pale stone counter, walnut slats, and linear brass lighting give check-in a clear presence without turning it into a barrier.
ART + CIRCULATION
The Hallway Becomes the Company Story
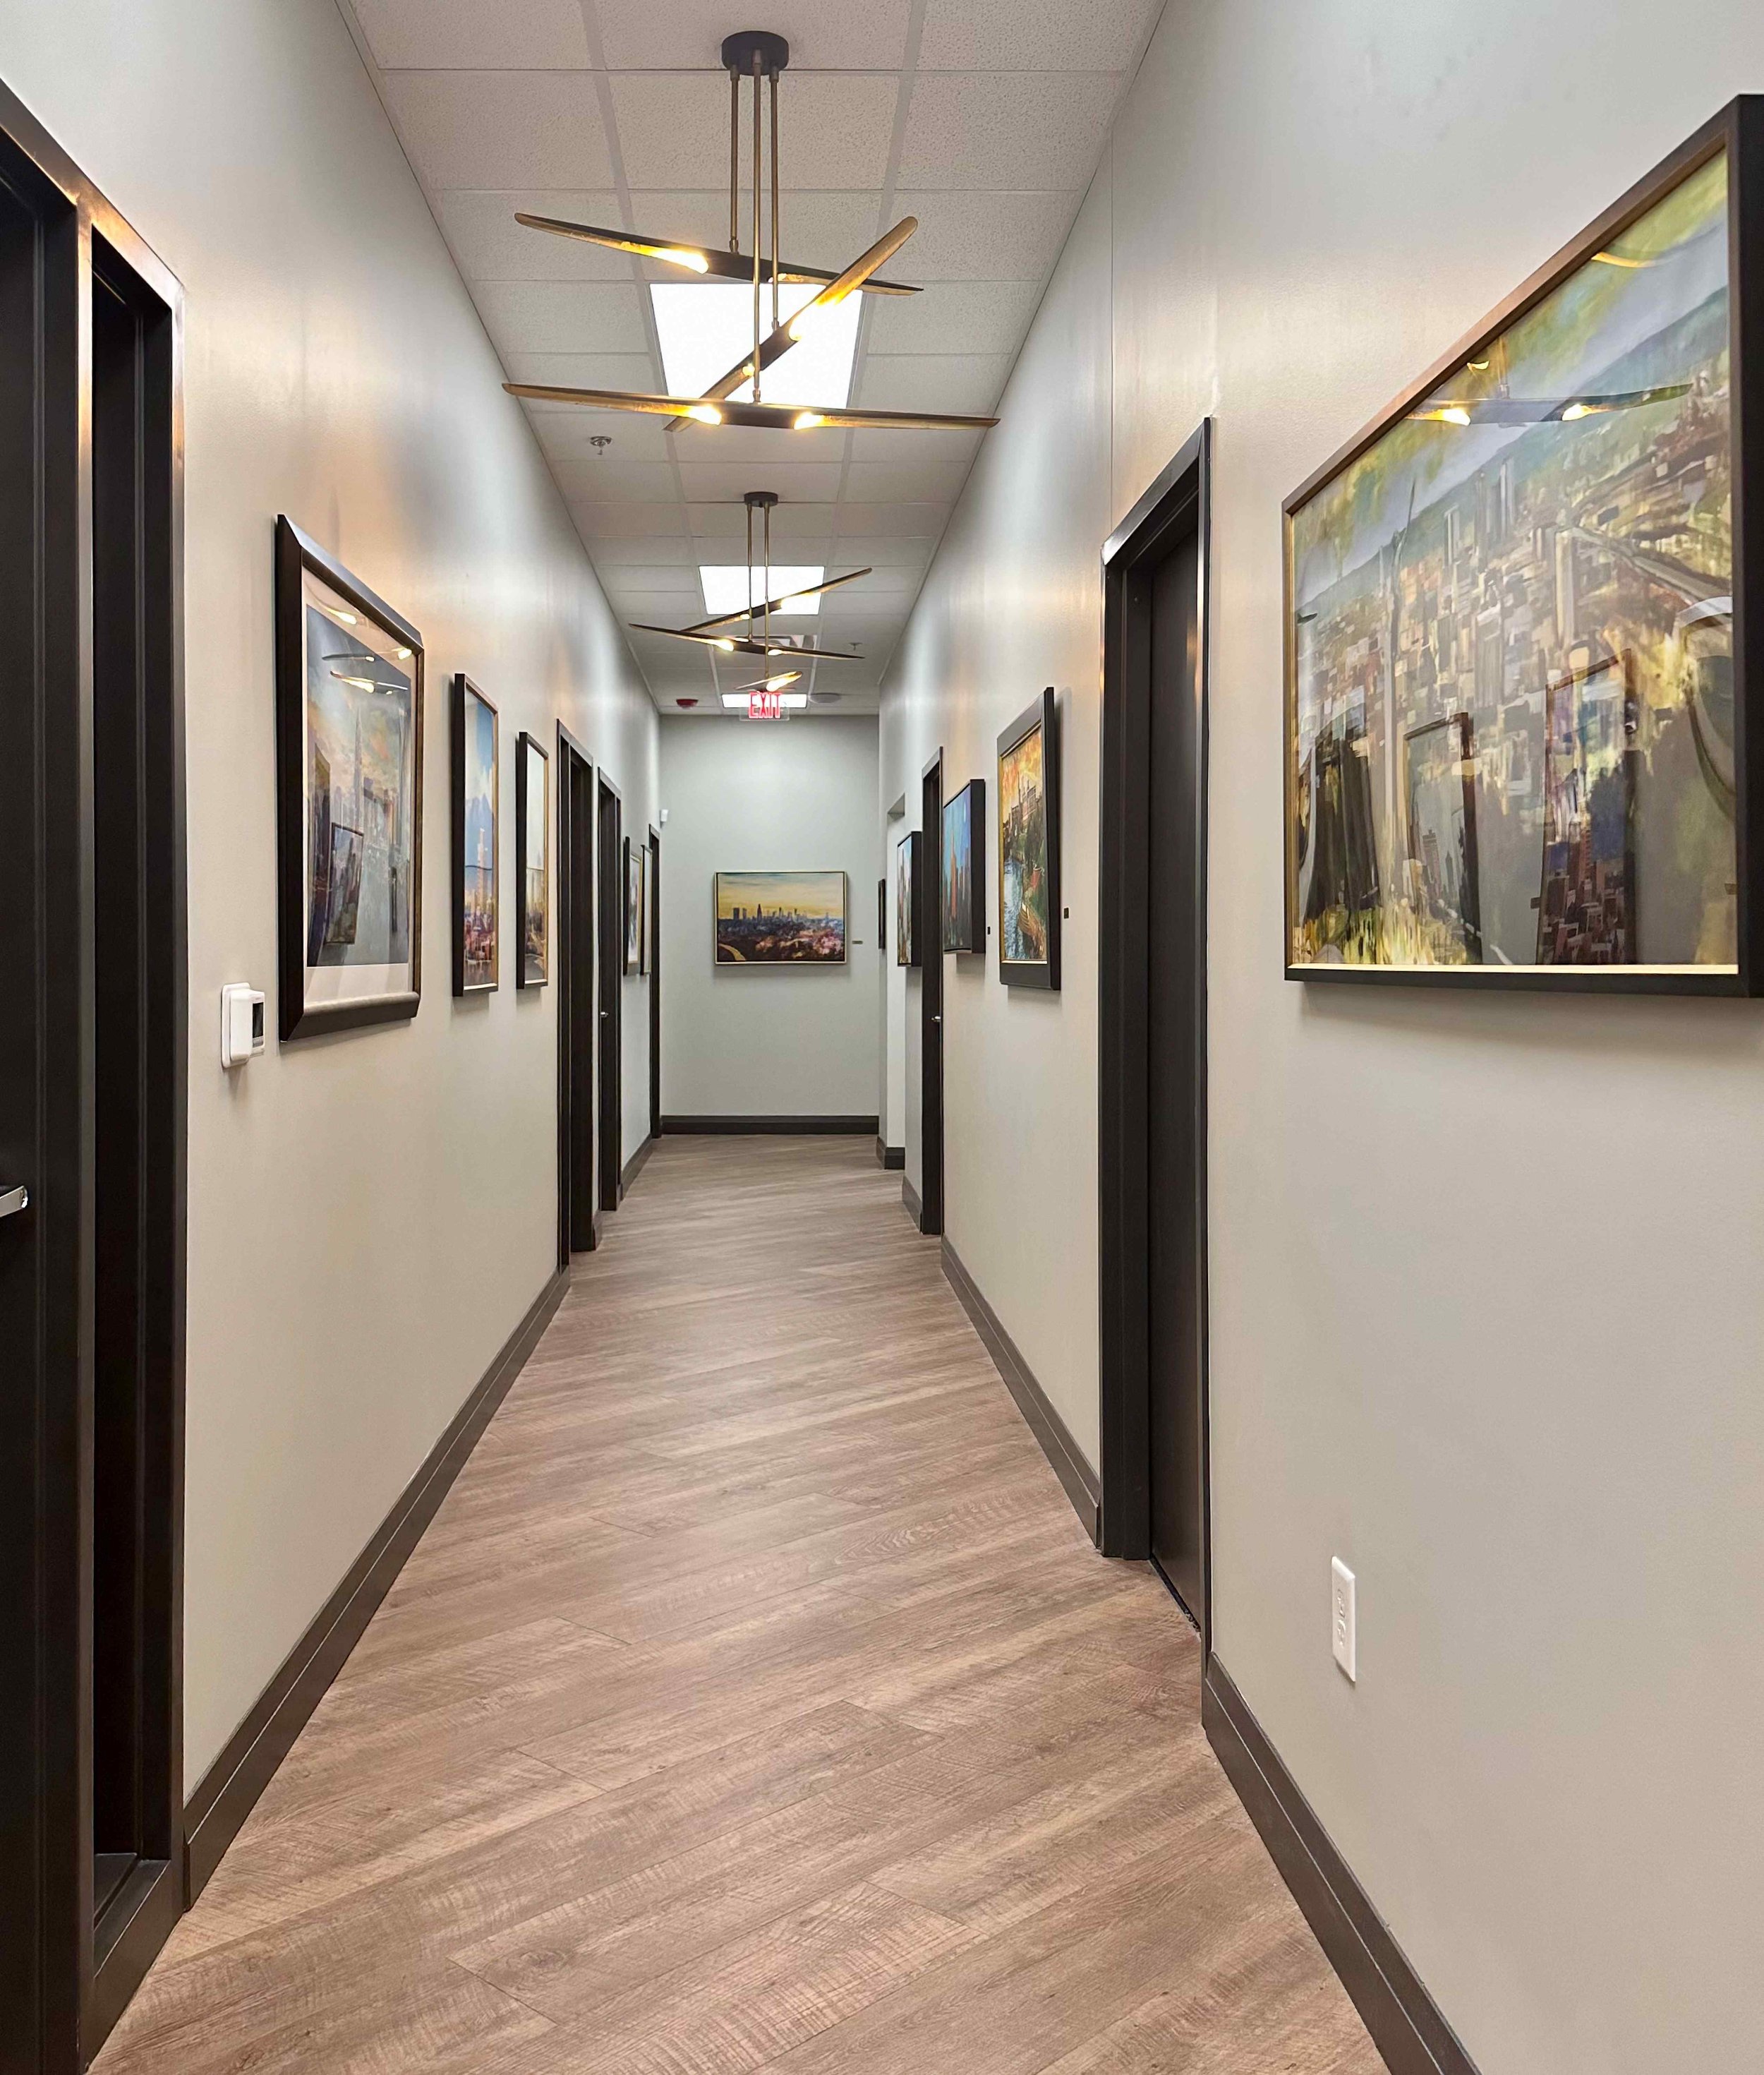
Real Floors has locations beyond Marietta, and the main corridor turns that reach into something physical. Large cityscape paintings line both sides of the hall, each one representing a place connected to the company.
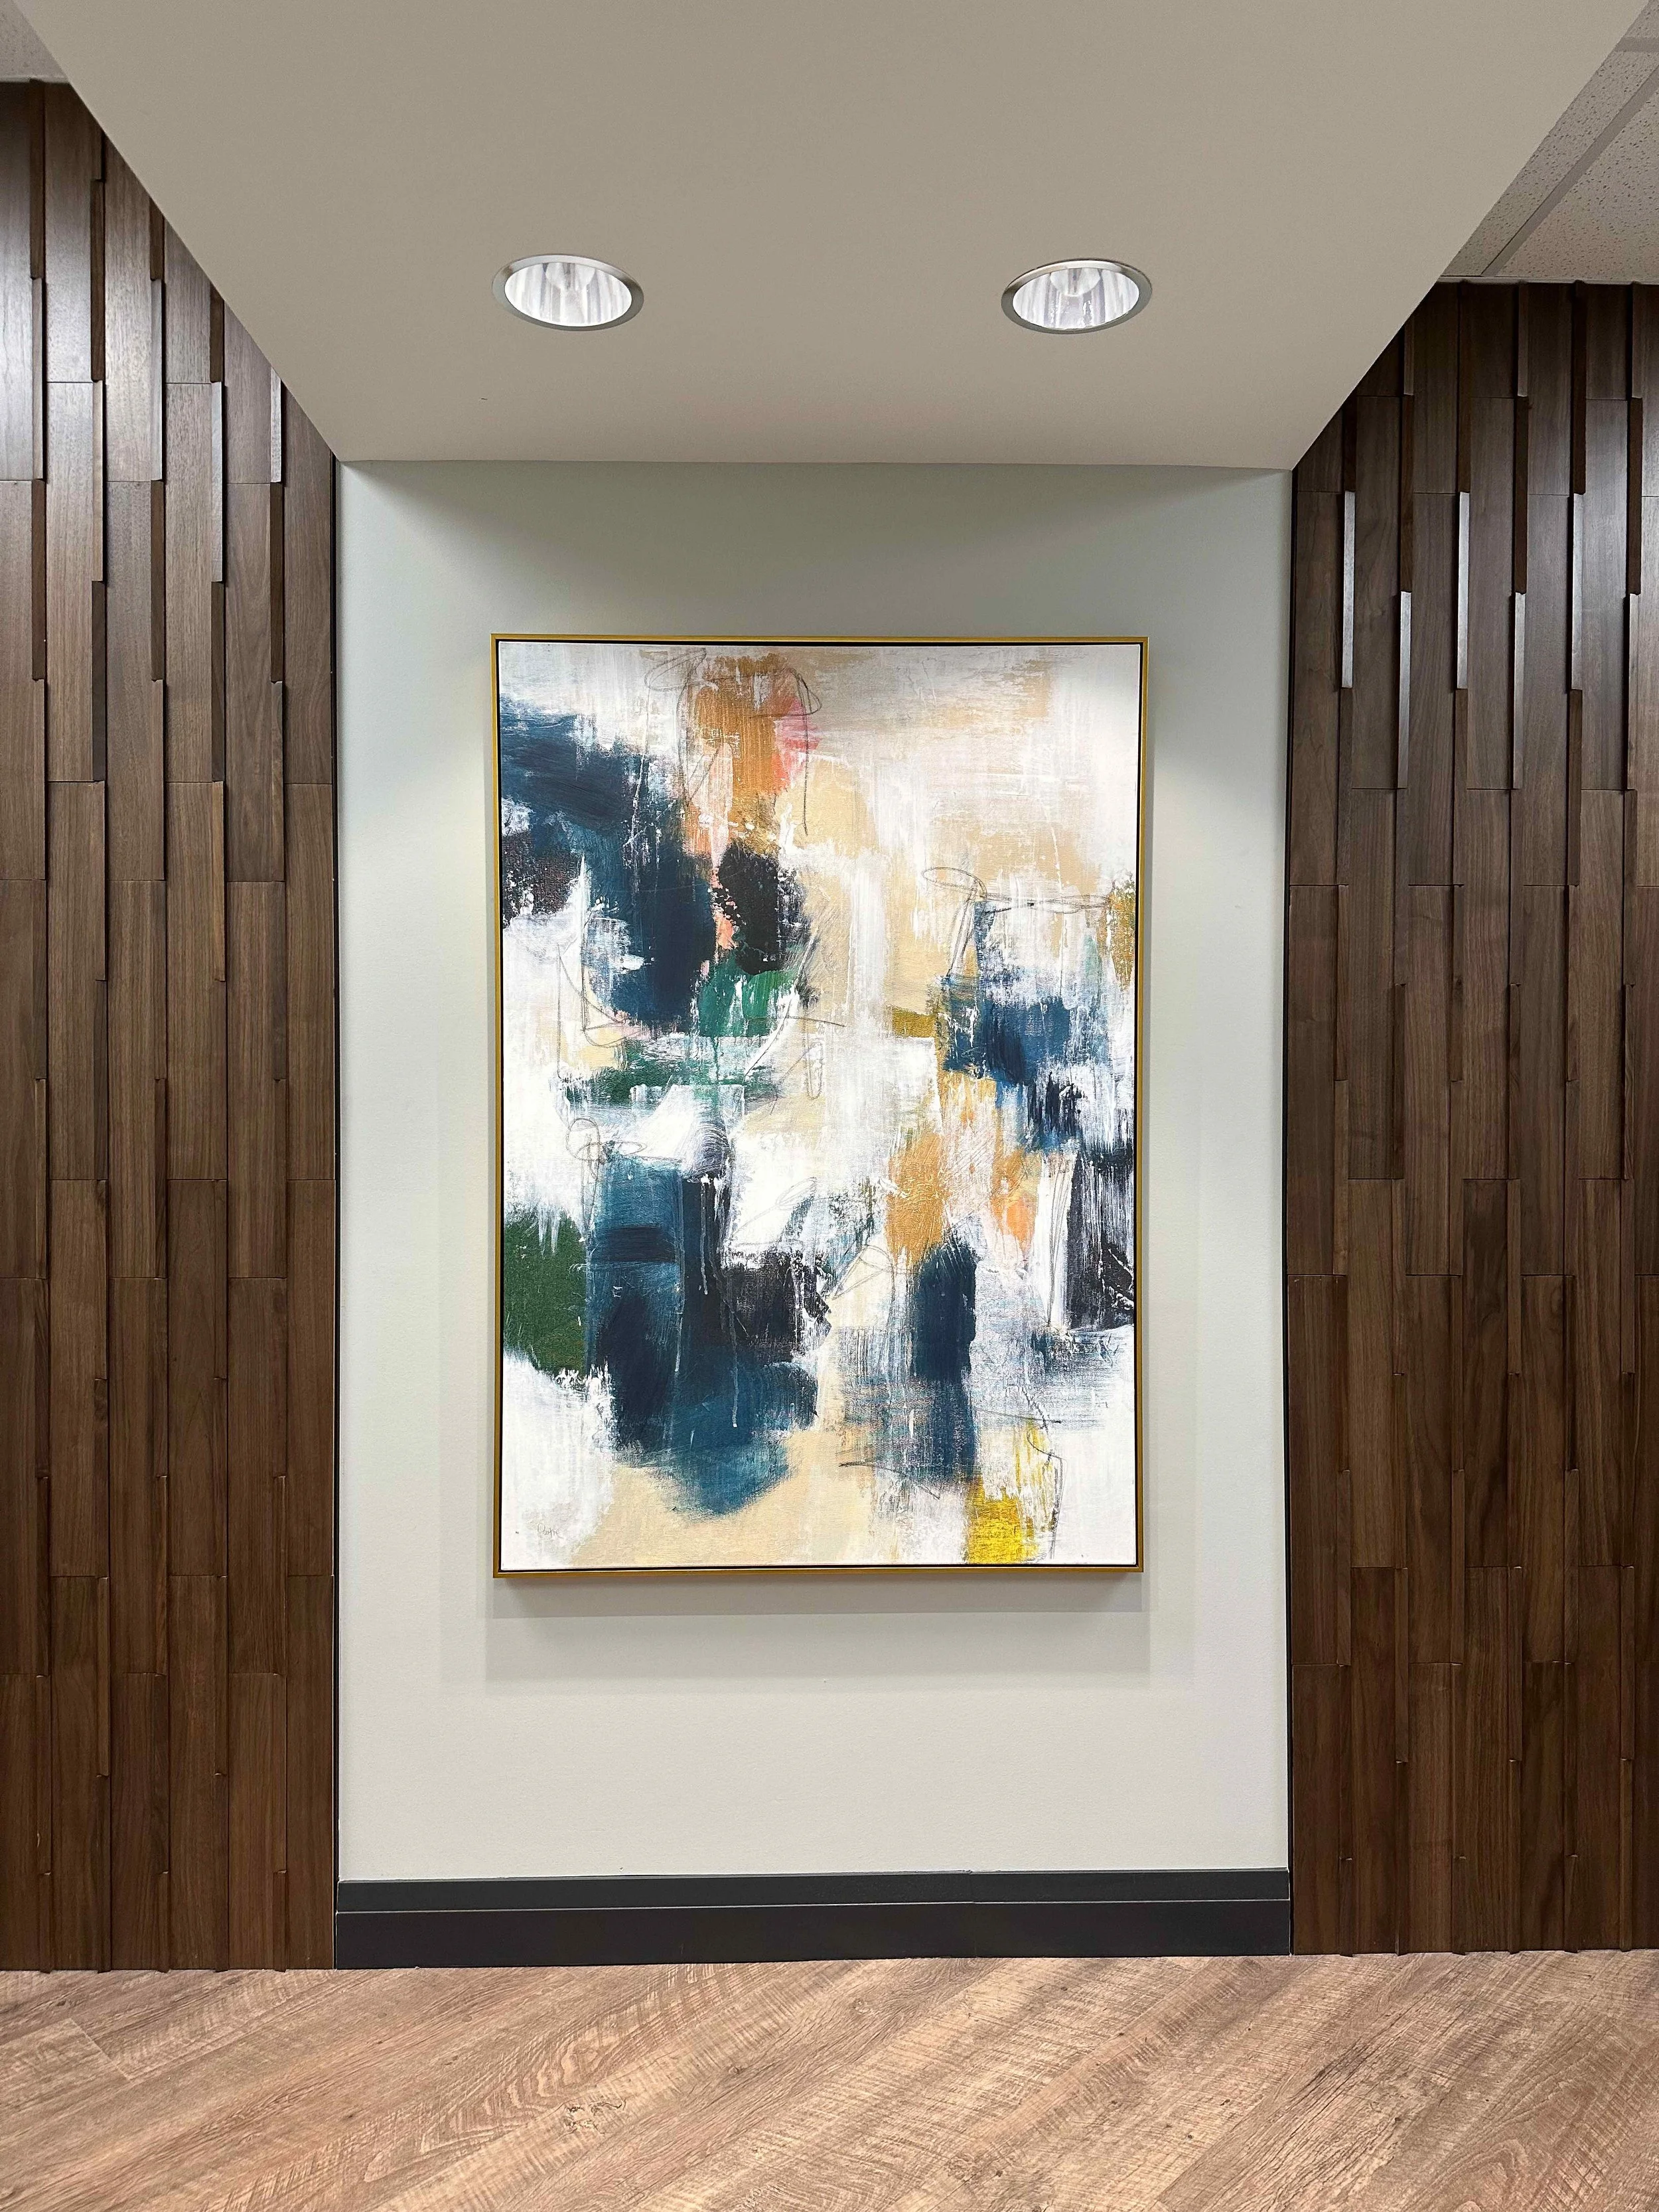
Elsewhere, walnut slat walls, framed abstract work, and angular brass pendants continue the gallery rhythm. Circulation becomes part of the experience rather than the space between rooms.
MEETING + WORK
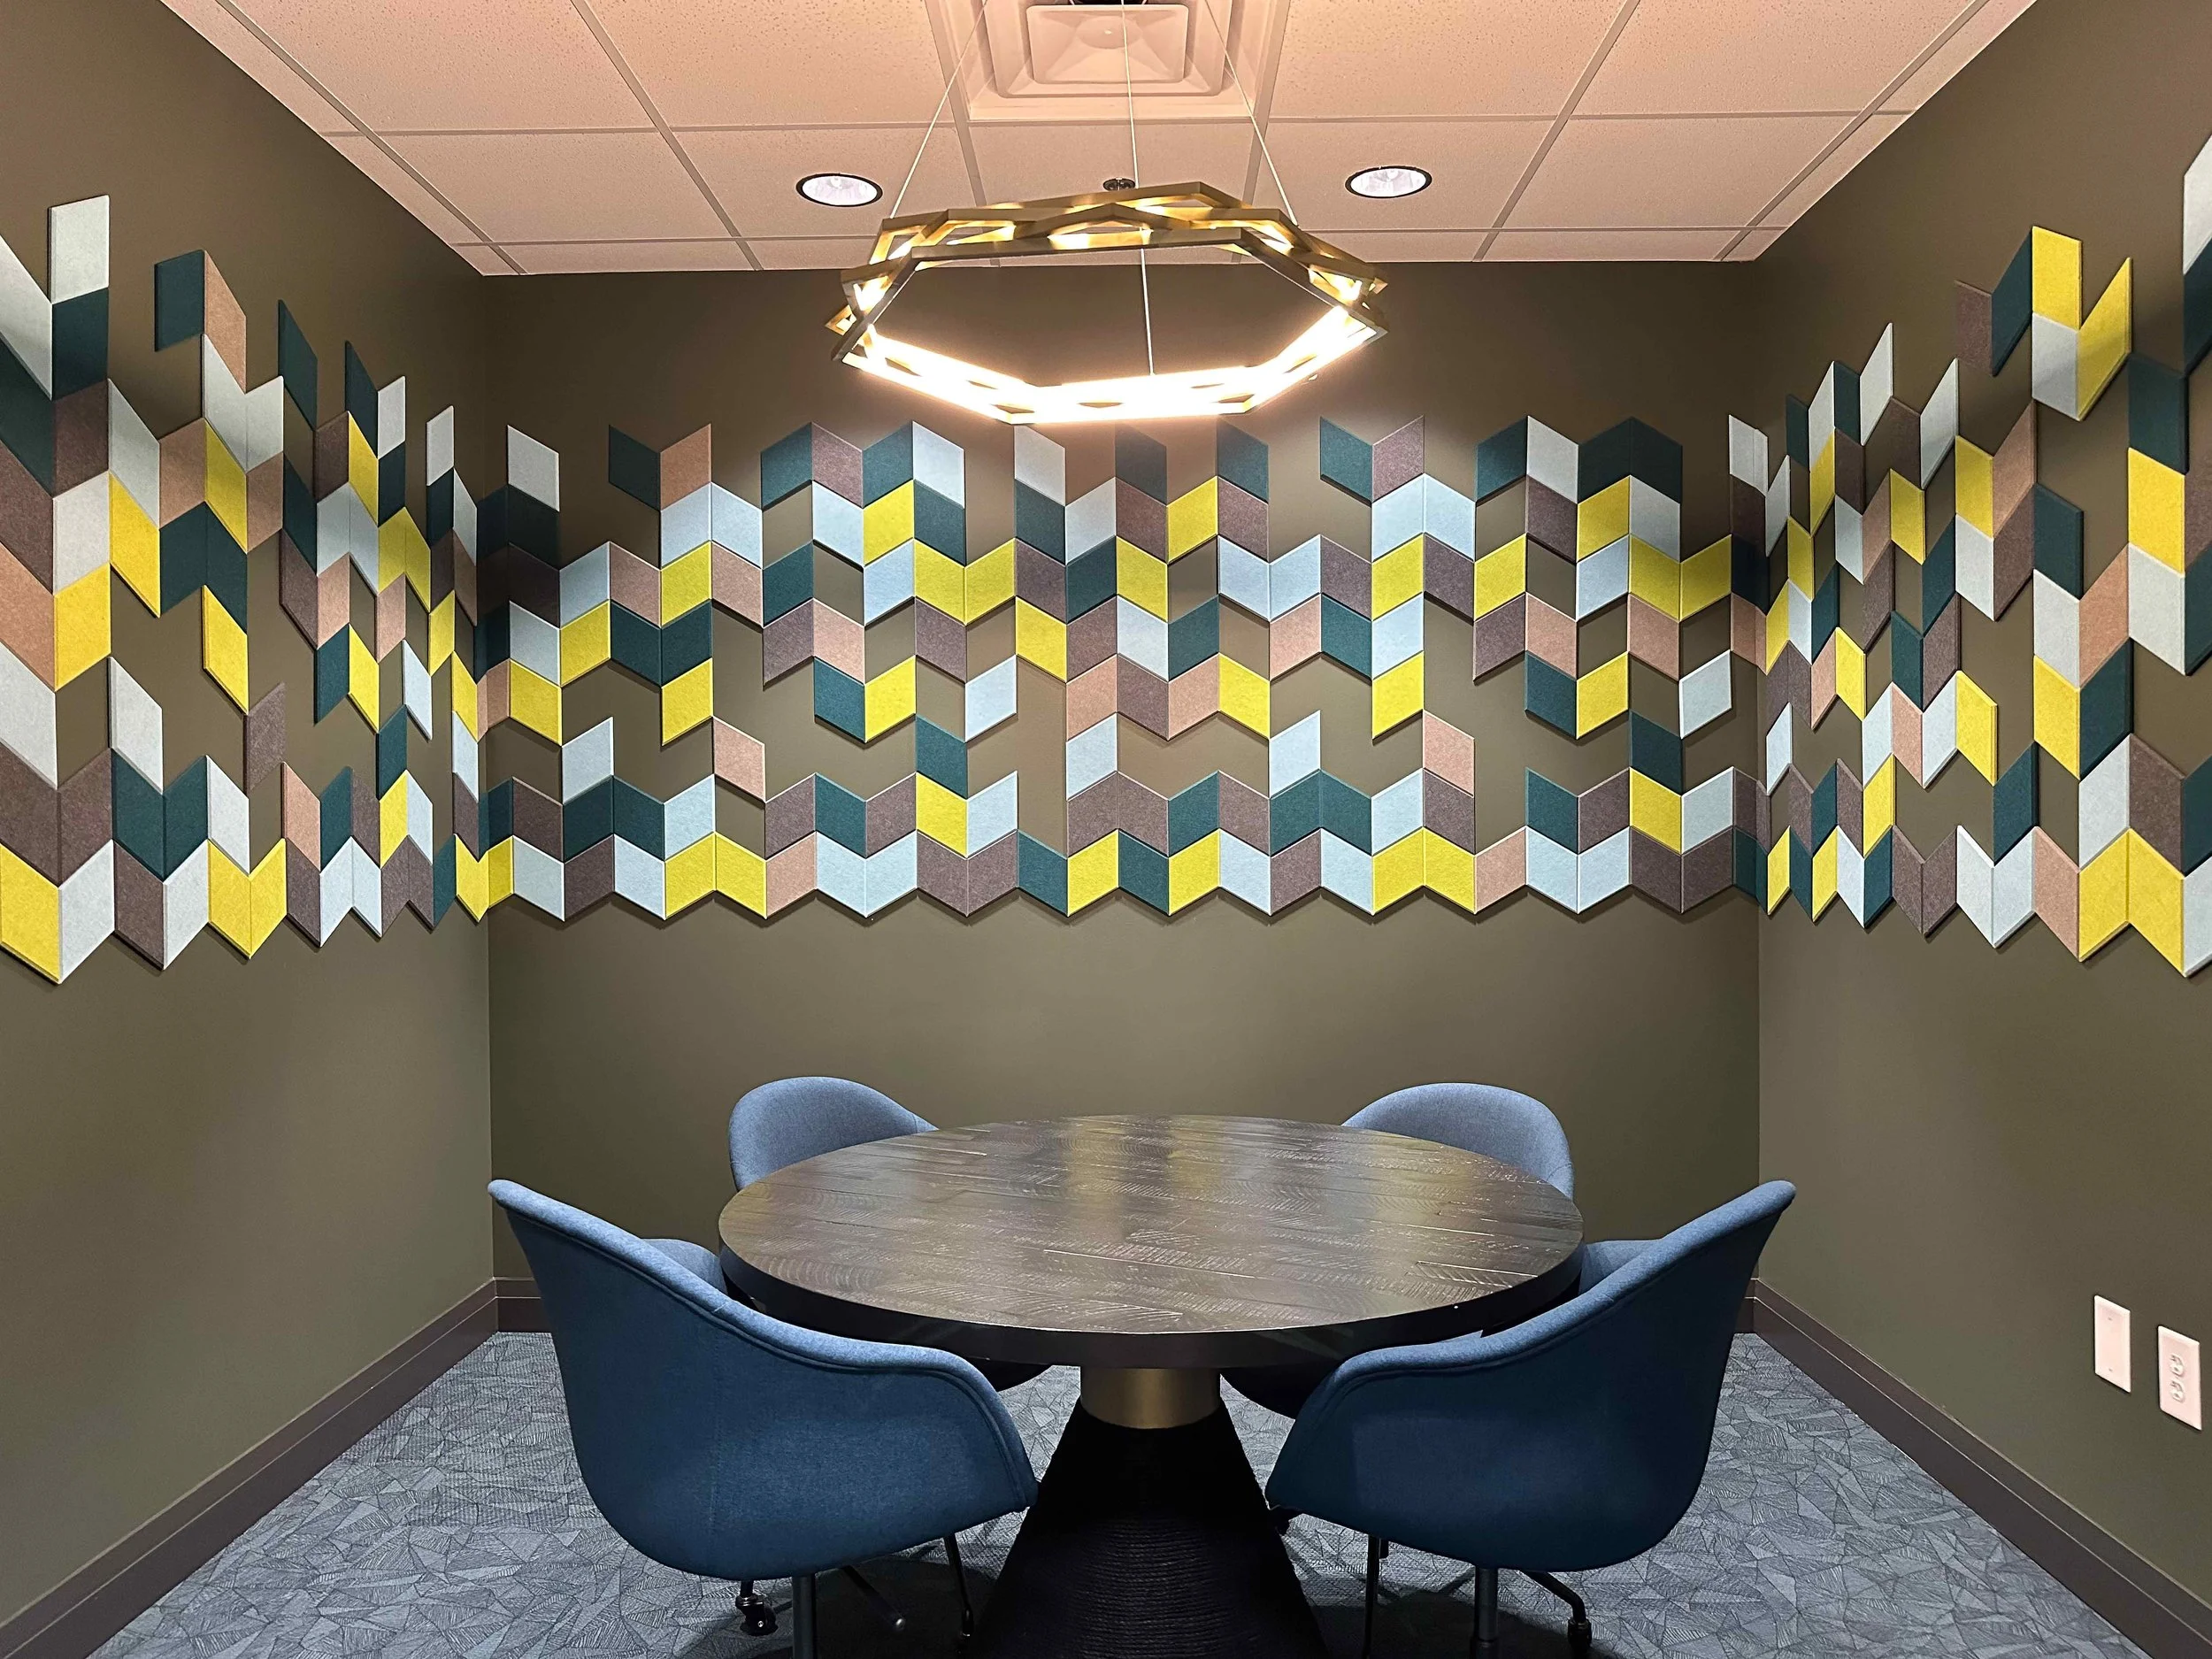
The conference room is the most expressive. Colorful acoustic panels wrap the walls, a round table gathers conversation without a dominant end, and a brass chandelier gives the room a recognizable center.
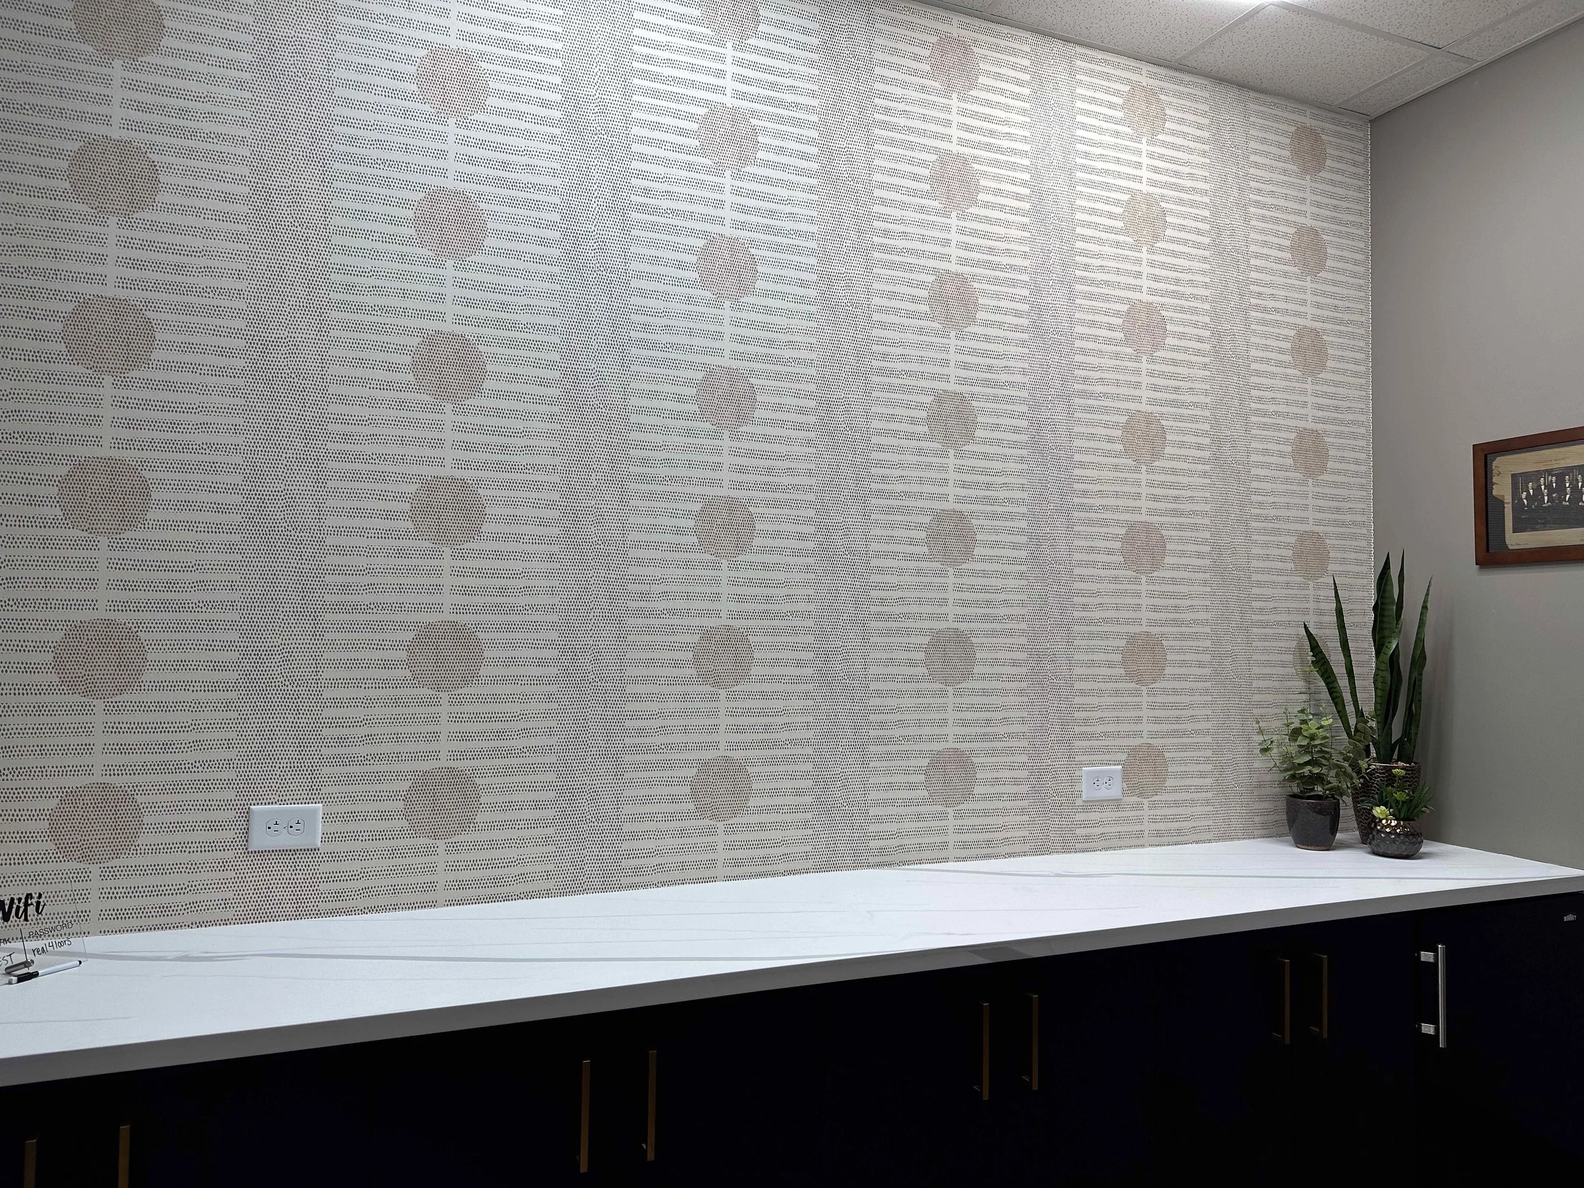
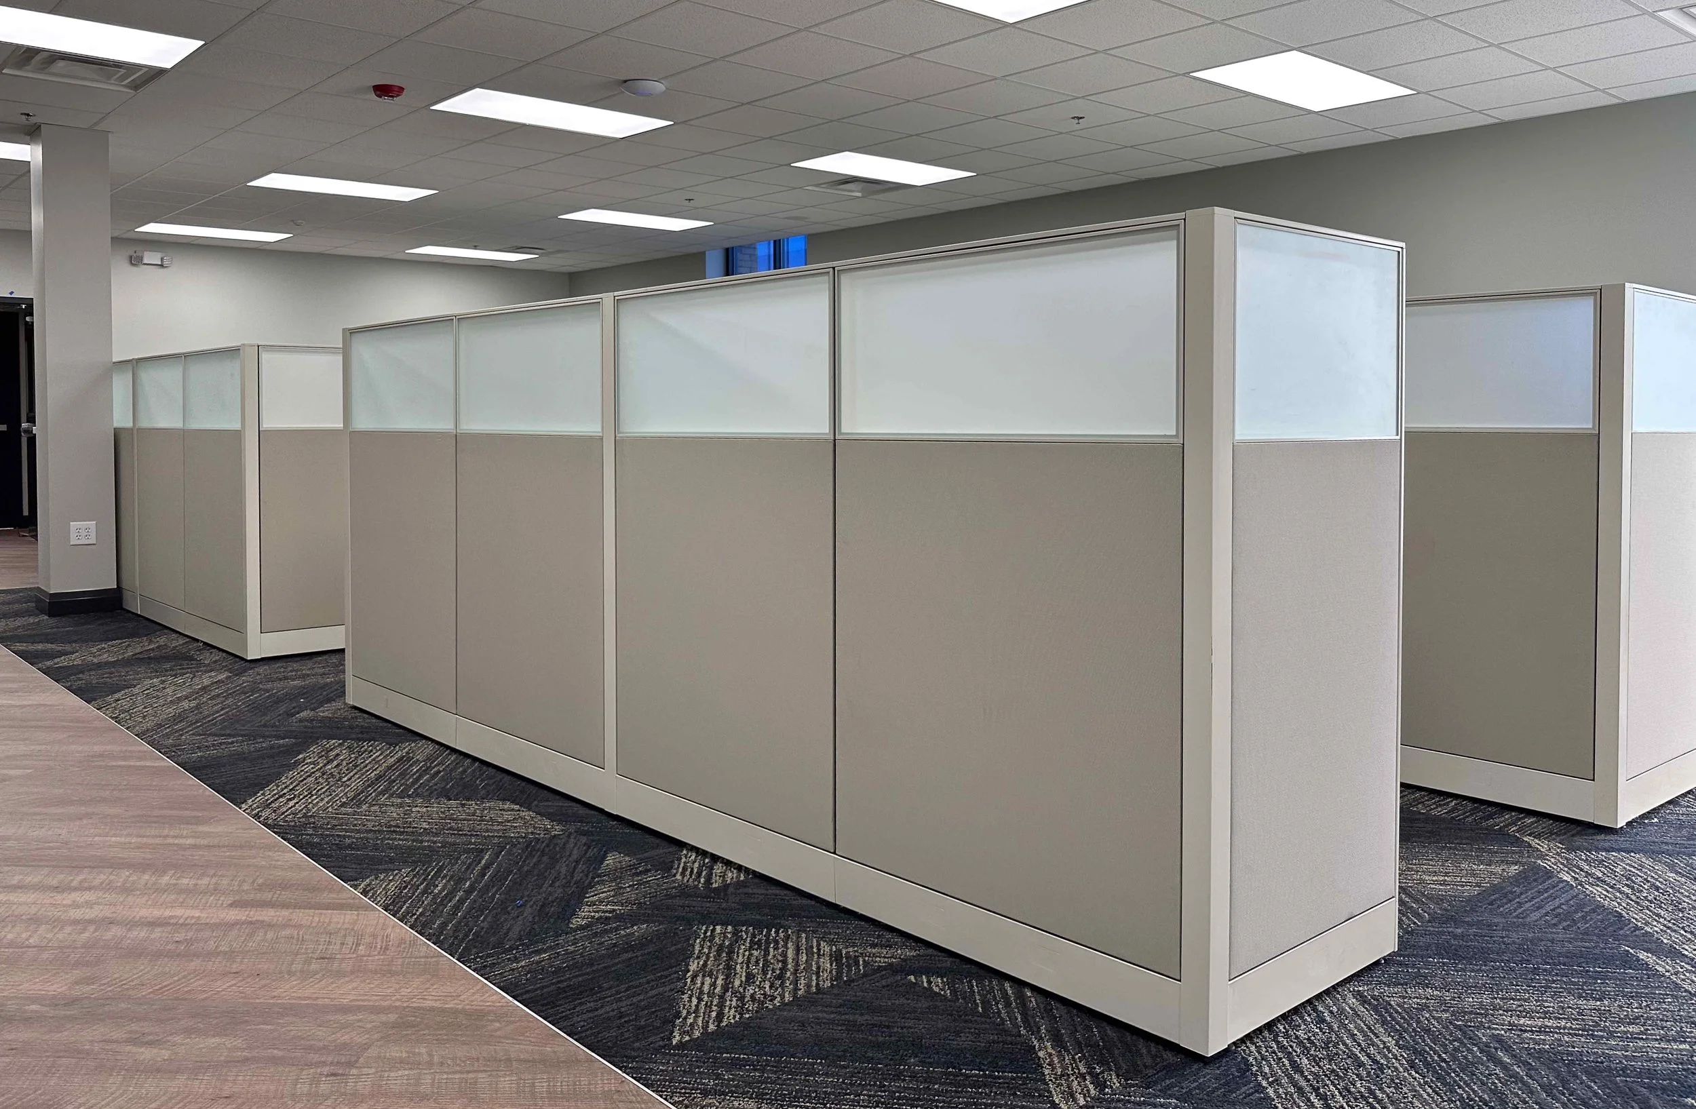
The training room and open work areas are quieter. Geometric pattern, wood, dark frames, and controlled color keep them connected to the public spaces while allowing the work itself to stay in front.
Different Rooms for Different Kinds of Focus
THE EVERYDAY ROOMS
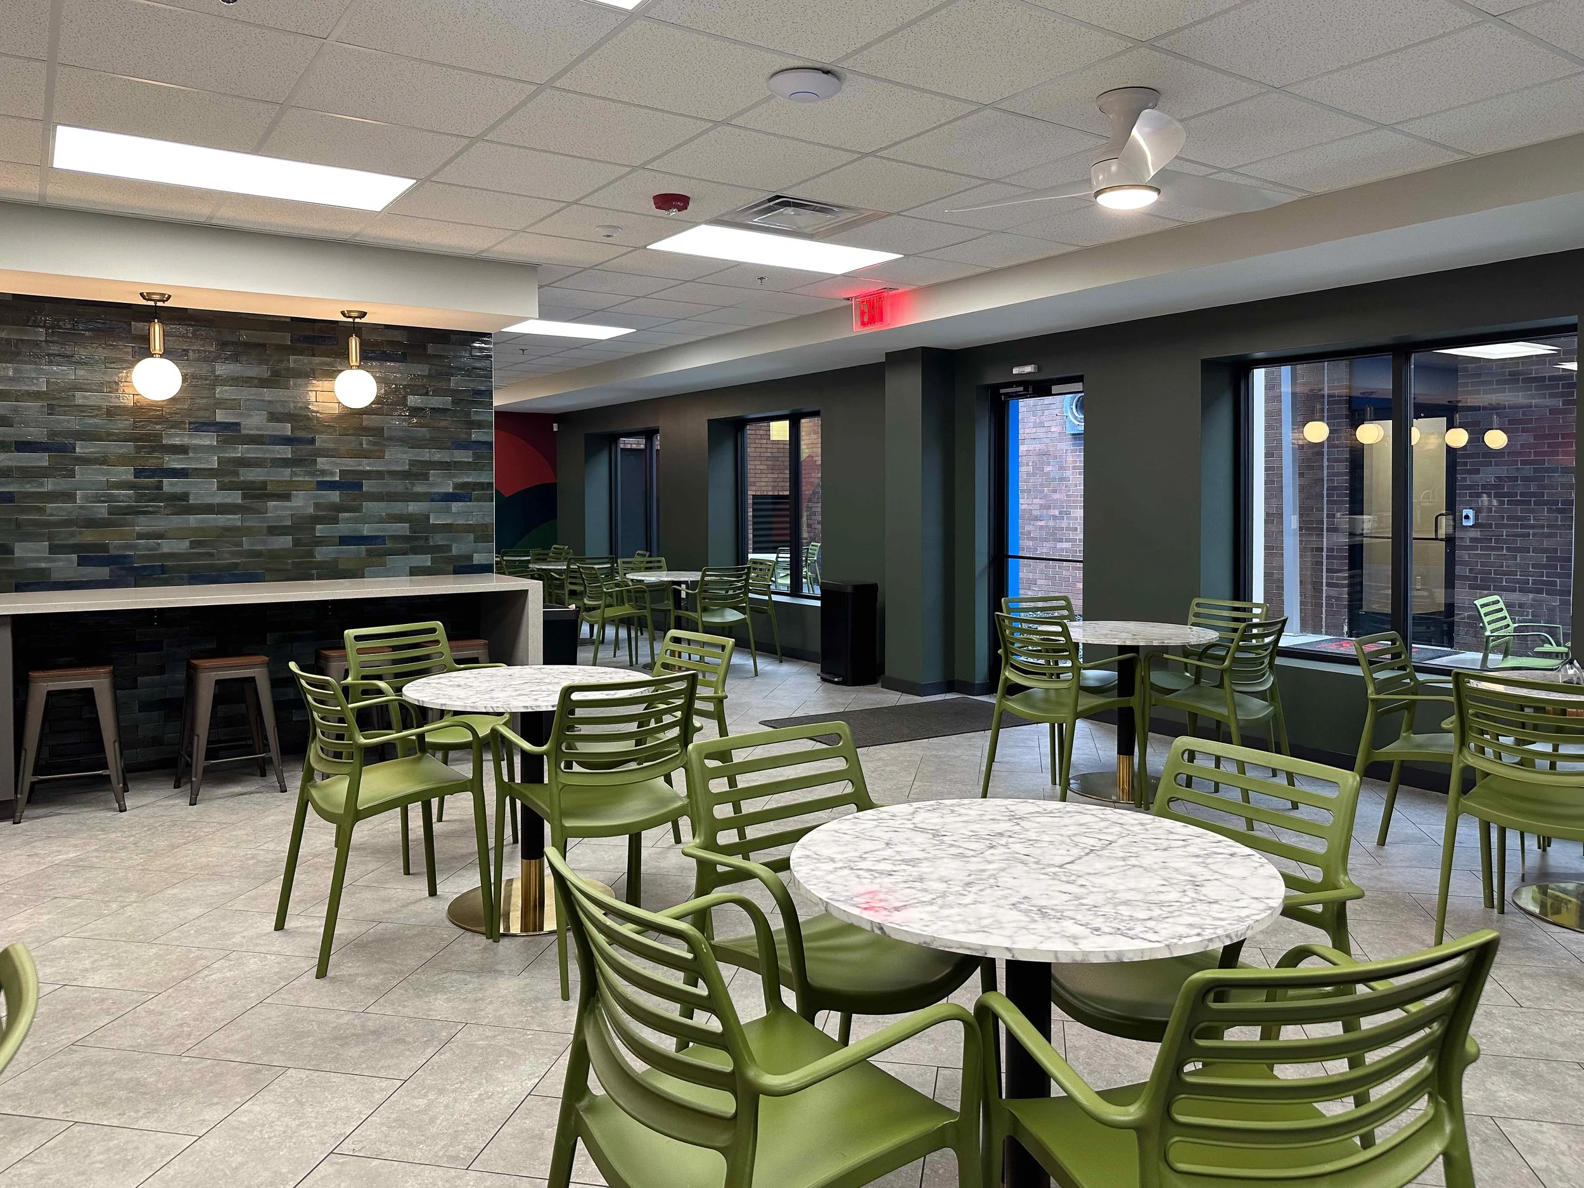
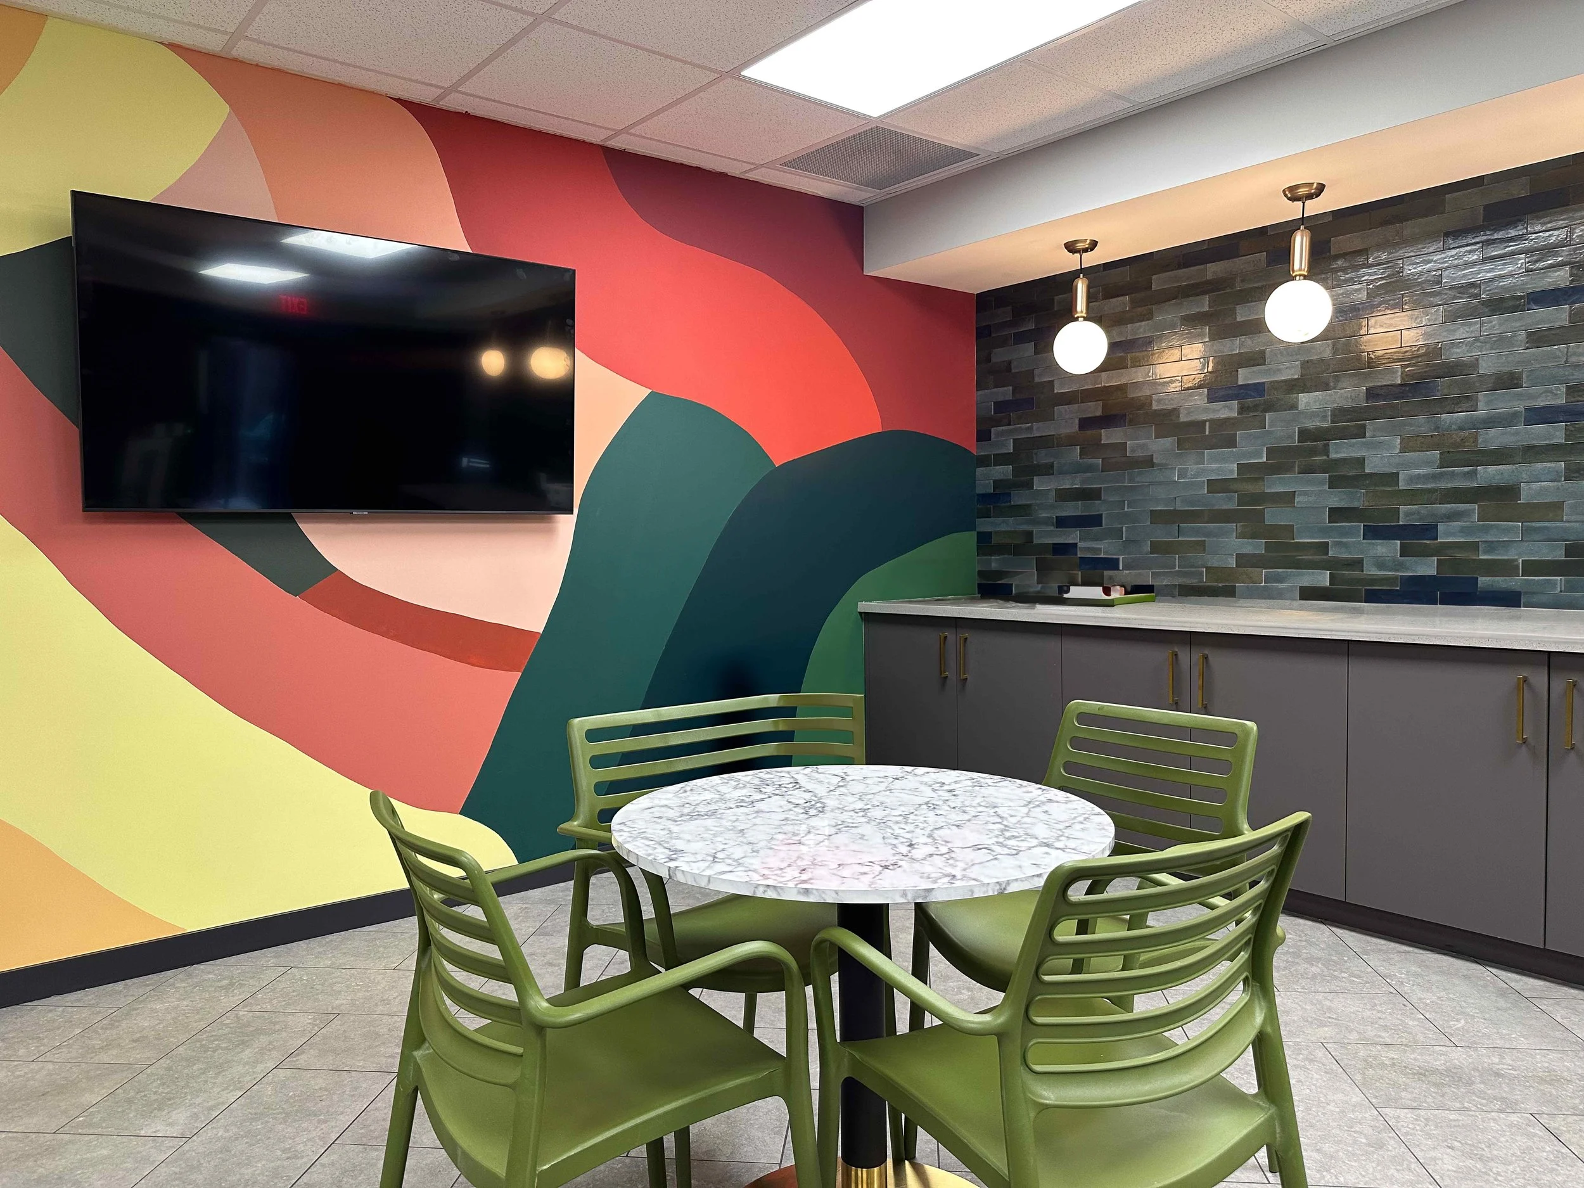
The break room was treated as an internal café rather than a leftover kitchen. Sage bistro chairs, marble-topped tables, a full-height zellige wall, brass globe pendants, and a large abstract mural make it a place where the team can genuinely step away.
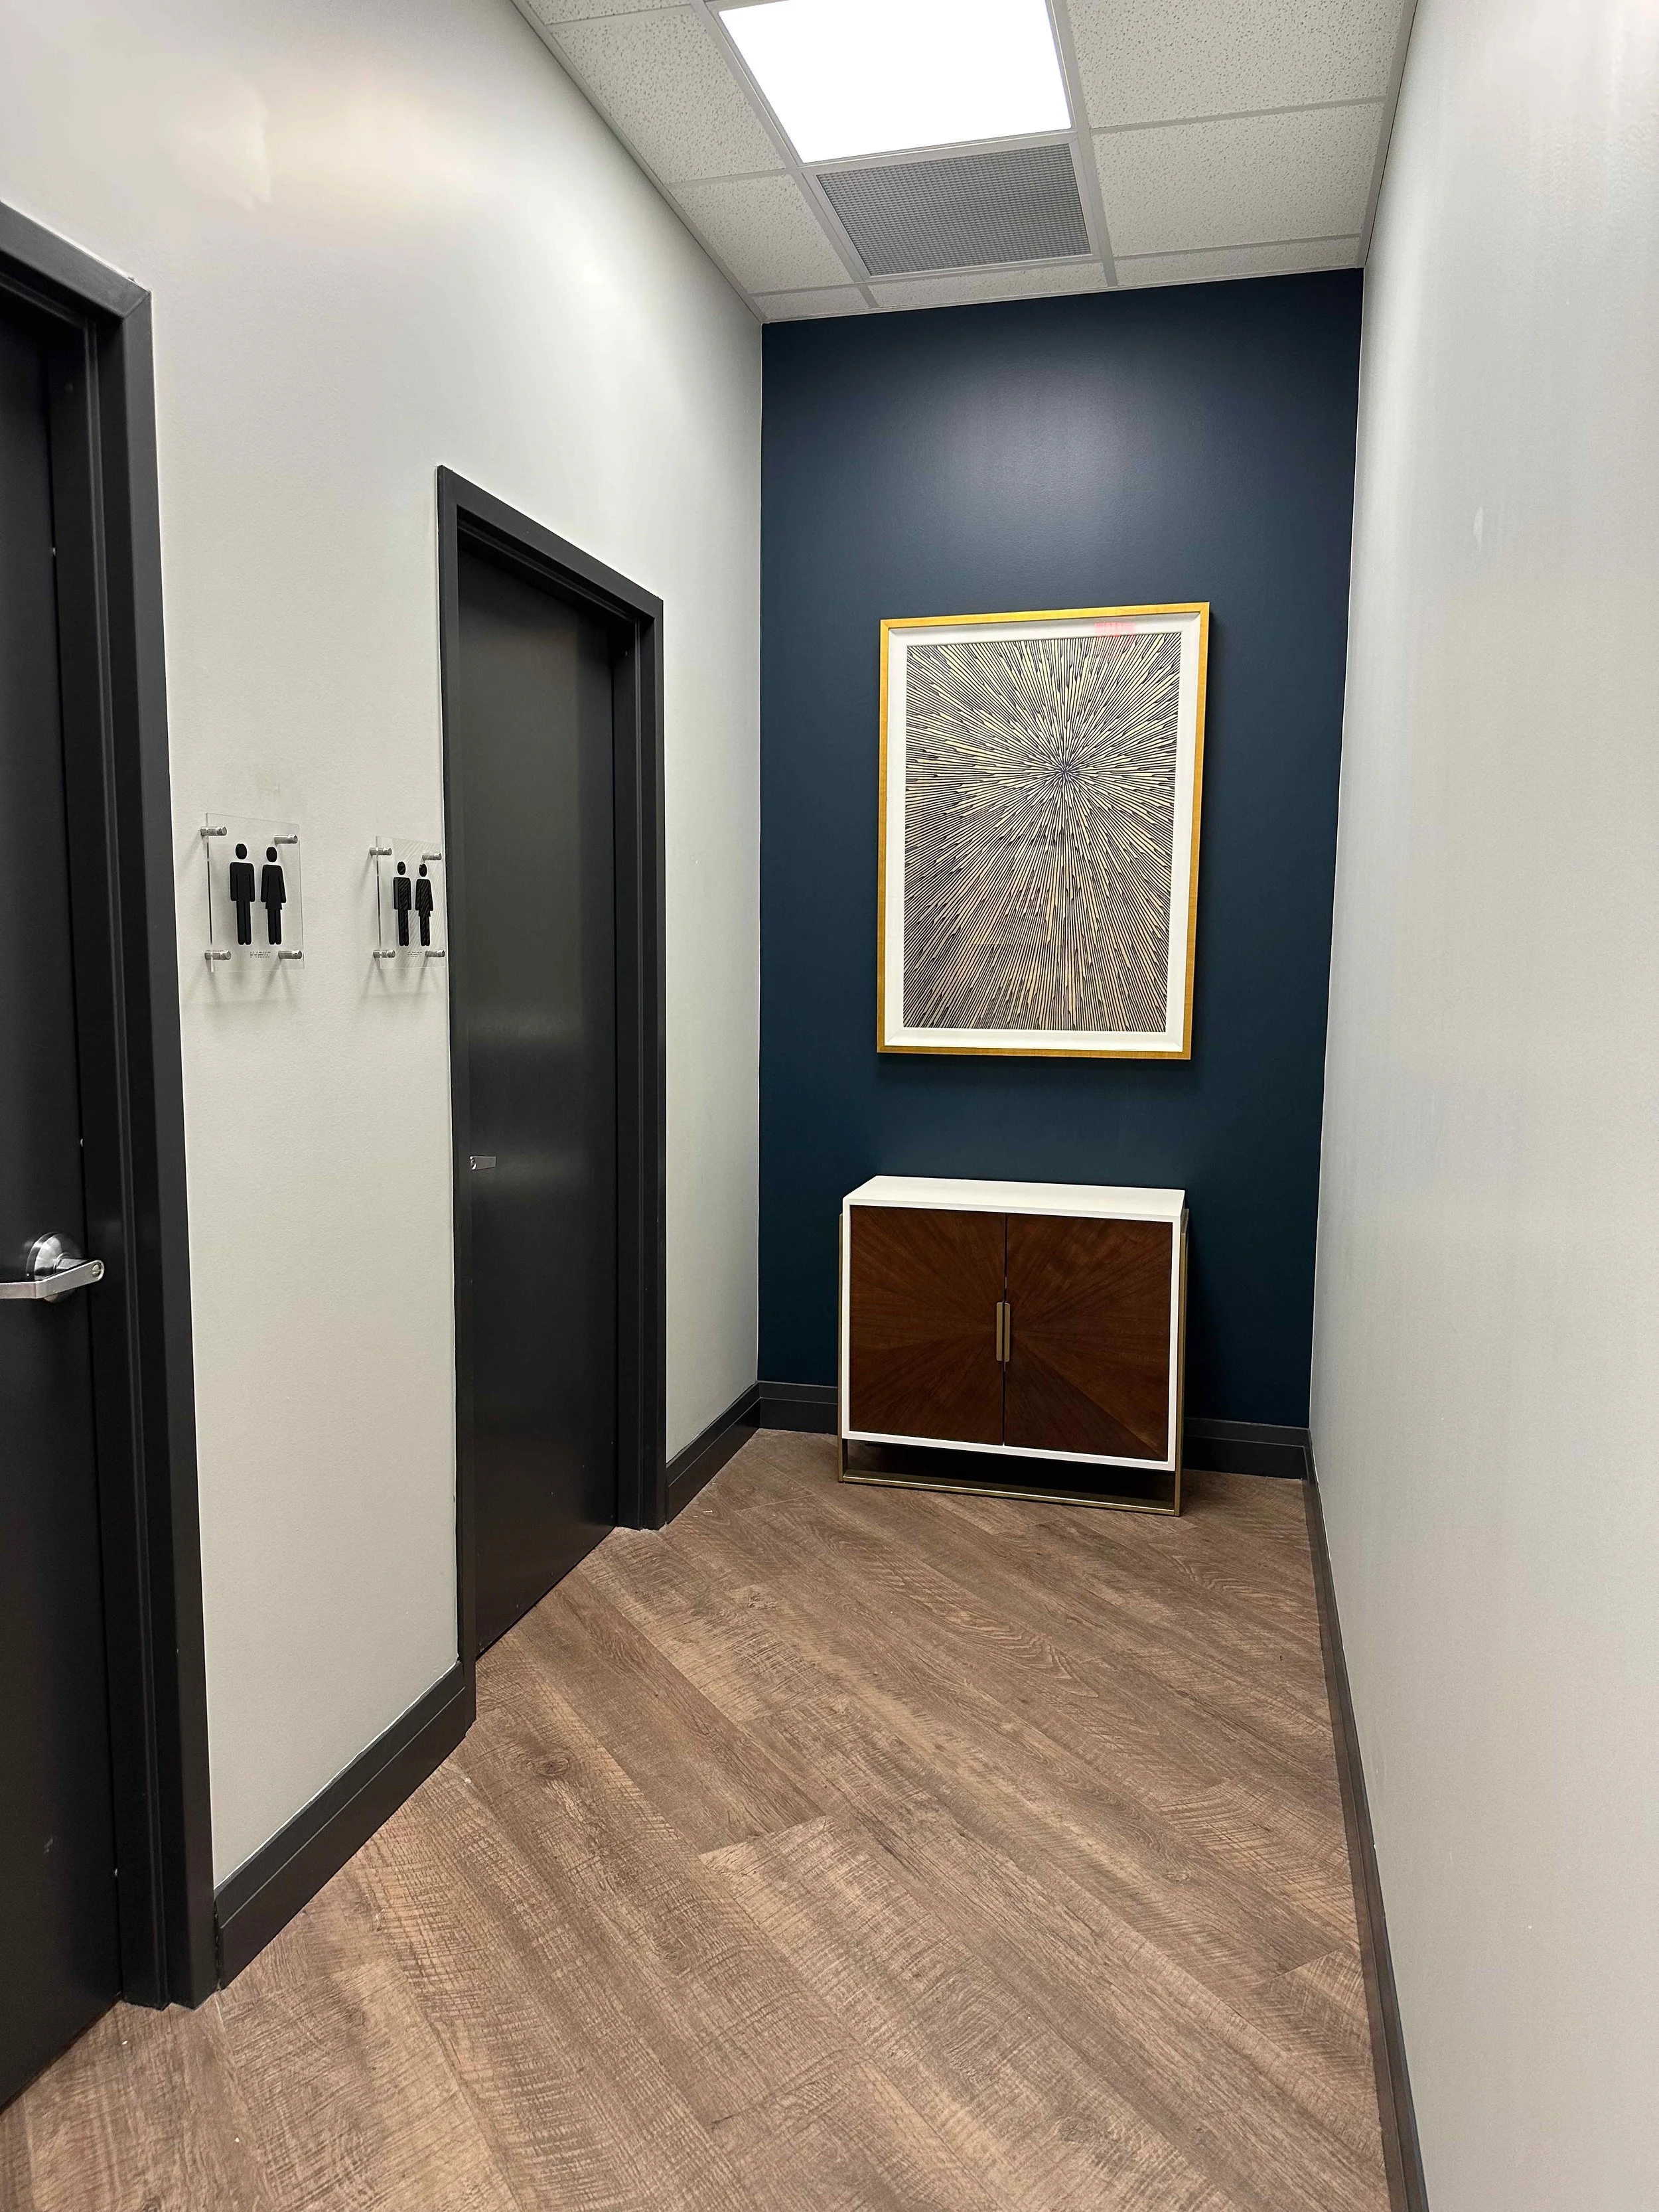
Even the restroom corridor has its own composition: a navy wall, starburst artwork, and a sunburst cabinet with a pale stone top. These rooms matter because employees encounter them every day.
The Standard Continues Where Visitors Rarely Go
THE RESULT
A Headquarters That Carries Its Own Reputation
Real Floors now presents one standard from the first seat in reception to the rooms employees use every day. The office does not depend on one branded wall or oversized gesture. Its identity comes through in the way materials, art, lighting, circulation, and function continue from room to room.
That continuity gives the headquarters the presence of a flagship while allowing it to remain a working office.
The office does not simply house the company. It shows people what the company values.
NEXT PROJECT
Noble
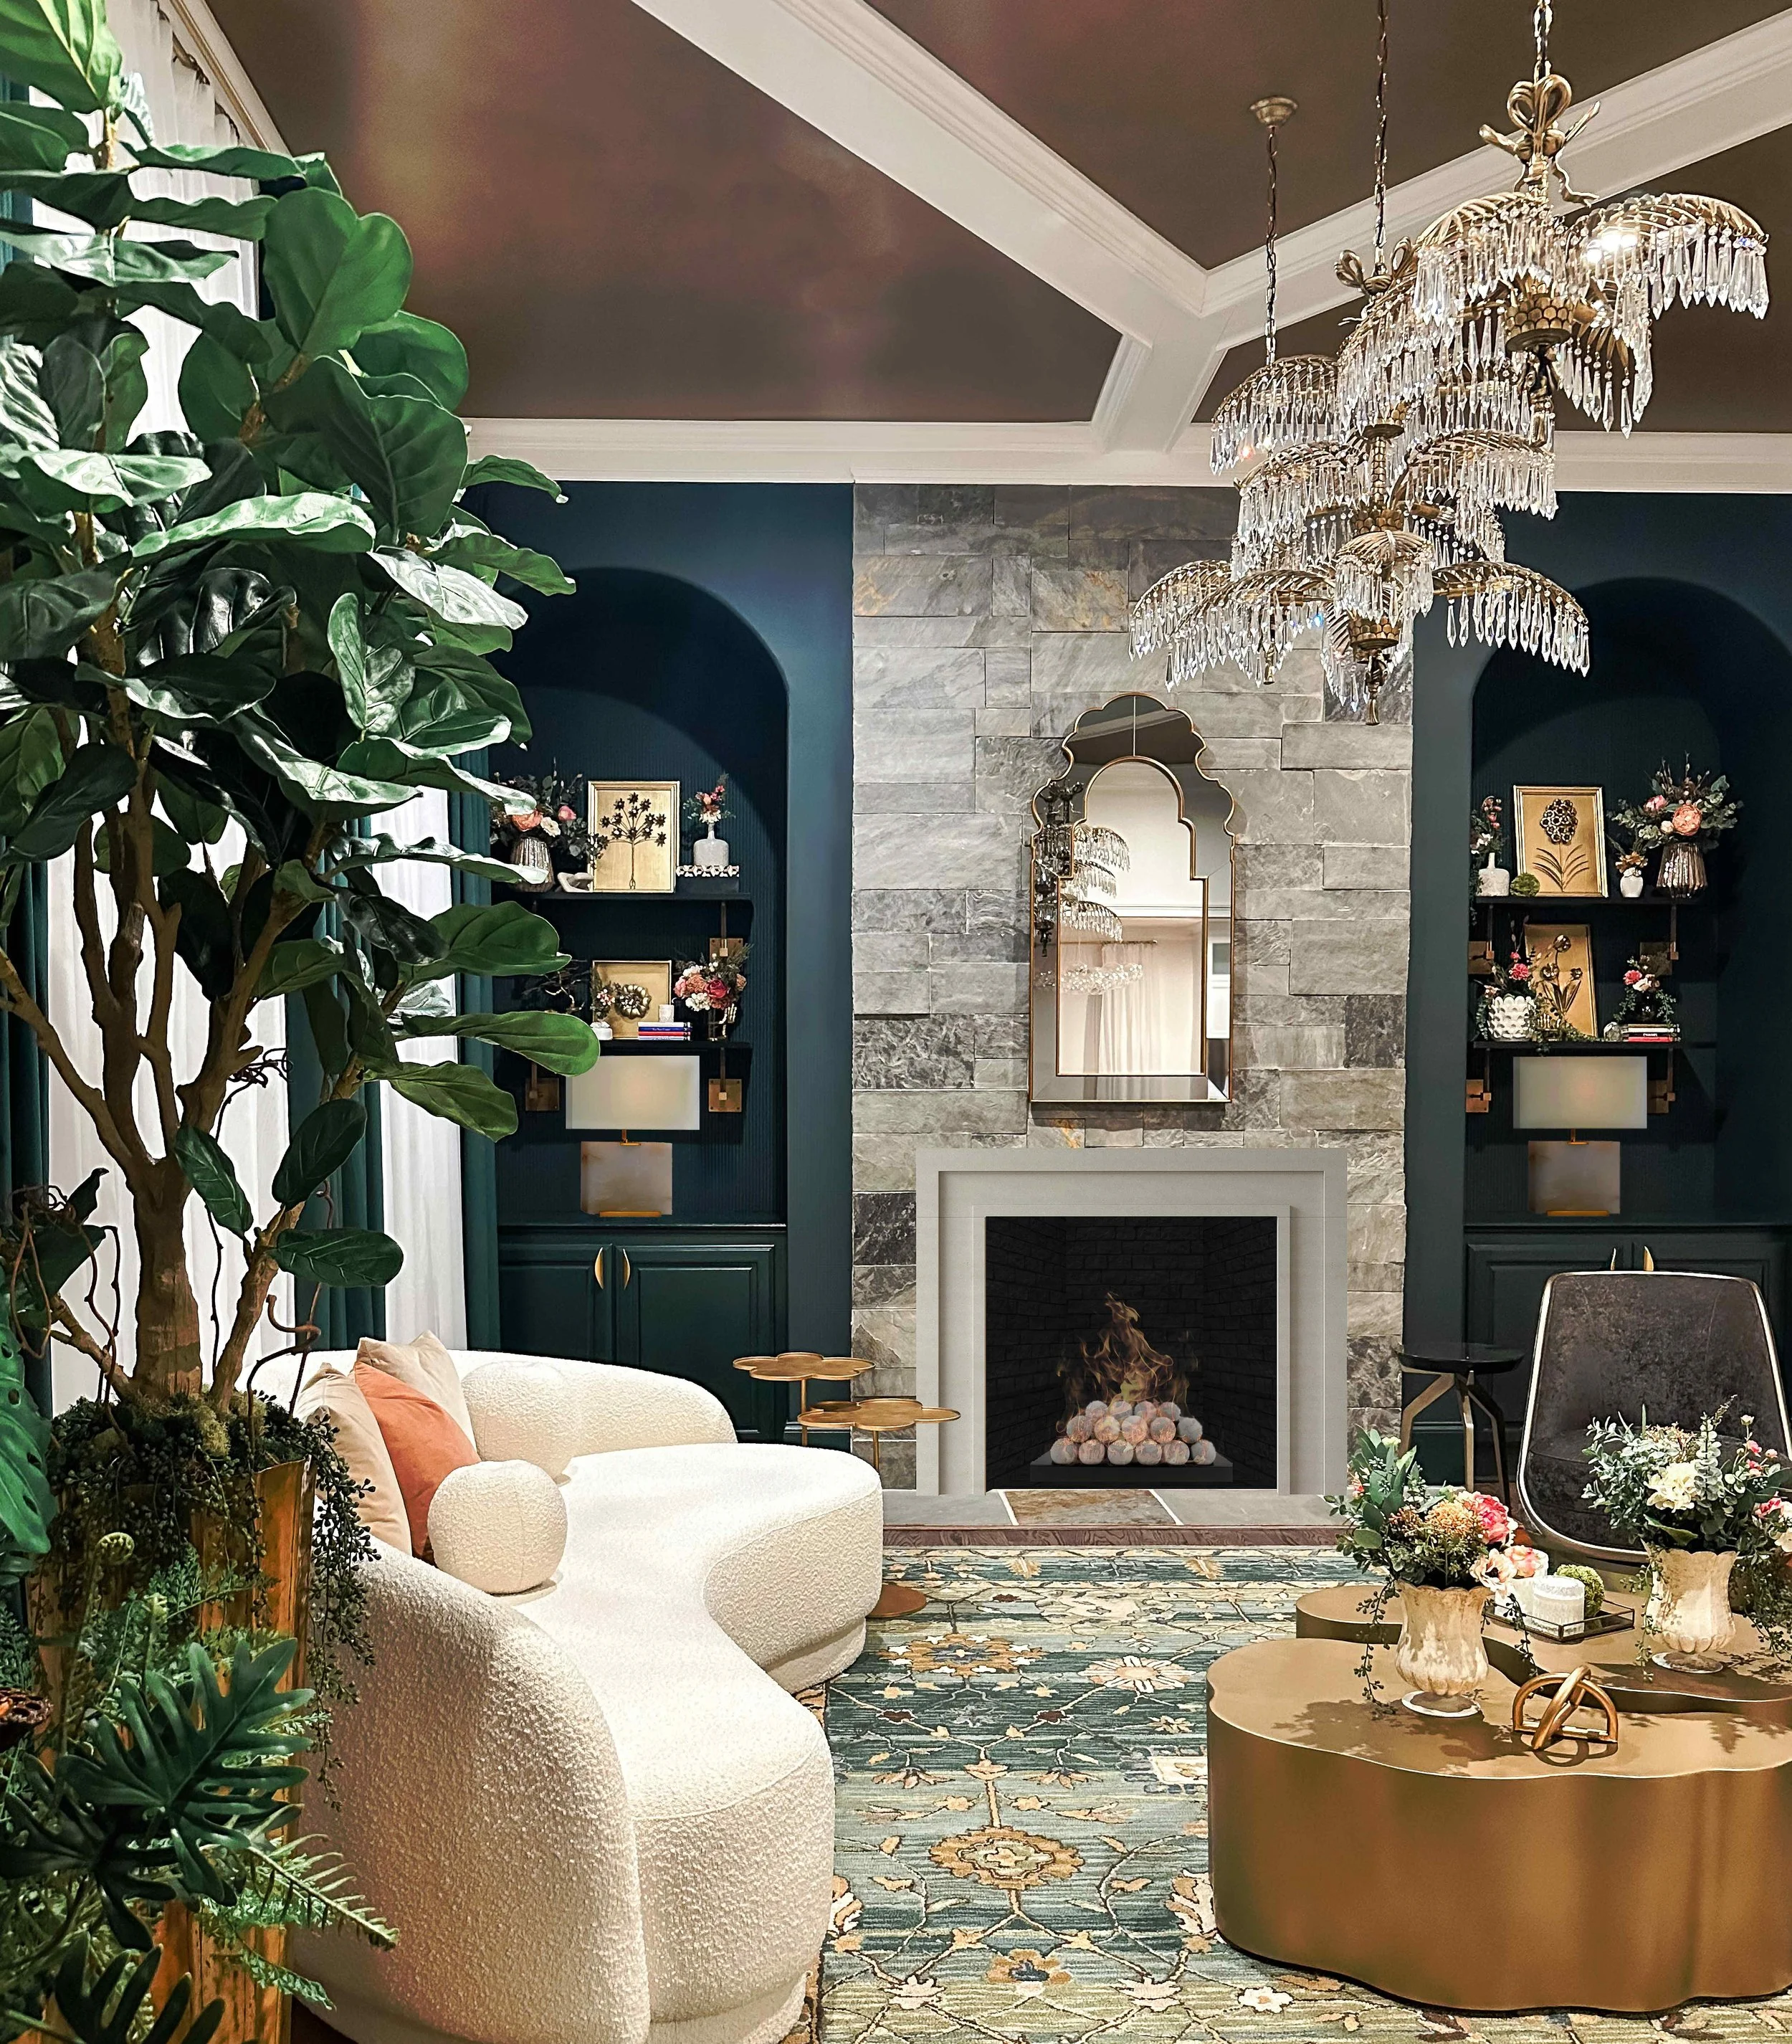
An East Cobb residence shaped by deep green millwork, crystal palm chandeliers, curved bouclé seating, and rooms calibrated for both everyday life and entertaining.
BEGIN YOUR PROJECT
Design a Workplace People Understand the Moment They Enter
Tell us what your business needs to communicate, how your team works, and where the current space falls short. We will begin with a conversation about function, identity, and the experience the office should create.