
EAST COBB AND MARIETTA · COBB COUNTY, GEORGIA
Interior Design in East Cobb and Marietta
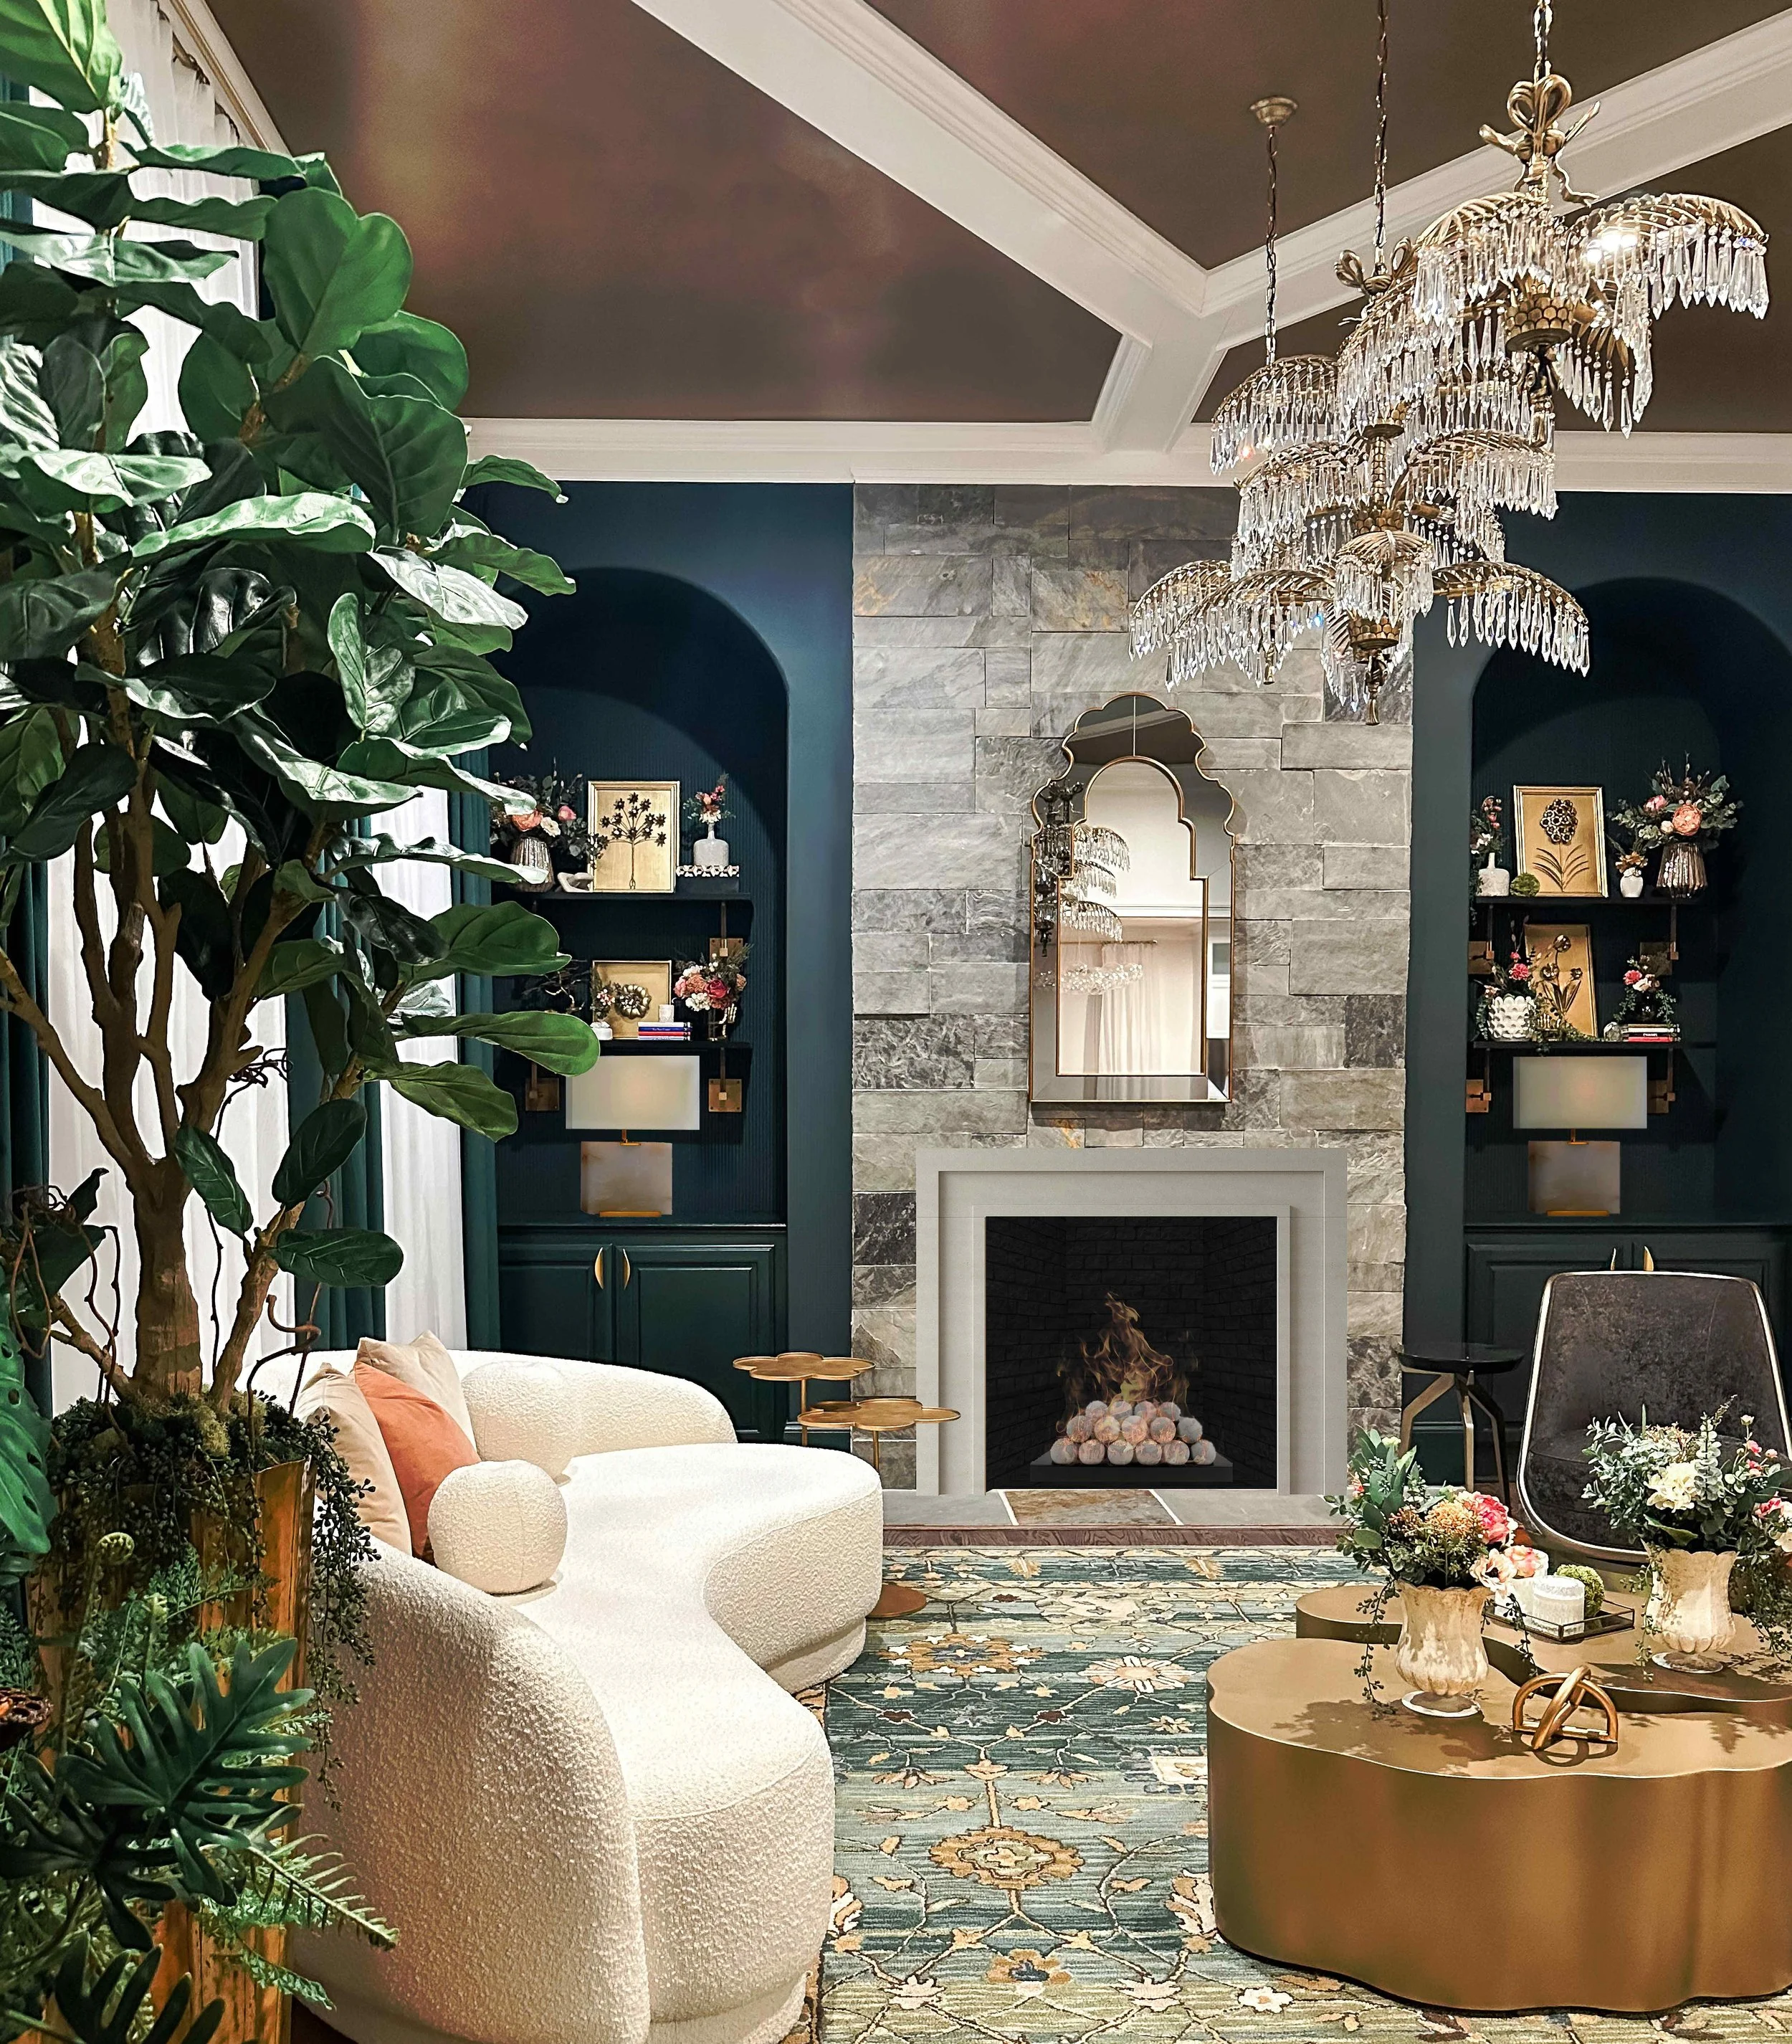
Luxe Style Studio provides full-service interior design for East Cobb and Marietta homes being furnished, thoughtfully renovated, or built from the ground up. Ashley leads the creative direction personally, bringing architecture, materials, lighting, and furnishings into one clear point of view that supports both daily life and the way the home welcomes others.
A CONNECTED INTERIOR
The Home Should Make Sense From One Room to the Next
Many East Cobb and Marietta homes place the kitchen, dining area, and primary living spaces in close conversation with one another. That openness can make a home feel generous and easy, but it also makes unrelated decisions more visible.
Ashley considers sightlines, scale, lighting, furnishings, finishes, and architectural details together. A fireplace should relate to the cabinetry around it. A chandelier should belong to the rooms visible beyond it. Upholstery and drapery should carry the same point of view without turning the house into a repeated formula.
The goal is continuity without sameness: rooms with distinct purposes that still feel unmistakably part of the same home.
BASED IN
Dunwoody, Georgia
SERVING
East Cobb, Marietta and Greater Metro Atlanta
PROJECT TYPES
Whole-Home Furnishing, Renovations, New Construction, Turnkey Residences, and Second Homes
CREATIVE DIRECTION
Led Personally by Ashley Schneider
EAST COBB AND MARIETTA PROJECTS
Two Homes, Two Distinct Points of View
Noble and Wigley show two different ways an East Cobb home can come together. Noble is sculptural and polished, with a strong sense of arrival. Wigley balances soaring architecture with softness, ease, and rooms designed for everyday gathering.
Neither begins with a house formula. Each residence takes its direction from the architecture, the people living there, and the experience the home needs to create.
NOBLE
A Strong First Impression That Still Feels Like Home
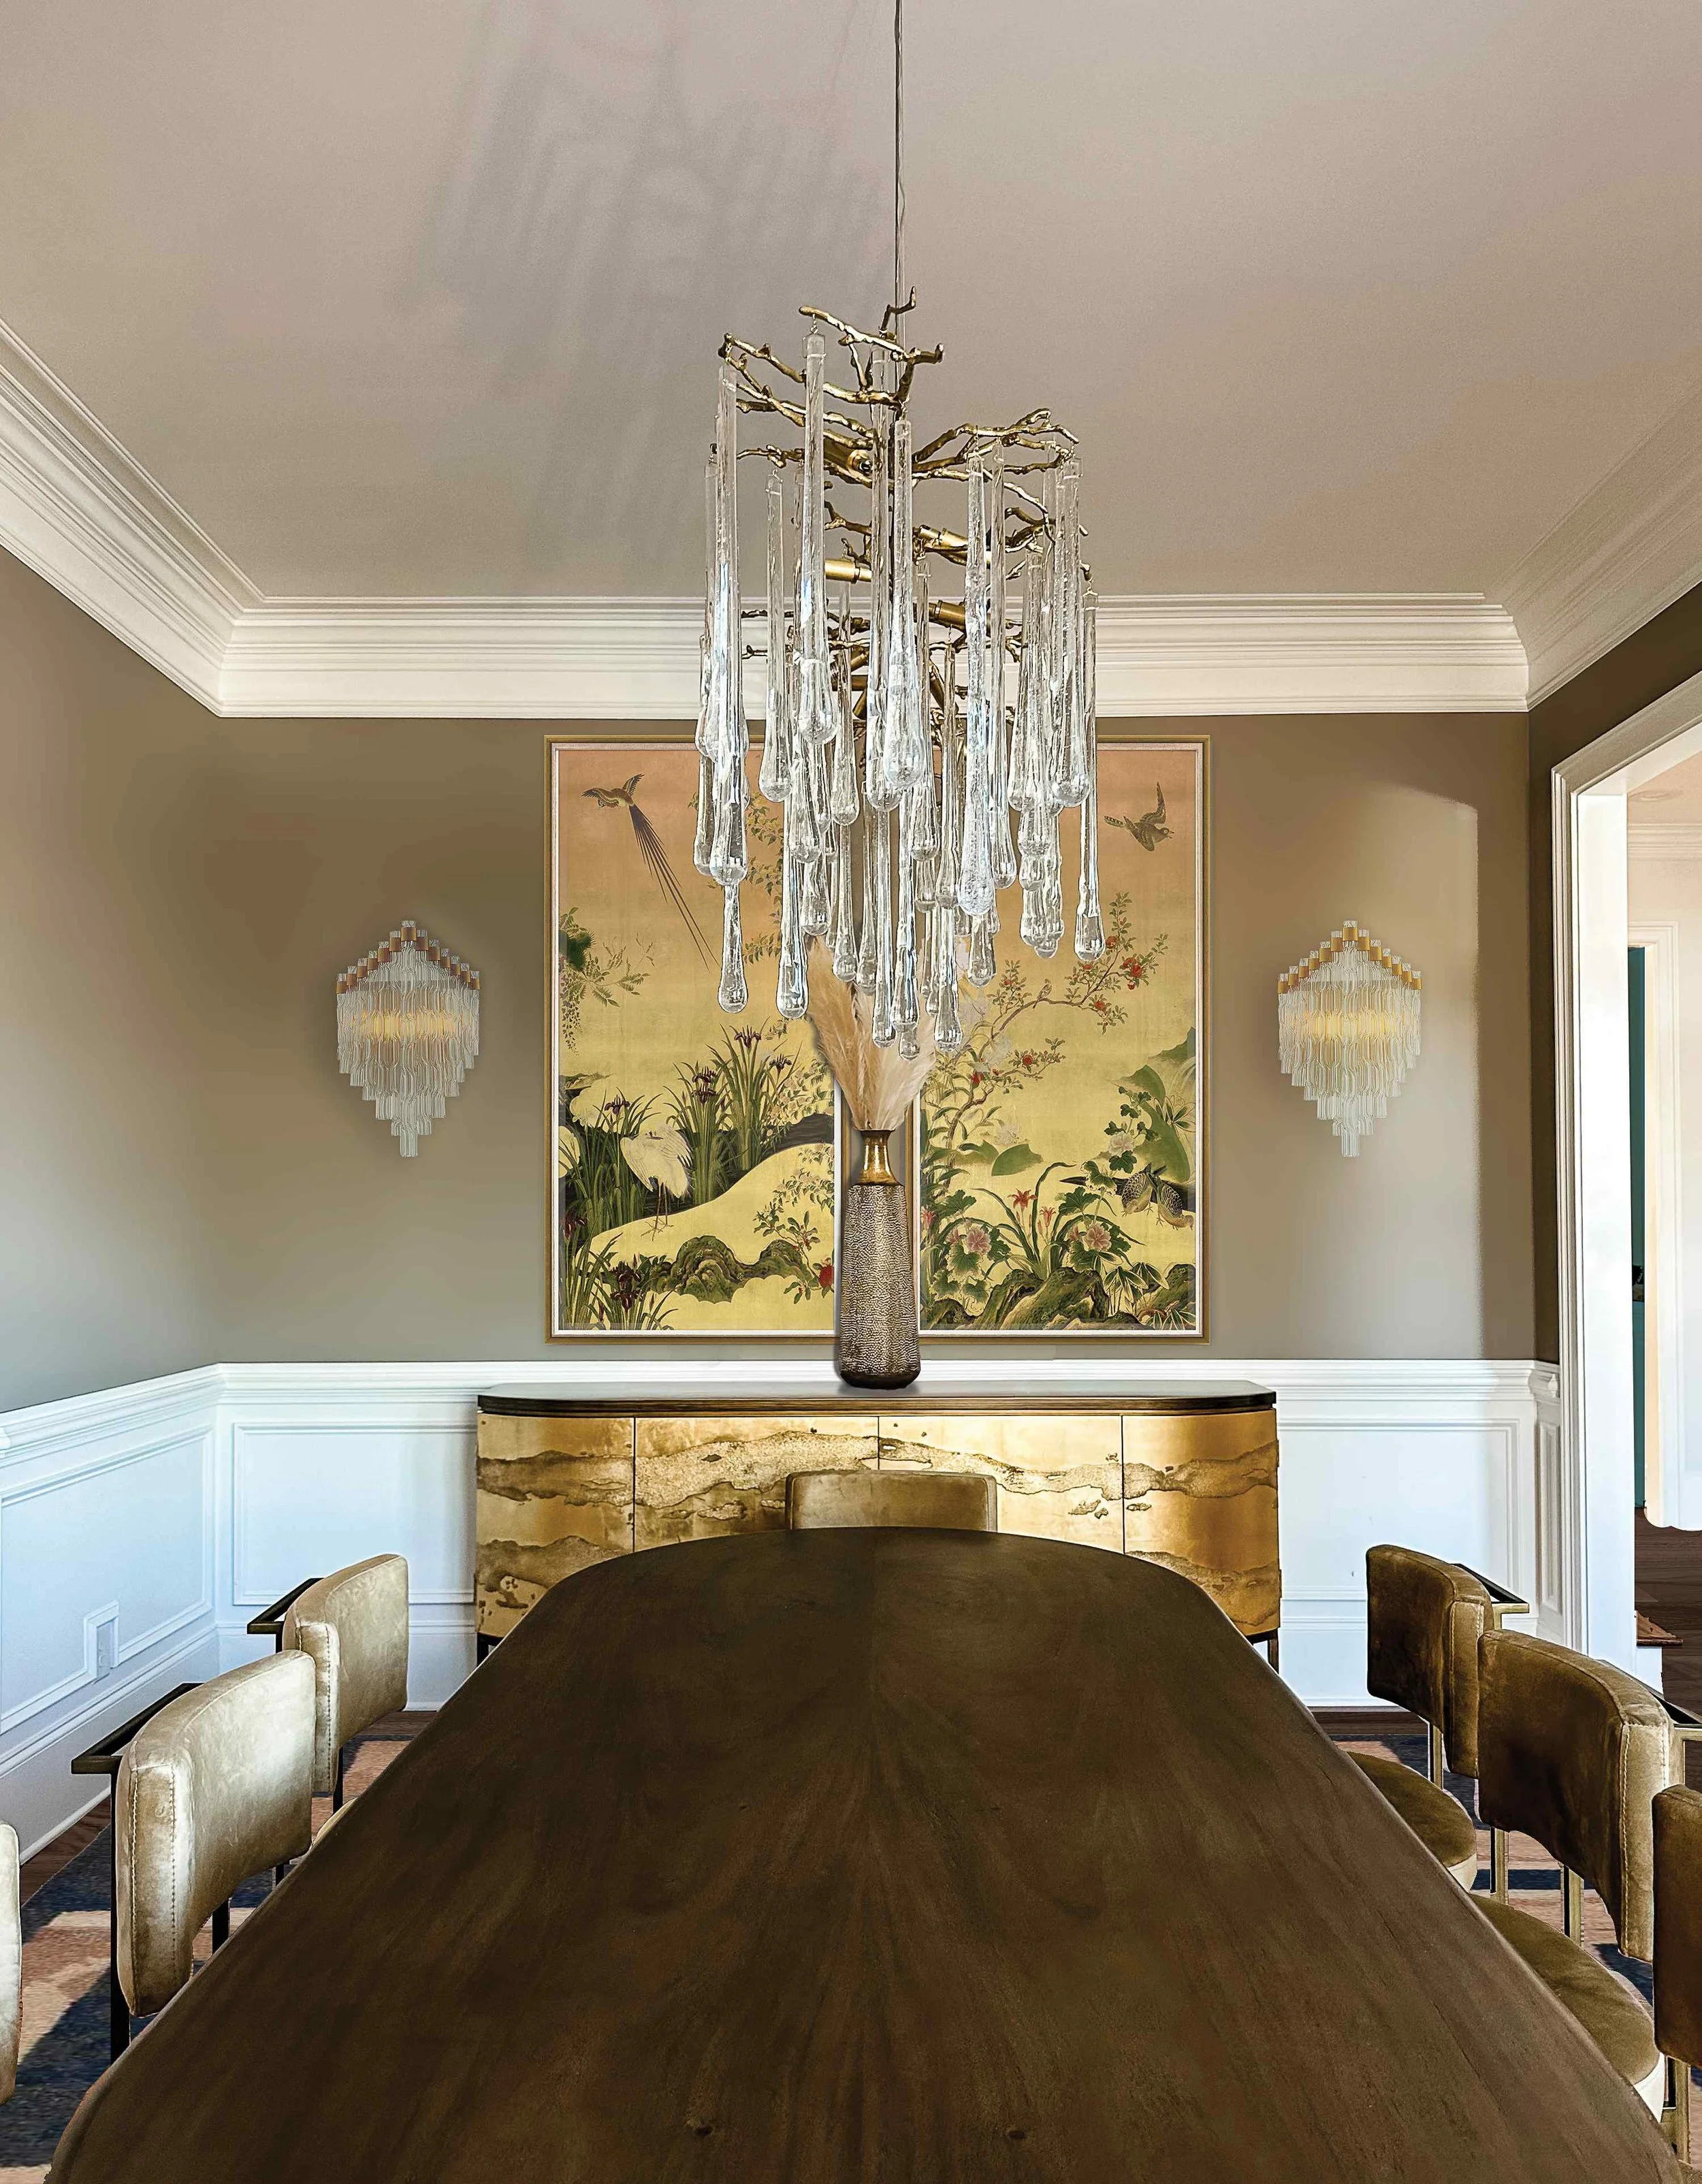
At Noble, the architecture and furnishings share the same confidence. Deep green niches give the room depth, the stone fireplace establishes a central axis, and the crystal palm chandeliers bring light and movement overhead.
Curved cream seating softens those stronger elements and makes the room feel approachable from every direction. Sculptural tables and warm metallic details add polish without turning the space into something meant only to be admired.
The result has presence when the room is full and enough ease to feel natural when the house is quiet.
WIGLEY
Soaring Architecture, Brought Down to Earth
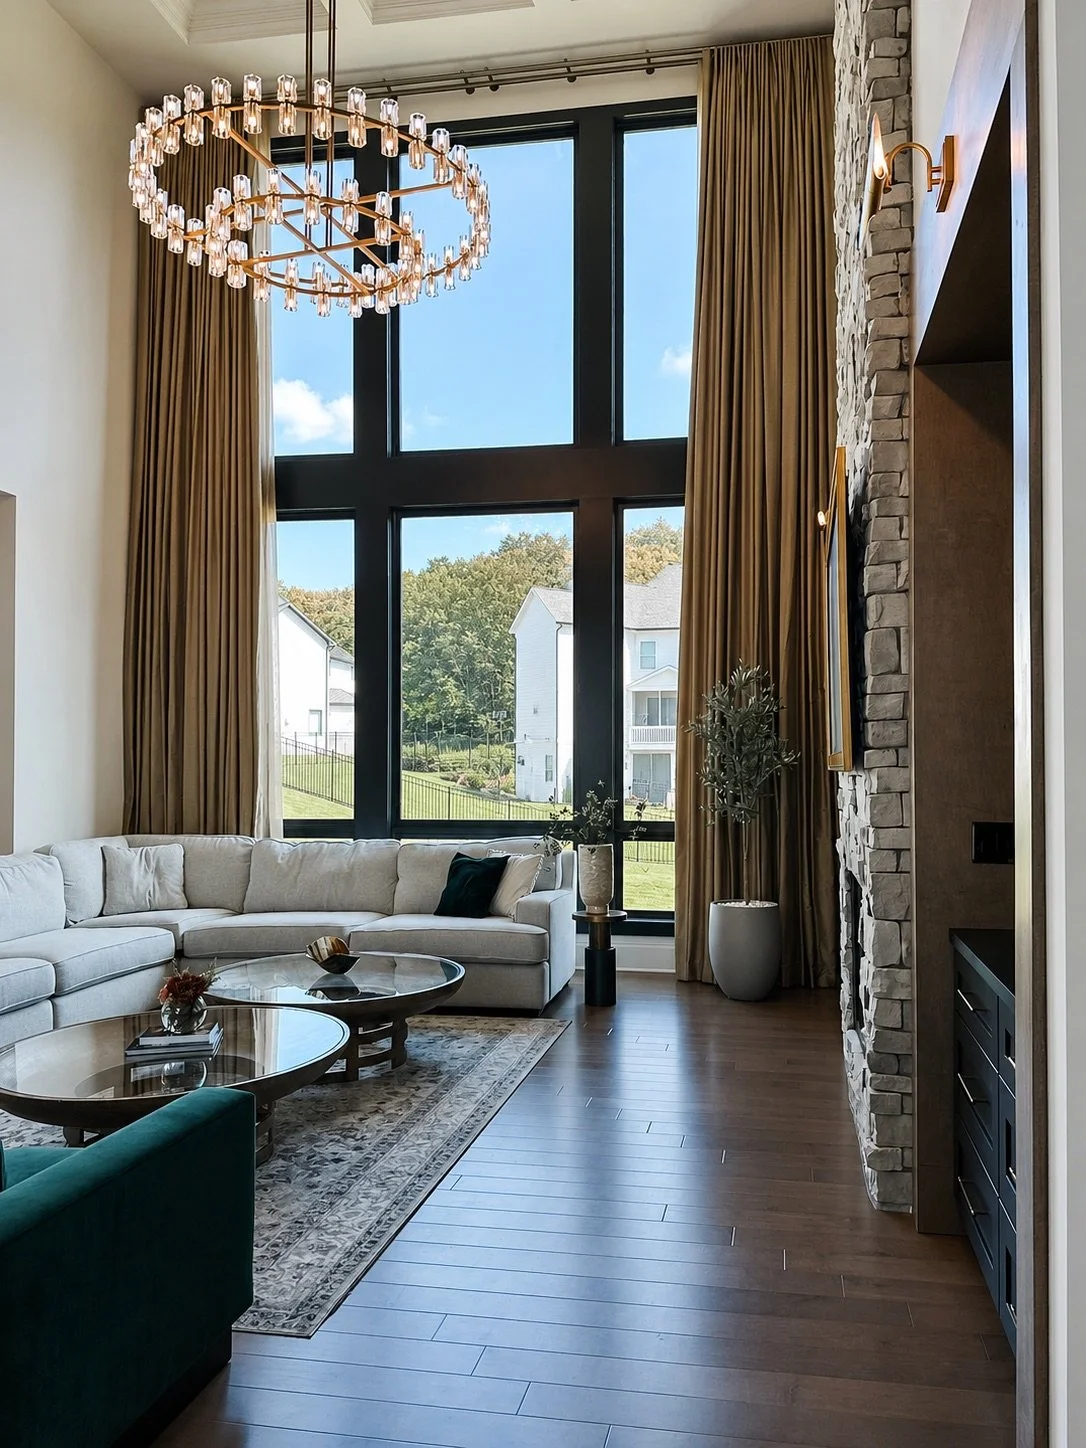
At Wigley, a floor-to-ceiling stone fireplace, dark cabinetry, black-framed windows, and dramatic ceiling height establish the architecture. Those elements give the great room presence, but they also require furnishings capable of making the scale feel comfortable.
Layered neutral seating creates a more intimate center within the larger volume. Emerald velvet, tailored drapery, sculptural greenery, and warm lighting bring depth without competing with the structure around them.
The room can hold a quiet morning, a full house, and the hours between them without feeling arranged for only one kind of occasion.
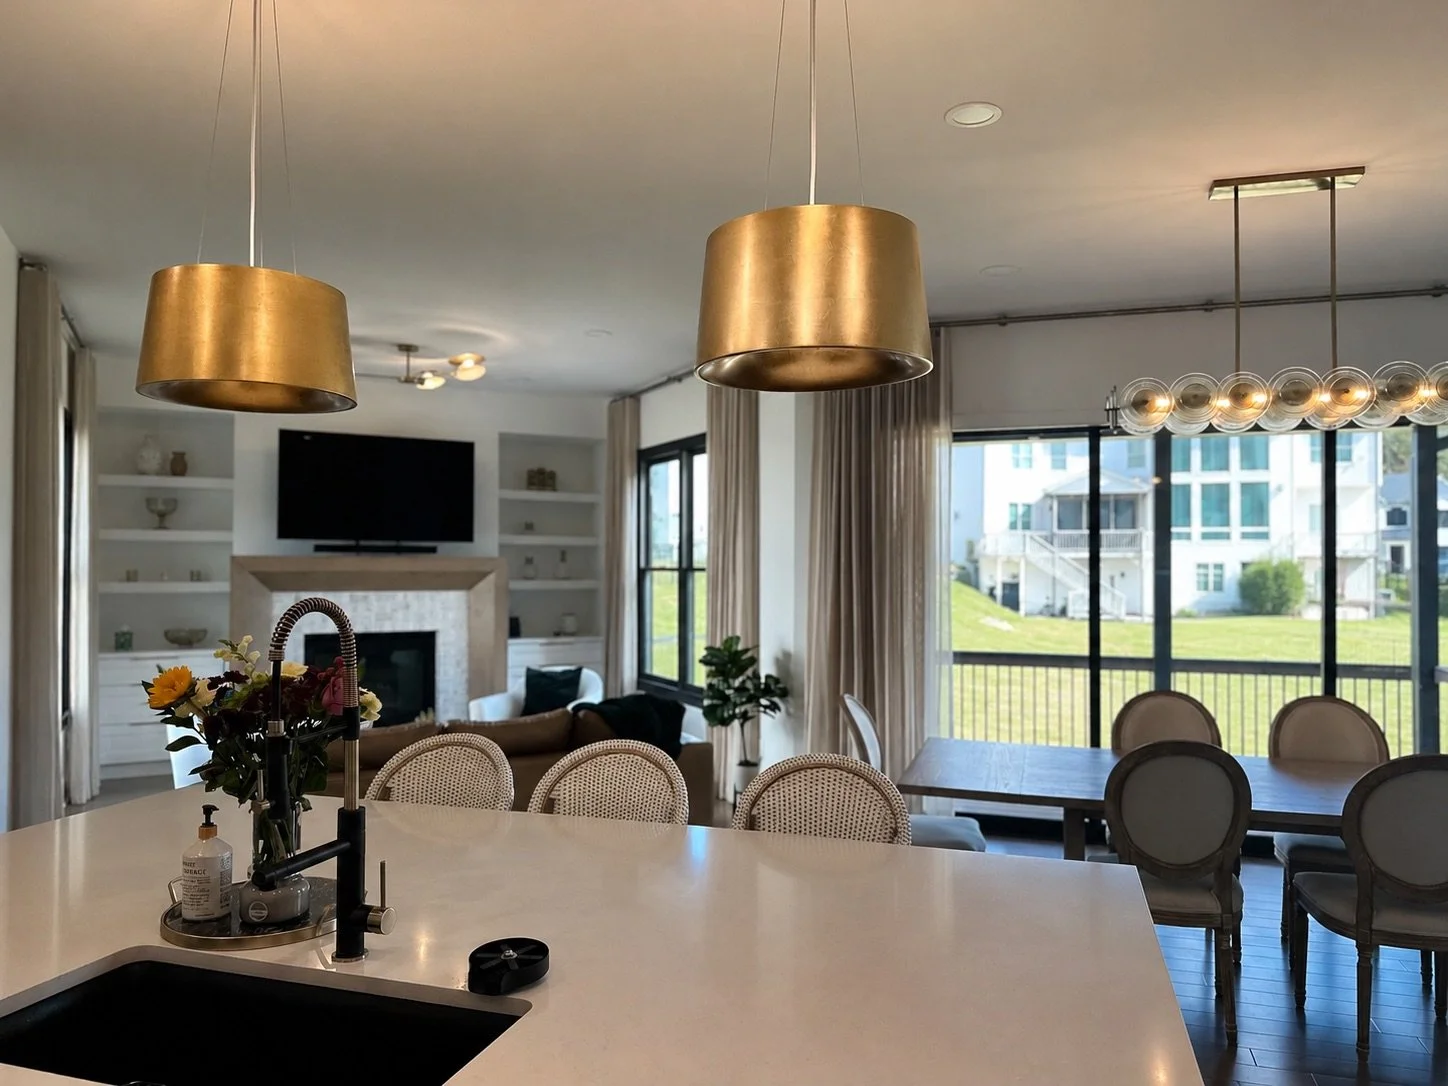
Lighting, furnishings, and sightlines were considered across the connected rooms rather than one space at a time.
DESIGN SERVICES
The Right Scope Begins With What the House Needs
Some homes need a complete furnishing plan. Others need interior direction before construction begins. The engagement is shaped around what is already resolved, what remains open, and how completely the studio will carry the work.
Whole-Home Furnishing
For residences that need more than individual purchases. Ashley develops connected rooms together, considering scale, circulation, upholstery, lighting, window treatments, art, and the way the home moves from one space to the next.
Renovations + New Construction
For homes being reconfigured, expanded, or built from the ground up. Interior decisions are developed early enough to influence layouts, lighting, cabinetry, finishes, and architectural details rather than being added after construction is complete.
Turnkey Living
For clients who want the residence ready when they arrive. The studio carries the work through sourcing, procurement coordination, installation planning, and final styling so the house feels complete rather than partially furnished.
THE LUXE POINT OF VIEW
Comfort Is Part of the Architecture
Ashley’s hospitality background shapes the way she thinks about residential interiors. The experience begins before anyone sits down: with the view through the entry, the way a room draws people in, the places where conversation naturally gathers, and the ease of moving between spaces.
That does not require formality. A polished home can still invite someone to settle in. Strong architecture can be balanced by soft materials, generous seating, layered lighting, and details that make daily use feel considered rather than managed.
The best rooms understand both occasions—the evening when every seat is filled and the morning when the house belongs only to the people who live there.
A room can make an impression without asking anyone to behave differently inside it.
THE PROCESS
One Clear Direction, Carried Across the House
A full-service project contains many decisions, but those decisions should not feel disconnected. Ashley establishes the creative direction while the studio coordinates the work required to develop and complete it.
01
UNDERSTAND THE HOME
We begin with the property, the stage of the project, the way the rooms are used, and what you want to feel different when the work is complete.
02
ESTABLISH THE DIRECTION
Ashley defines the spatial priorities, material language, visual point of view, and overall experience before individual selections begin to take over.
03
DEVELOP THE ROOMS TOGETHER
Plans, lighting, furnishings, finishes, sourcing, and architectural details are developed in relation to one another rather than as separate assignments.
04
COMPLETE THE EXPERIENCE
Procurement coordination, installation planning, and final styling bring the work together so the house reads as finished from one room to the next.
A GOOD PLACE TO BEGIN
Your East Cobb or Marietta Project May Be a Fit If…
You are furnishing several connected rooms or an entire residence.
You are renovating or building and want interior decisions considered early.
You want everyday rooms and entertaining spaces to feel equally resolved.
You value a principal-led relationship and want the work carried through installation.
Full-service residential engagements generally begin with a minimum of three rooms. The first conversation is the place to discuss the property, timing, scope, and whether the studio’s approach is the right match for your home.
CONTINUE EXPLORING
Interior Design Across Atlanta and Beyond
BEGIN YOUR EAST COBB PROJECT
Begin With How You Want the House to Live
Tell us about the property, where you are in the process, and what you want to feel different when the work is complete. We will begin with a conversation about scope, timing, and fit.