
PRIVATE RESIDENCE · SANDY SPRINGS
Franklin
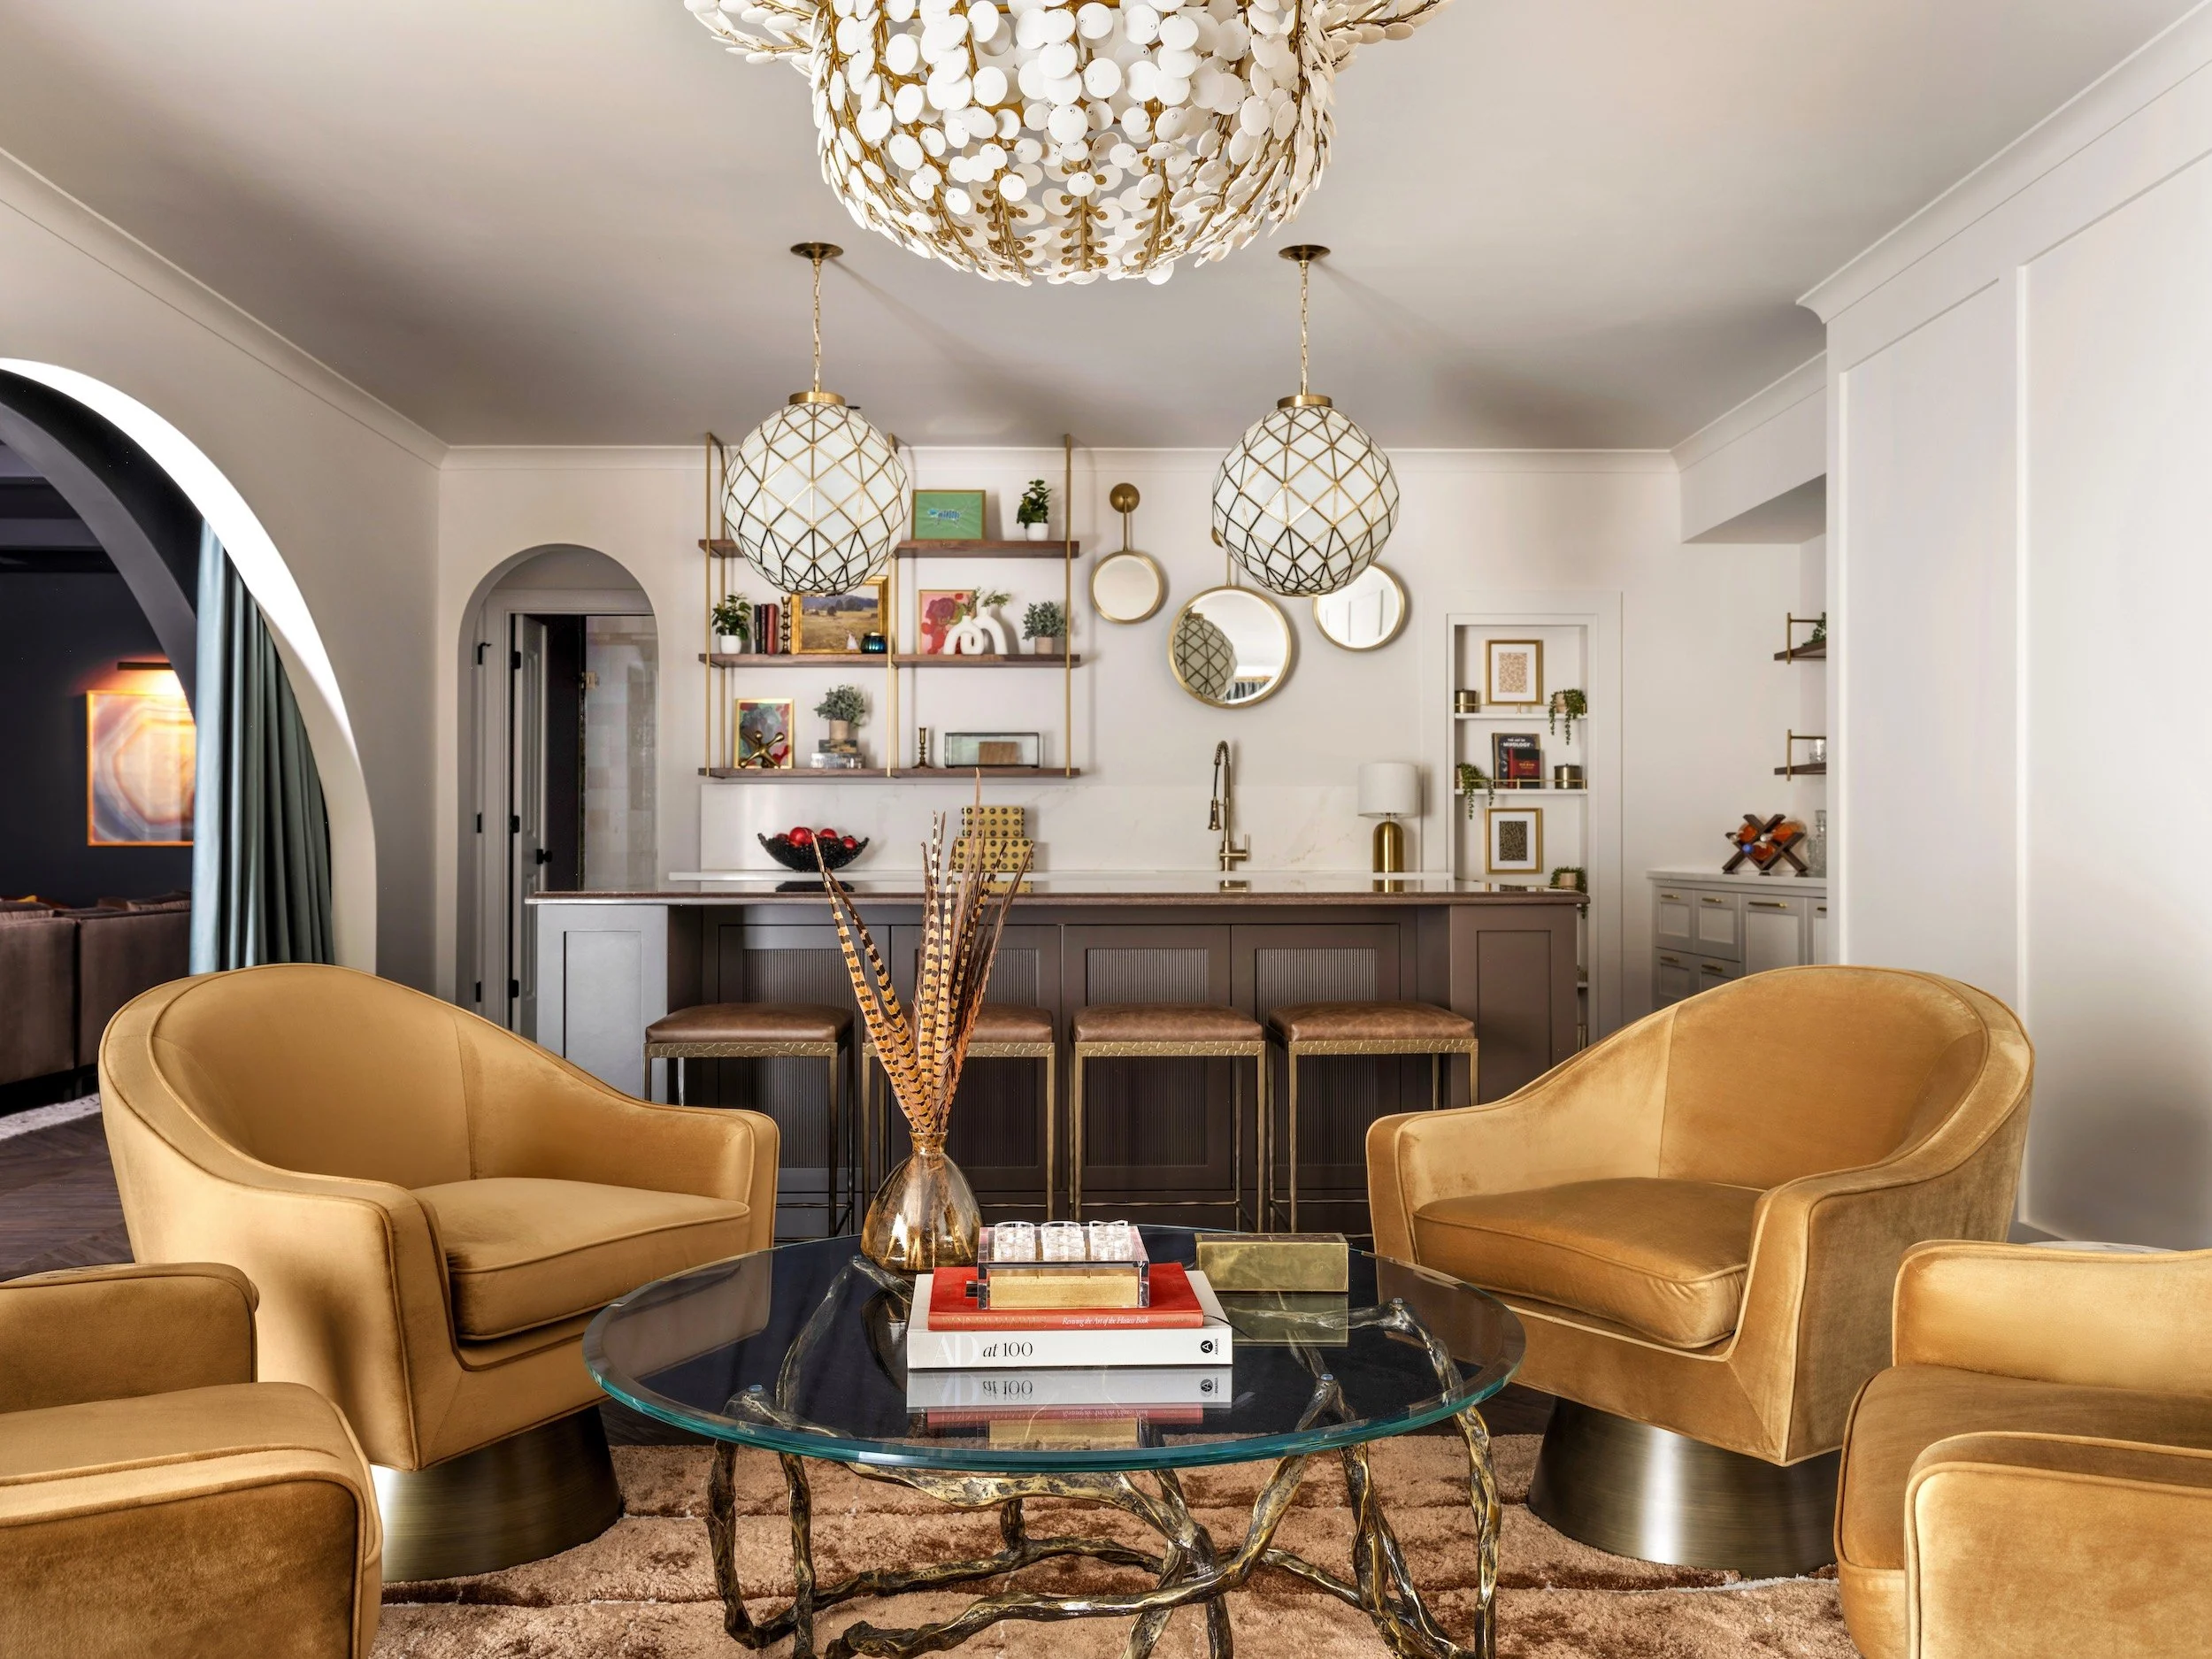
An unfinished lower level transformed into a destination for entertaining, film, music, wellness, and family life.
THE COMMISSION
A Destination Within the Home
The clients began with an unfinished lower level and a clear ambition: it should not feel secondary to the rest of the house. It needed to become the floor everyone chose—equally suited to a quiet evening, a full house, a workout, a film, or time with the children.
Ashley approached the project with the logic of hospitality rather than as a collection of separate rooms. Arrival, circulation, lighting, acoustics, storage, refreshments, wellness, and moments of surprise were considered together so the lower level would feel complete from the moment the stairs opened into it.
PROJECT TYPE
Lower-Level Renovation
LOCATION
Sandy Springs, Georgia
SCOPE
Full-Service Interior Design, Space Planning, Interior Design Intent and Coordination, Custom Millwork, Finish and Fixture Selections, Furnishings, Procurement, Styling, and Installation
SPACES
Lounge, Bar and Pantry, Game Room, Theater, Sitting Room, Music Lounge, Flexible Office / Bedroom, Gym, Two Full Bathrooms—including a Gym Bath with Sauna—and Concealed Children’s Nook
ARRIVAL + ENTERTAINING
A Lower Level With Its Own Sense of Arrival
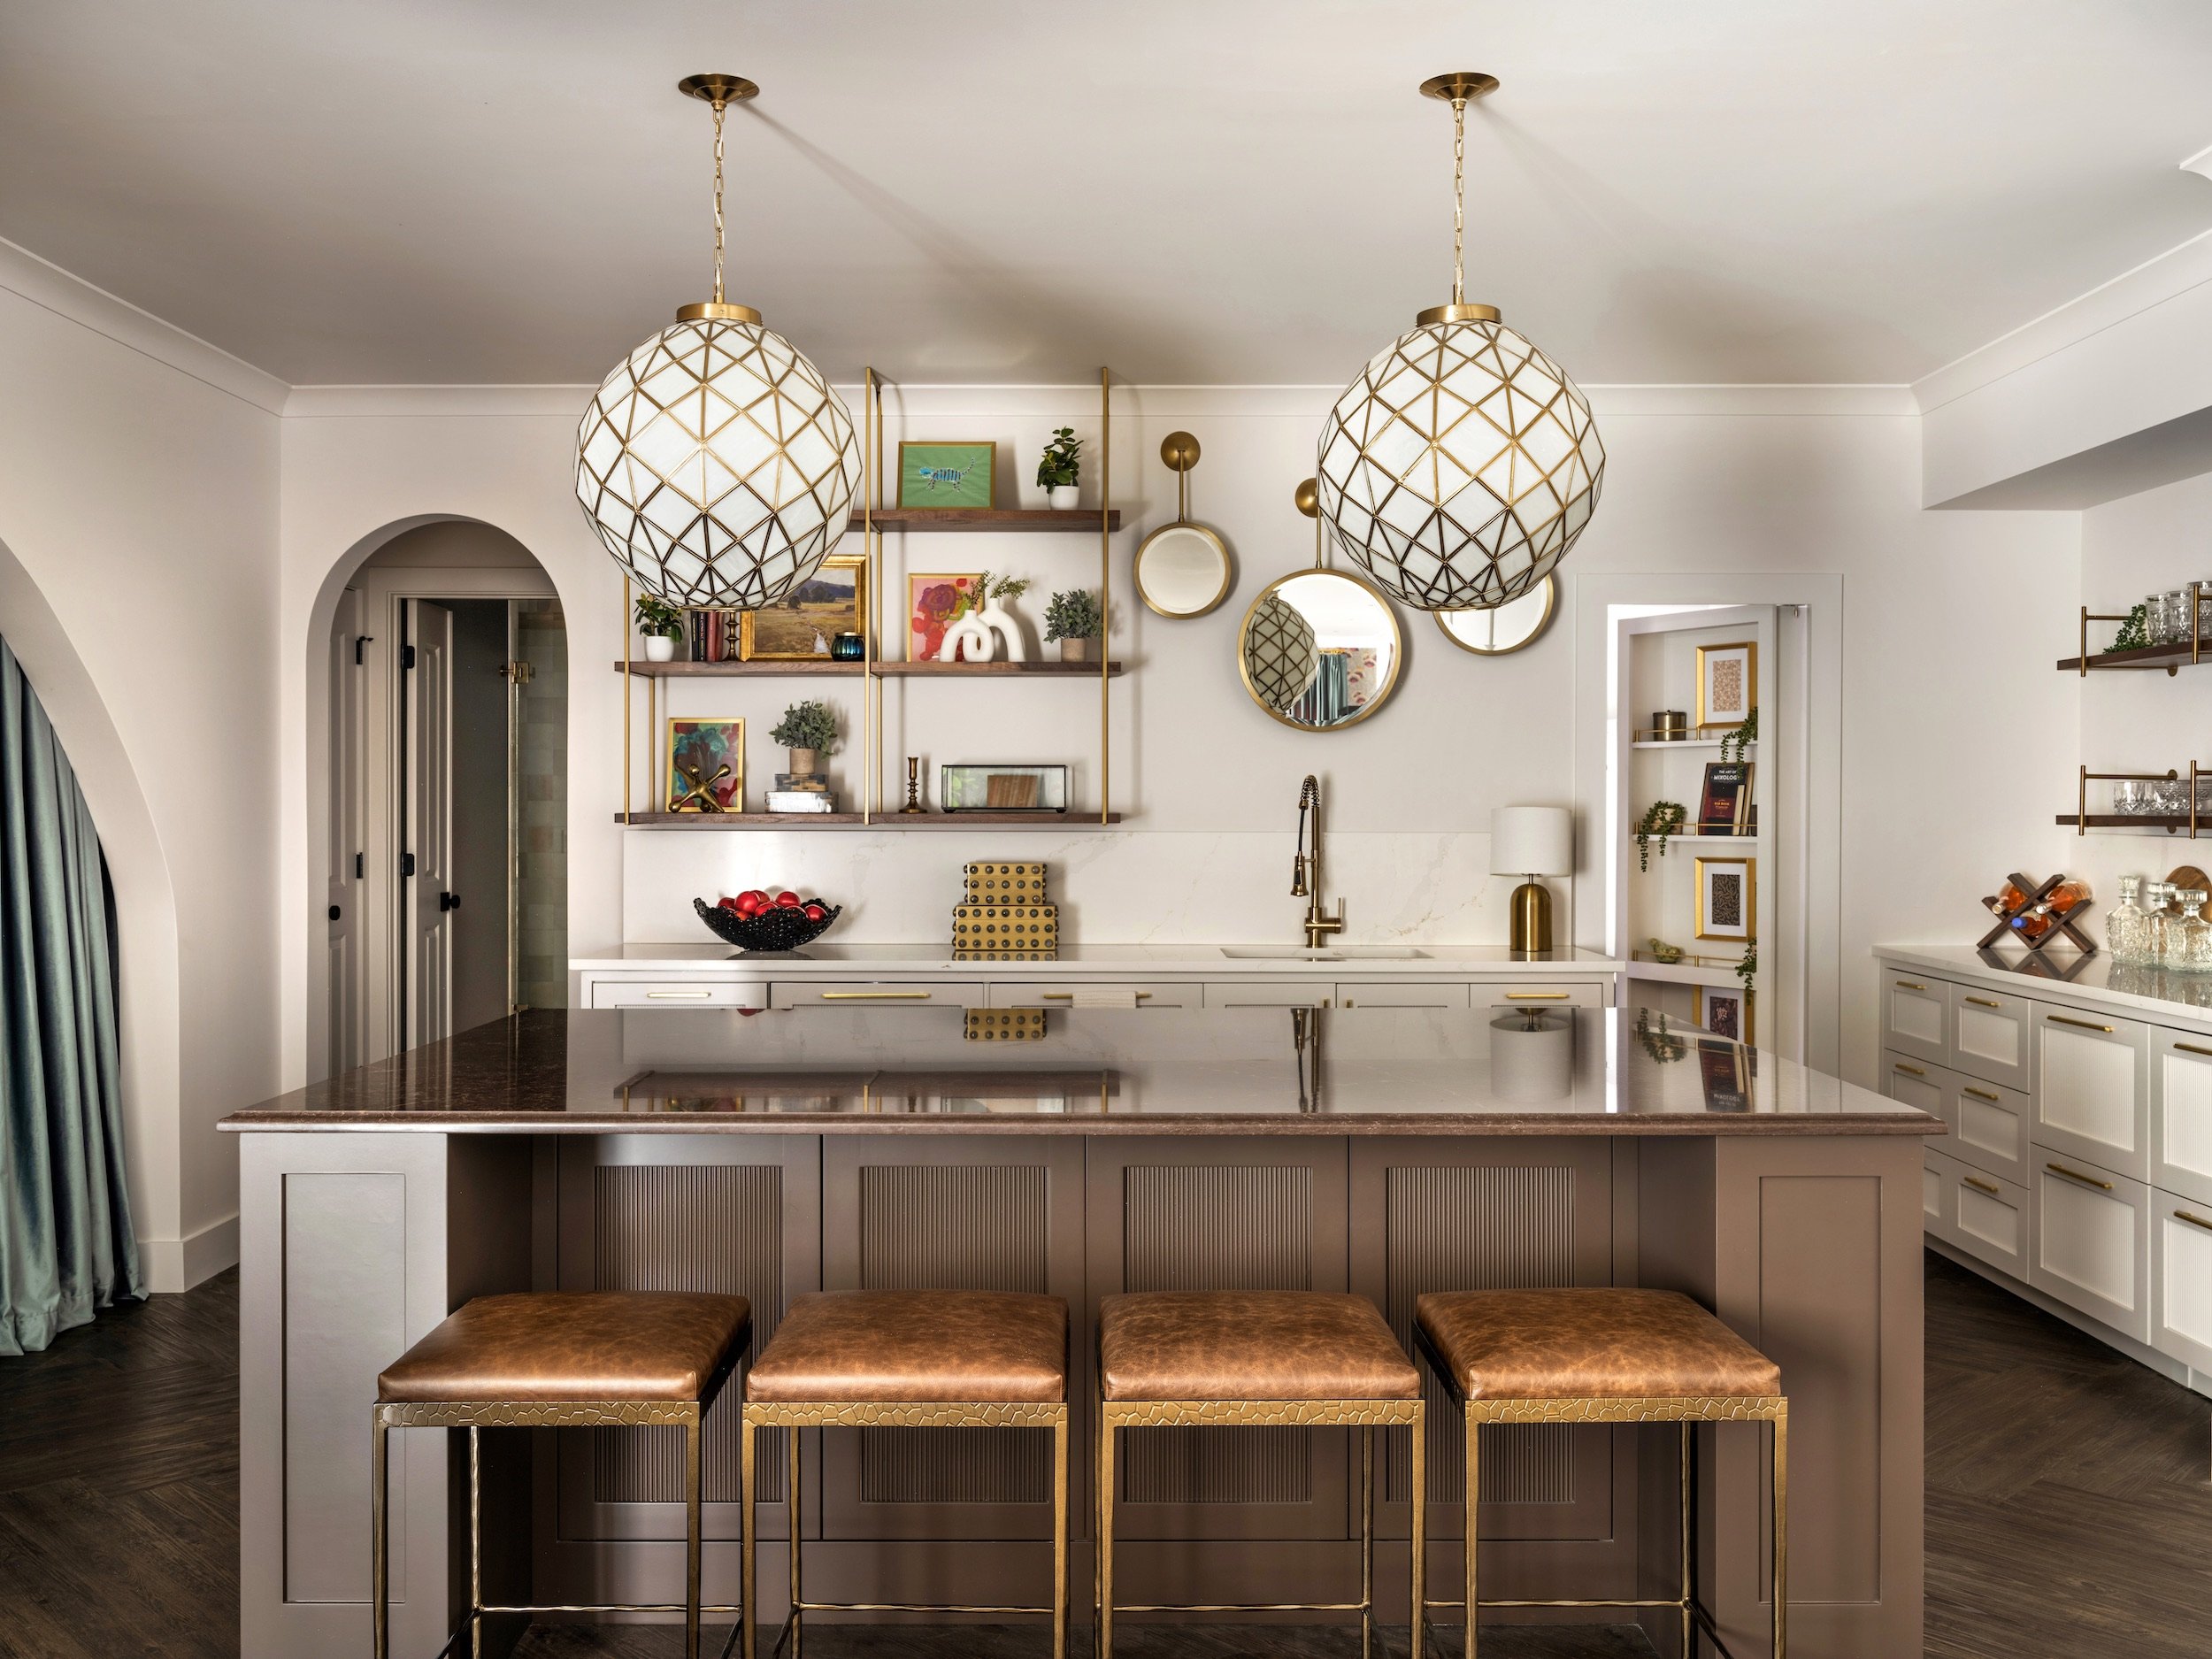
The first view establishes the experience. Gold velvet swivel chairs gather beneath a capiz-shell chandelier, while the bar beyond gives the room an immediate center of gravity. Refreshments are visible, circulation remains open, and guests understand where to settle without being directed.
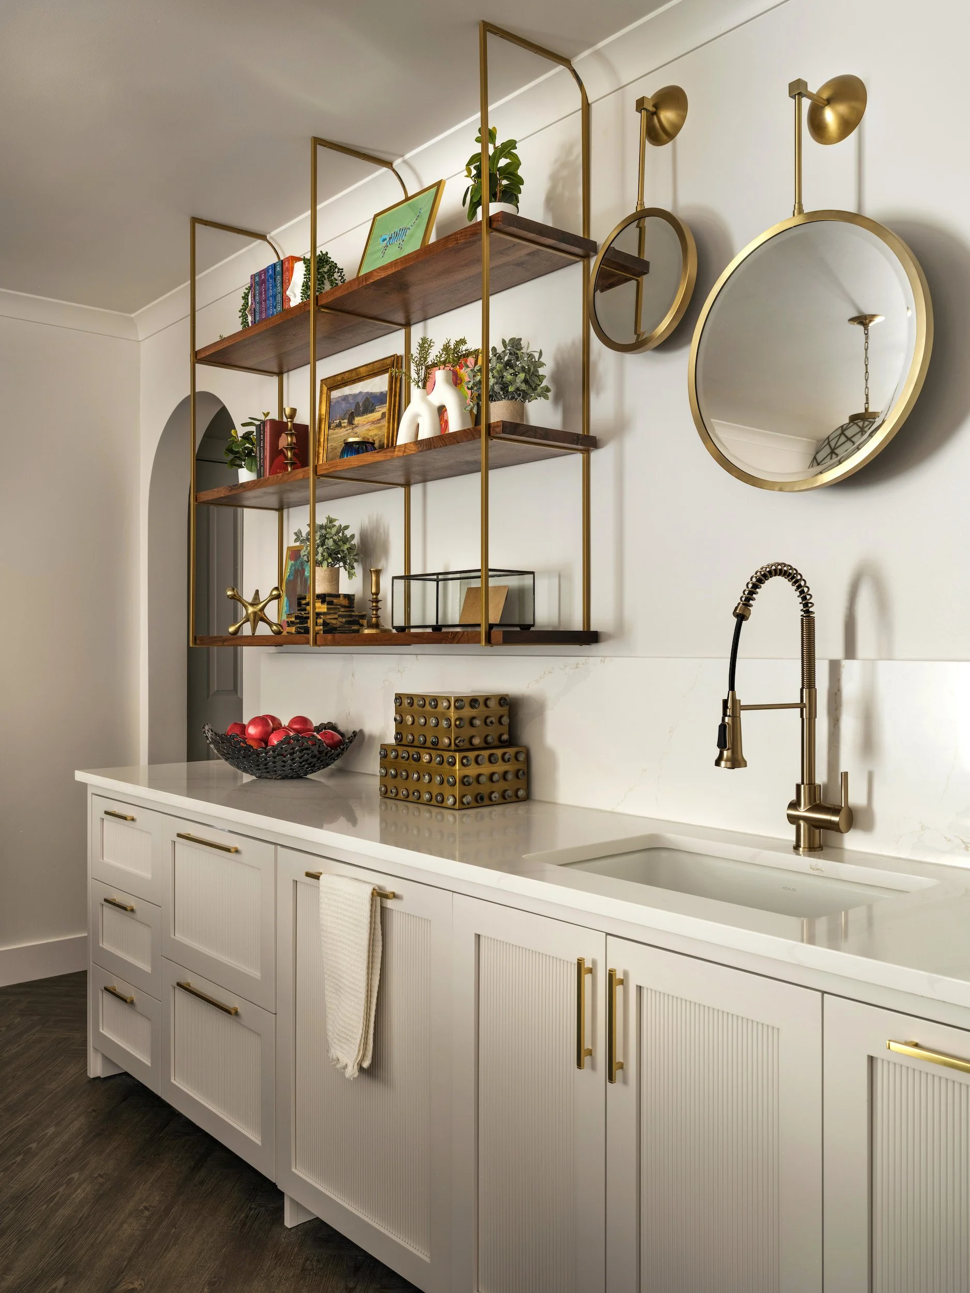
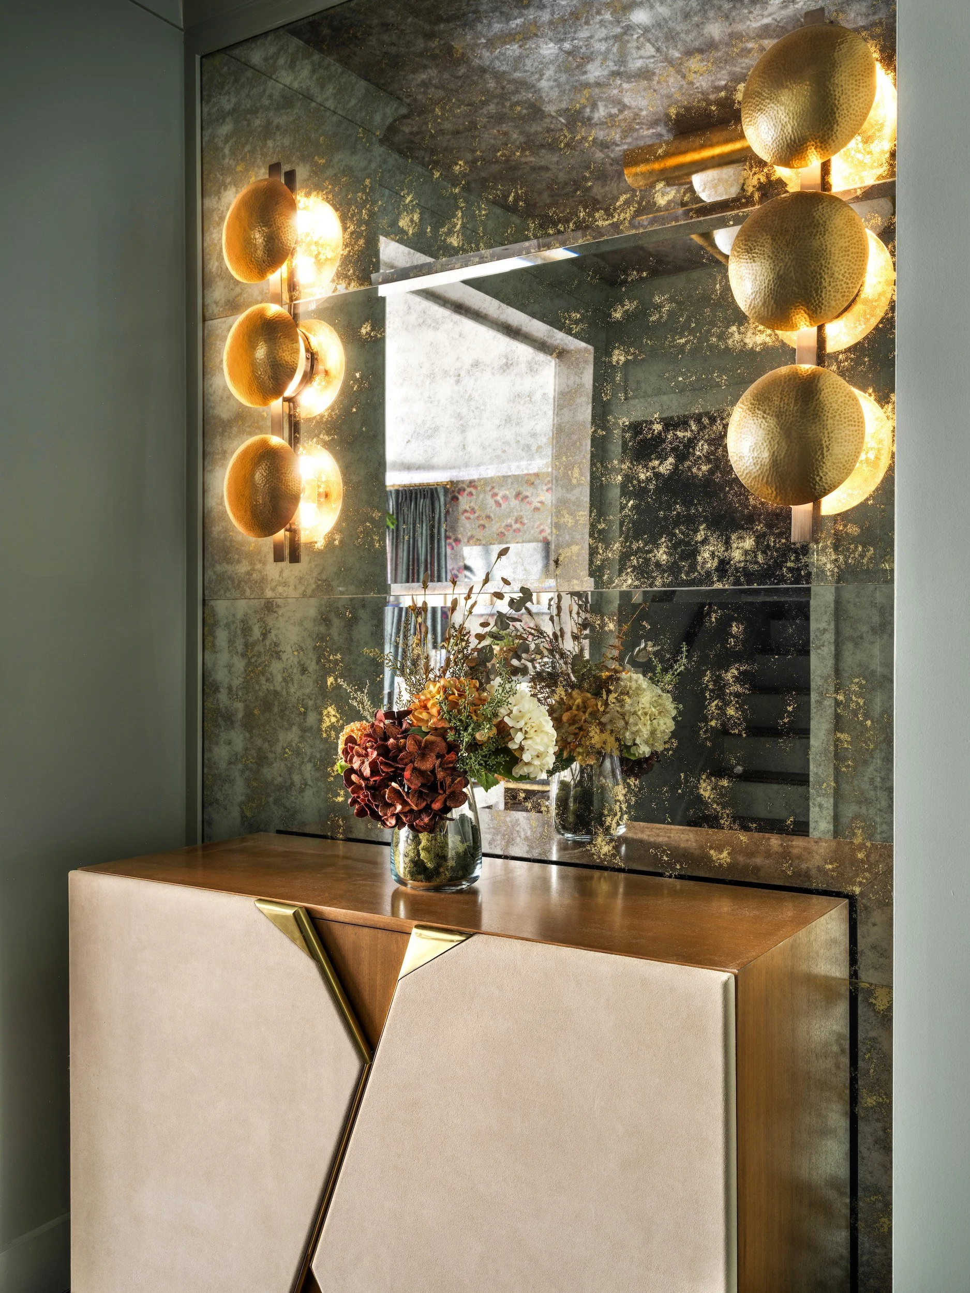
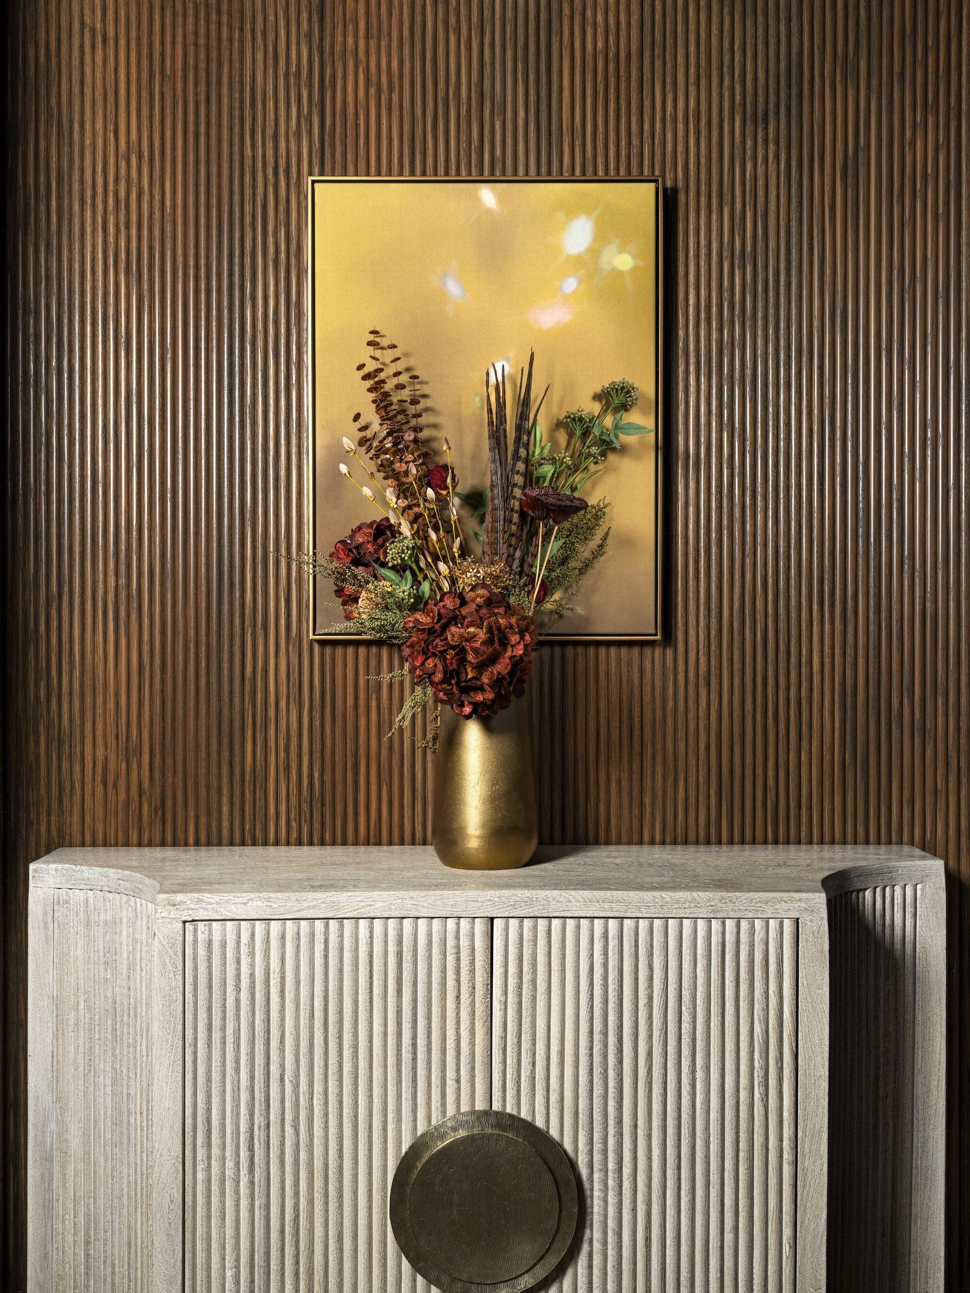
Fluted cabinetry, dark stone, cognac leather, brass lattice pendants, and herringbone floors give the rooms depth without relying on a single decorative gesture. A pantry and concealed storage allow the visible spaces to remain composed while supporting the way the family actually entertains.
FILM + RETREAT
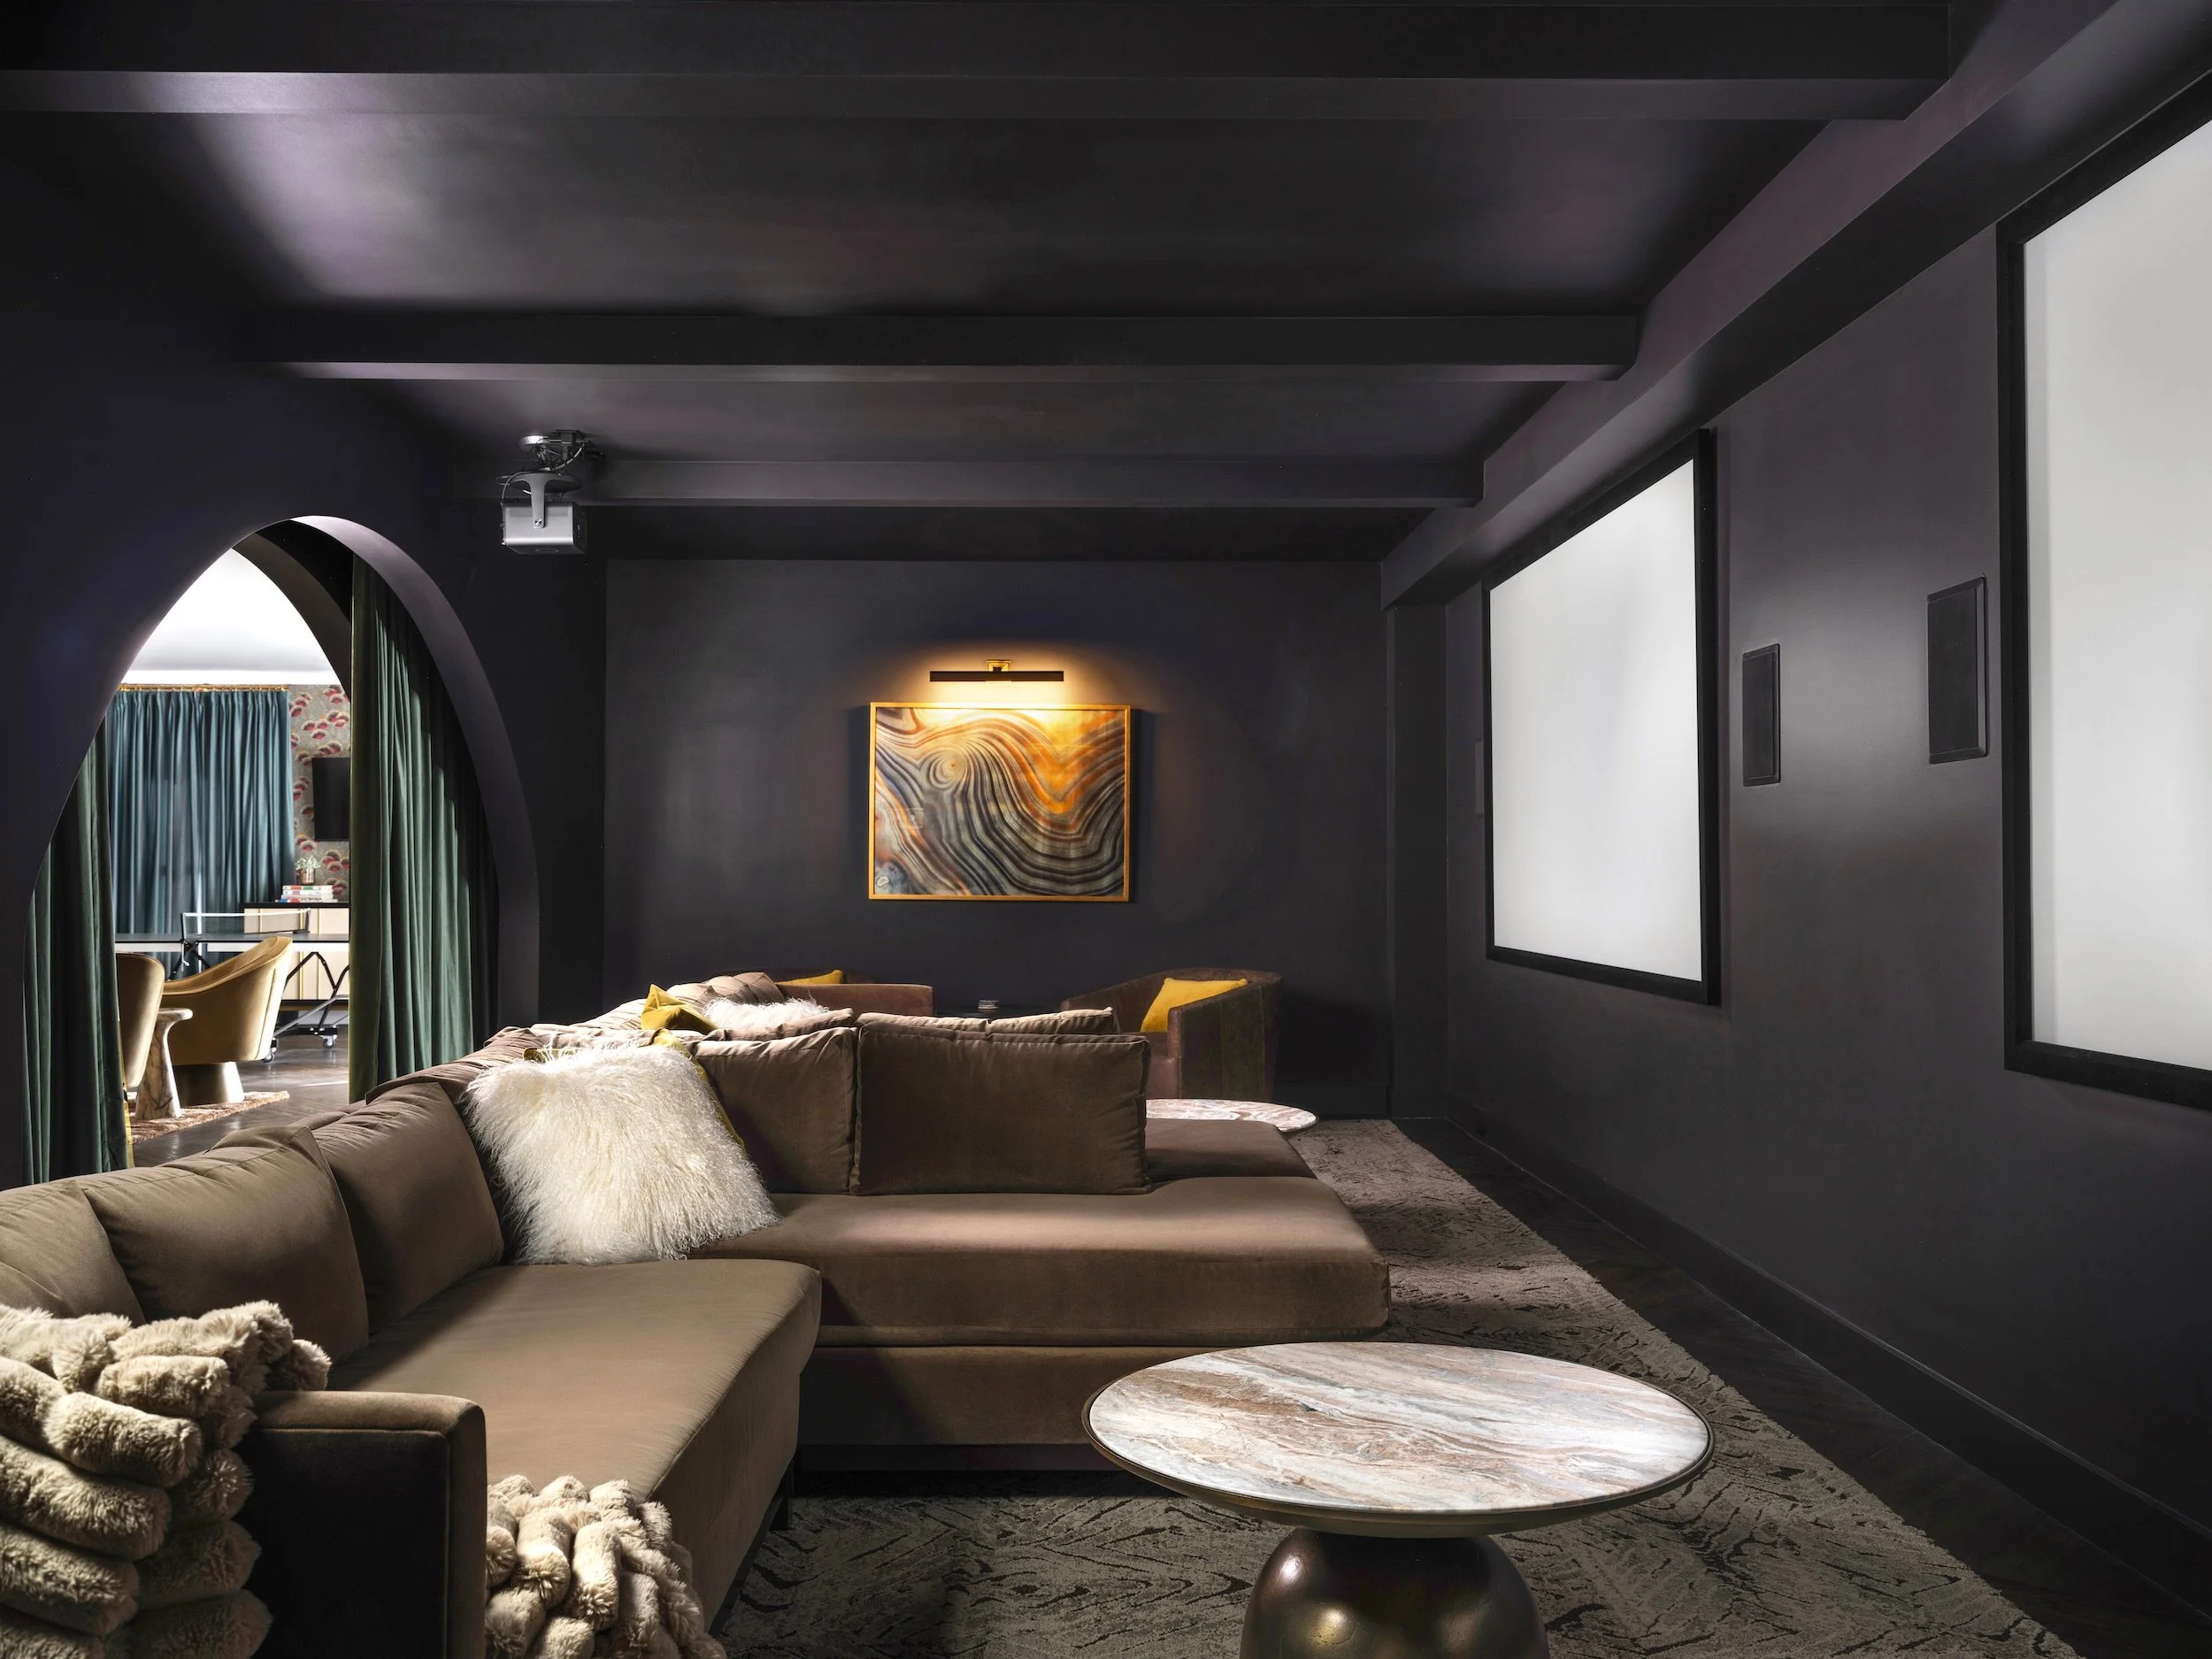
A Theater Designed Around Darkness
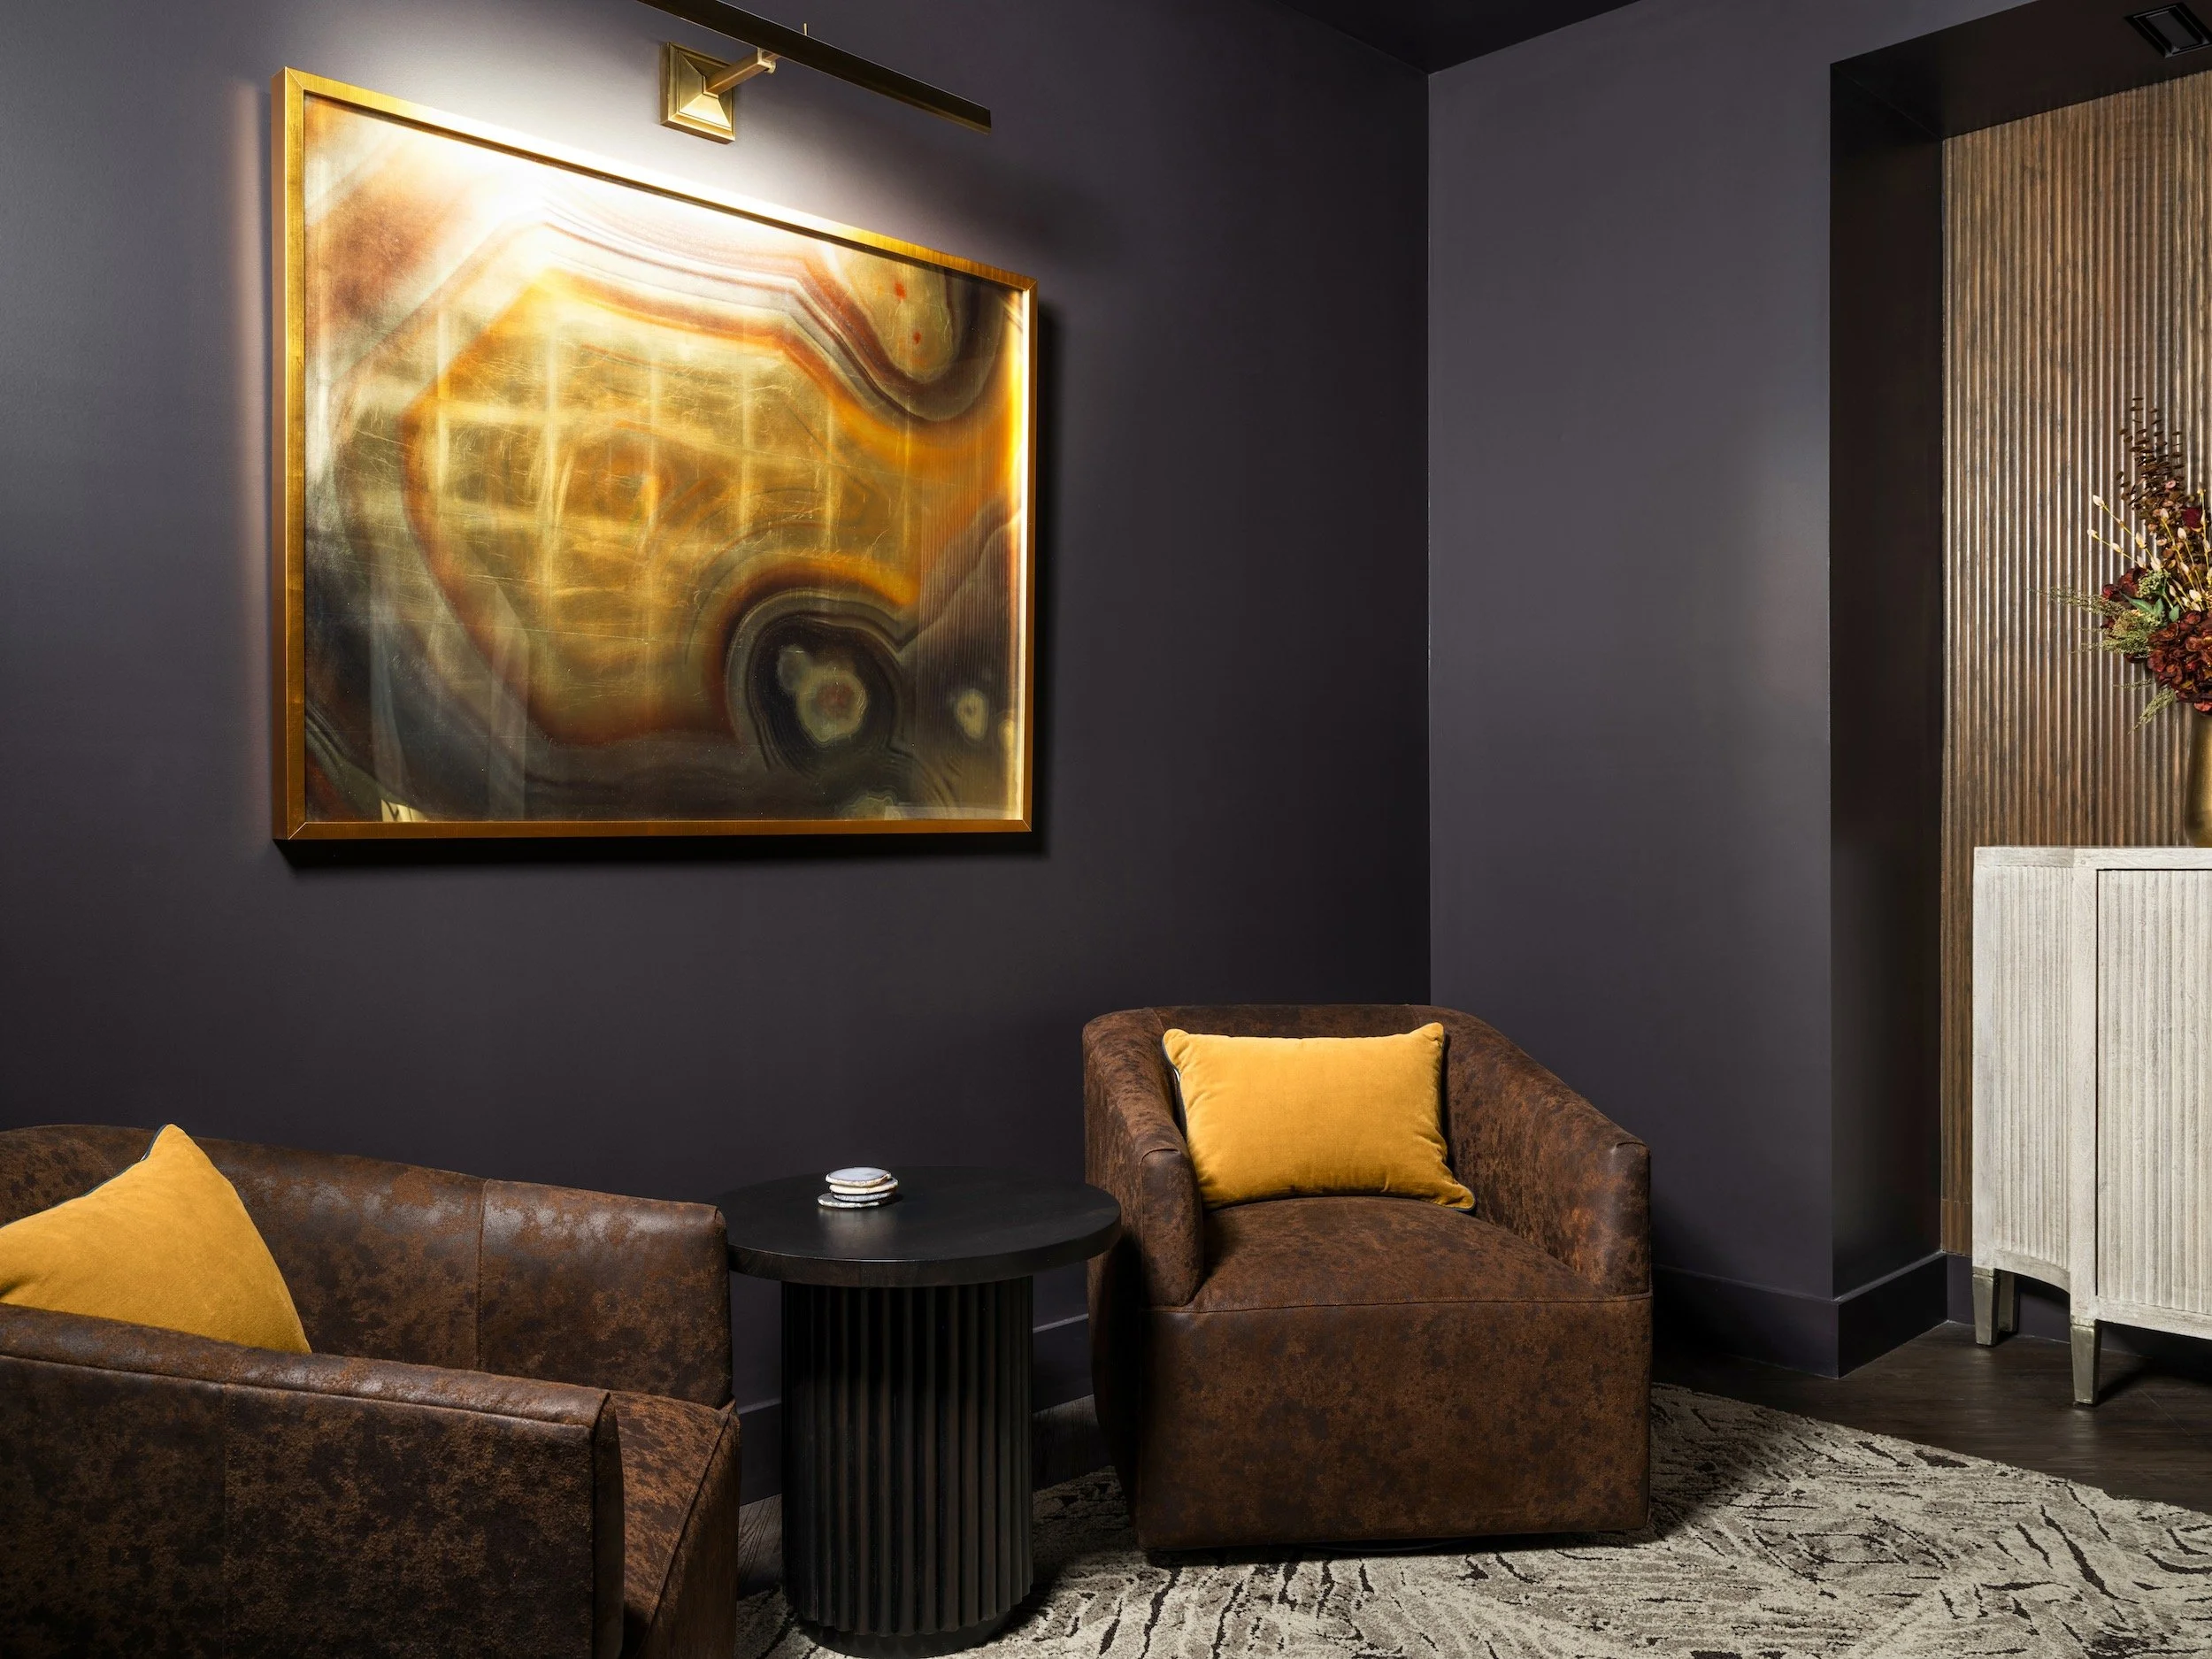
The theater was conceived as an immersive room rather than a screen added to a lower level. Color drenched deep aubergine walls, a beamed ceiling, and an oversized velvet sectional create a quieter, softer, and more enveloping atmosphere, while velvet drapery frames the arched entrance into the room.
The adjoining sitting area carries the mood without repeating it exactly, giving the family a place to talk, read, or pause before and after a film.
WELLNESS
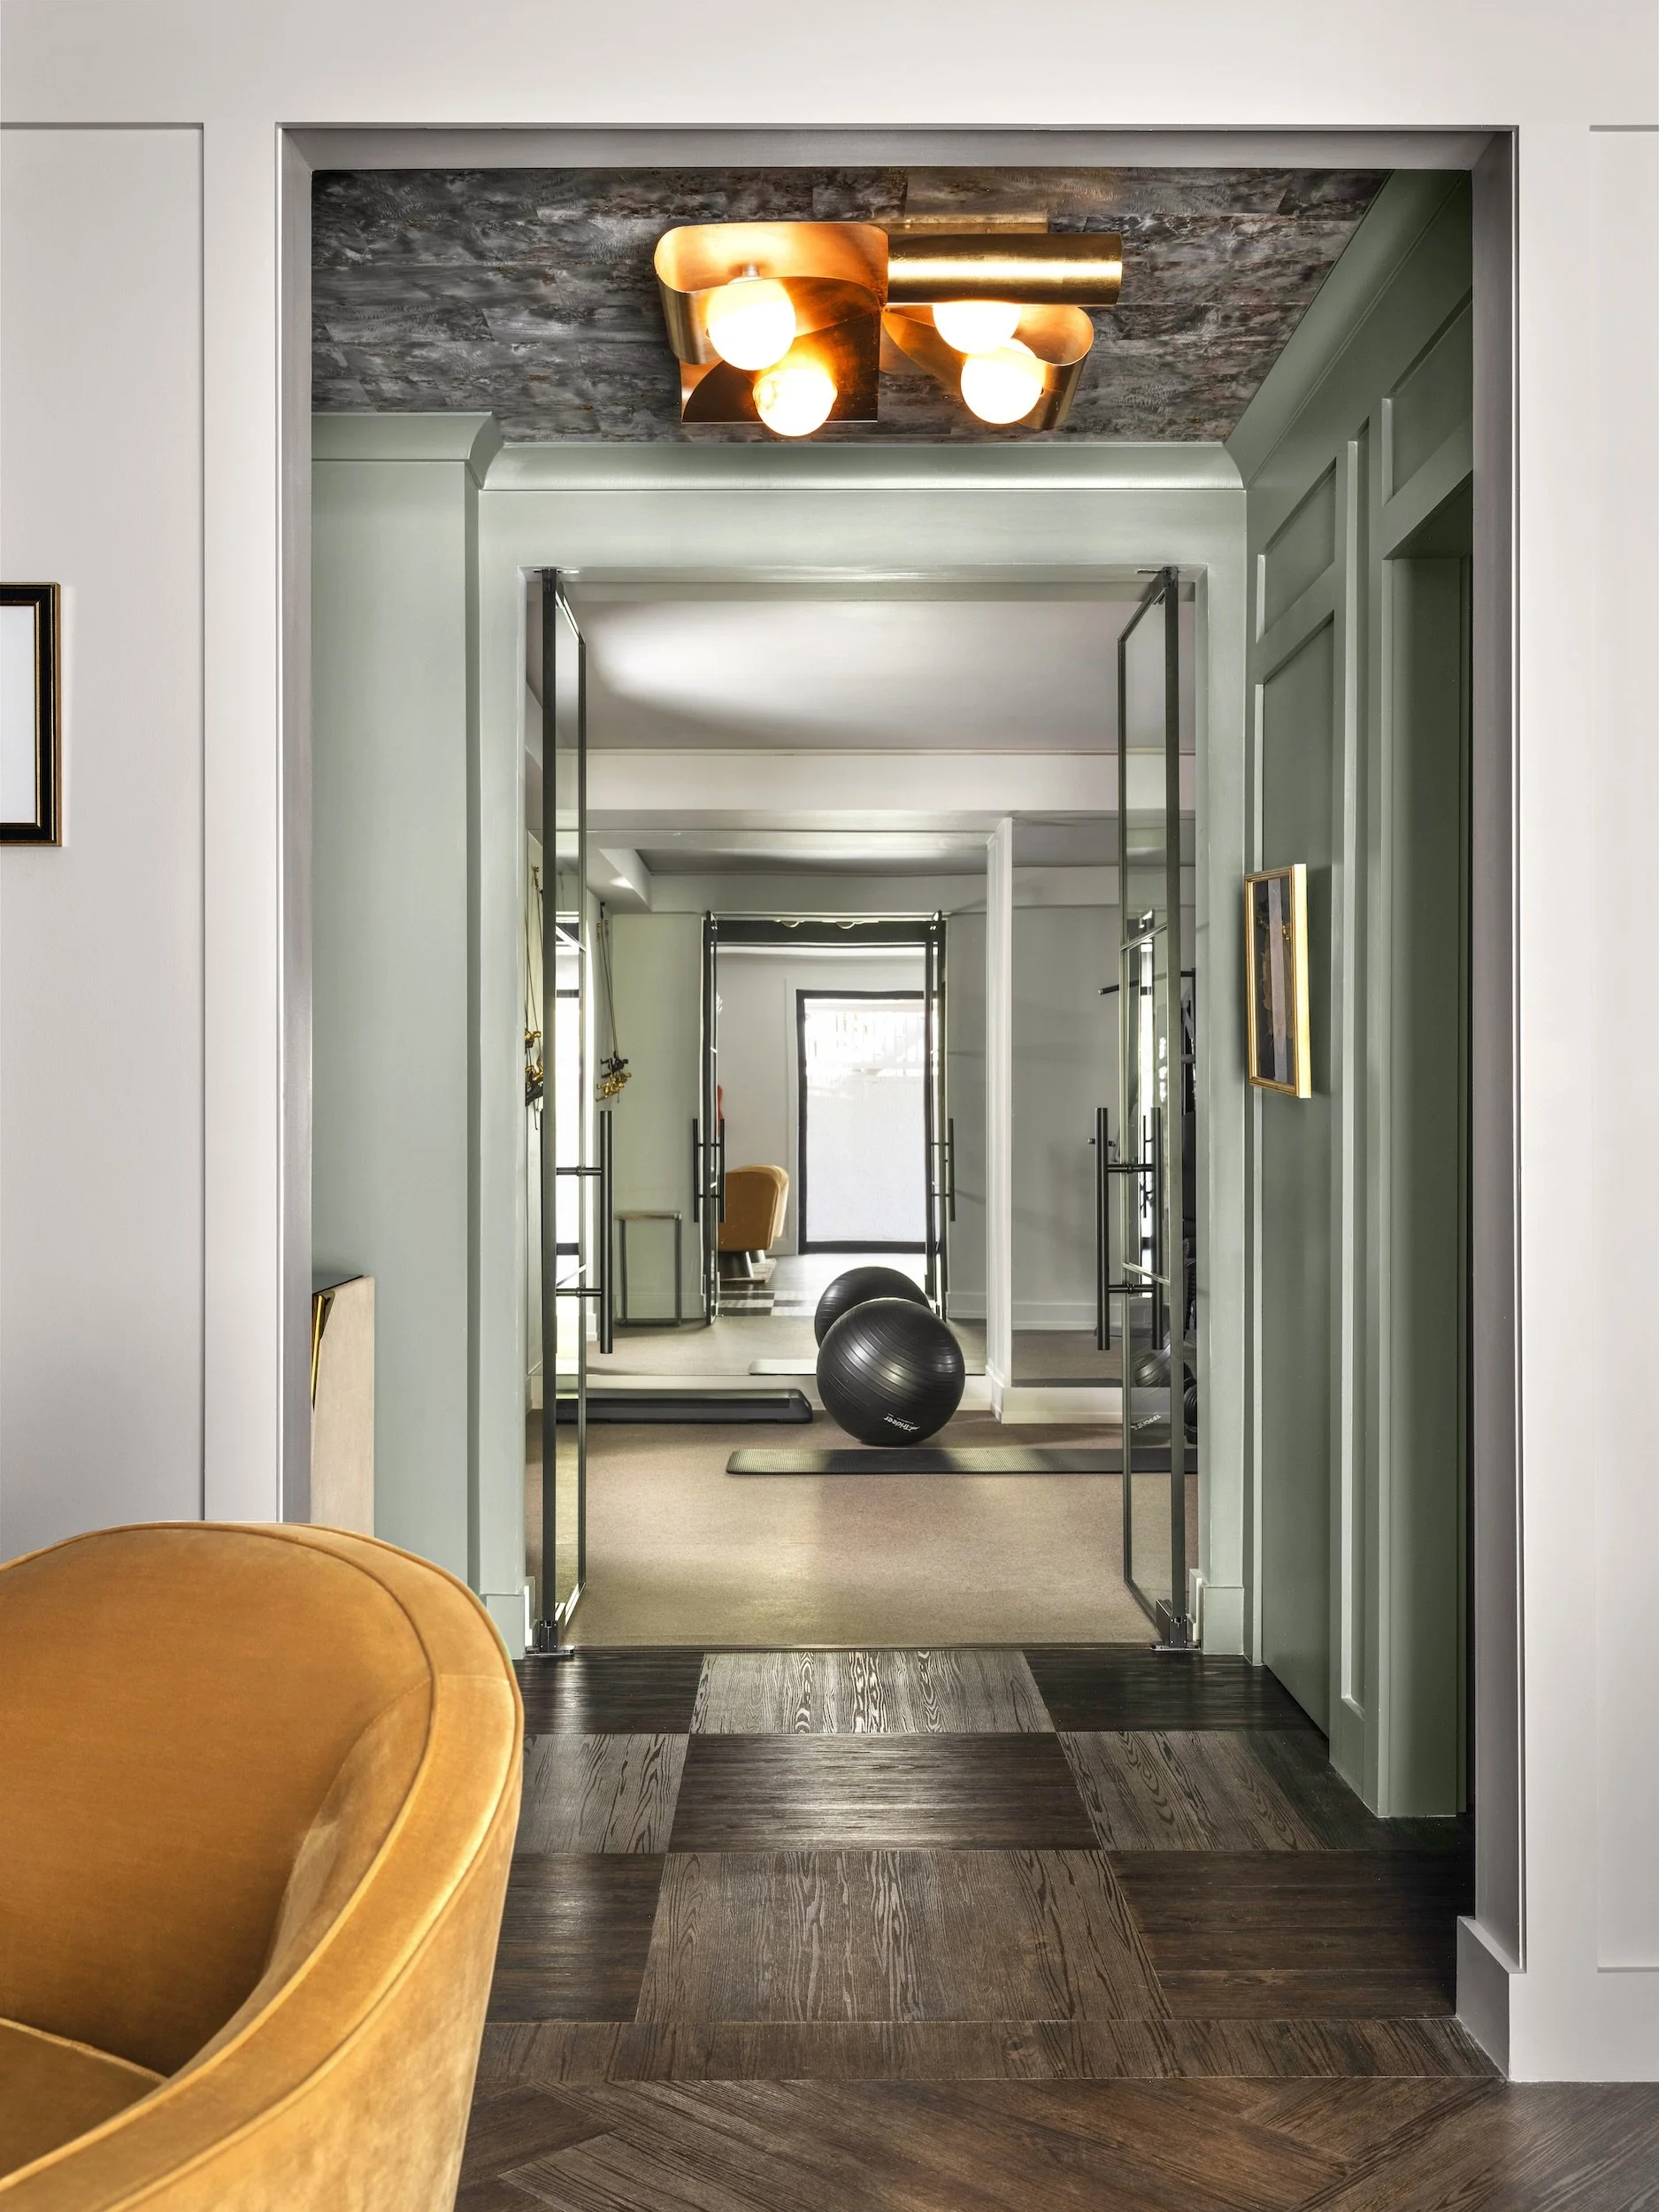
A Private Ritual, Built Into the Plan
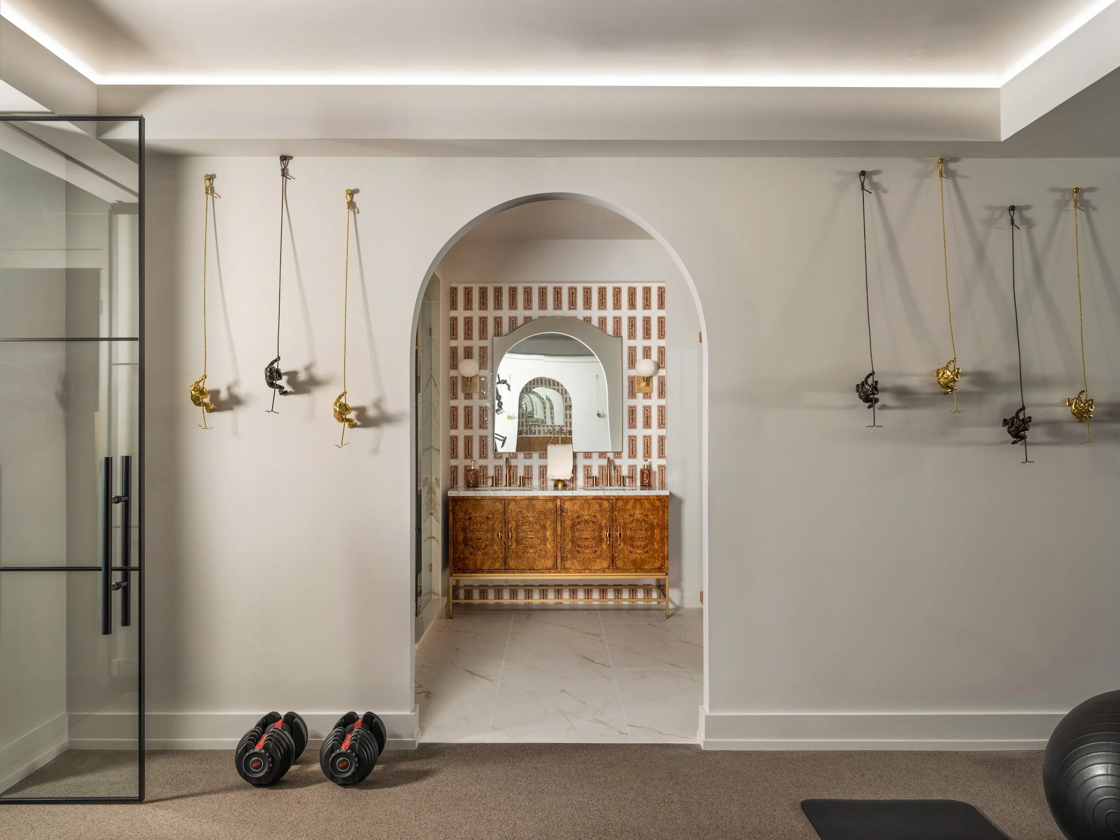
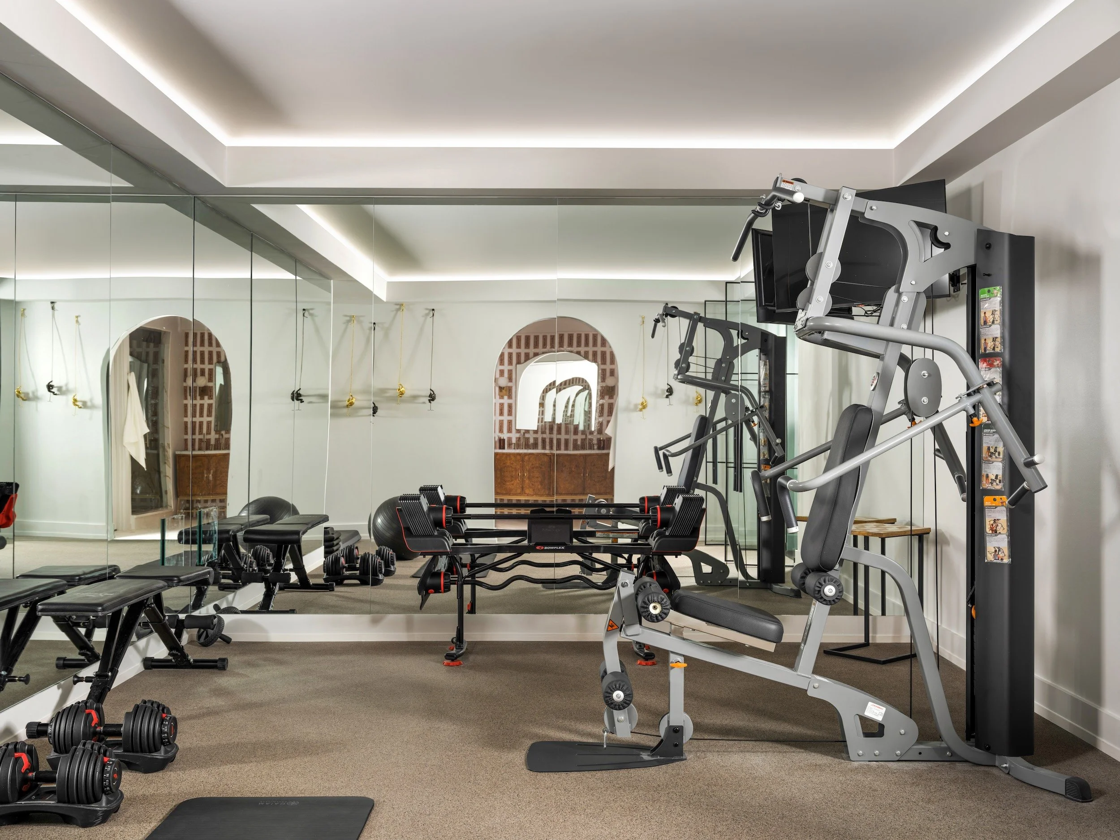
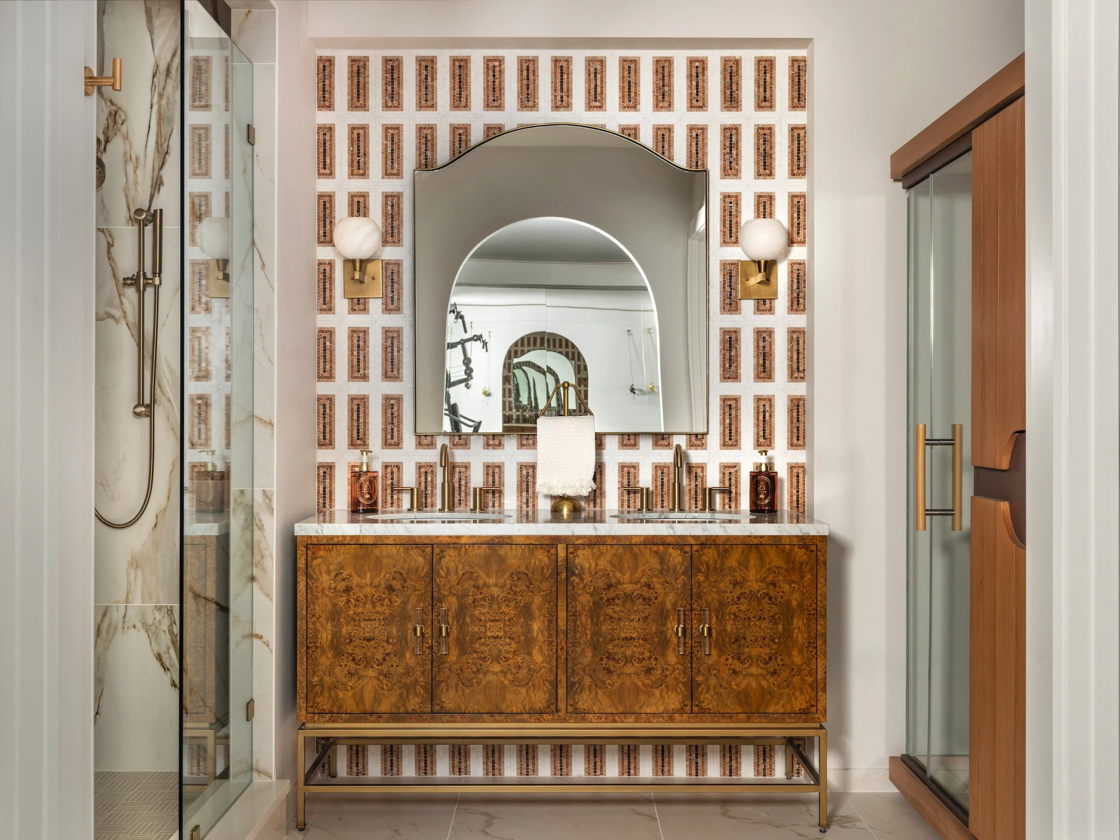
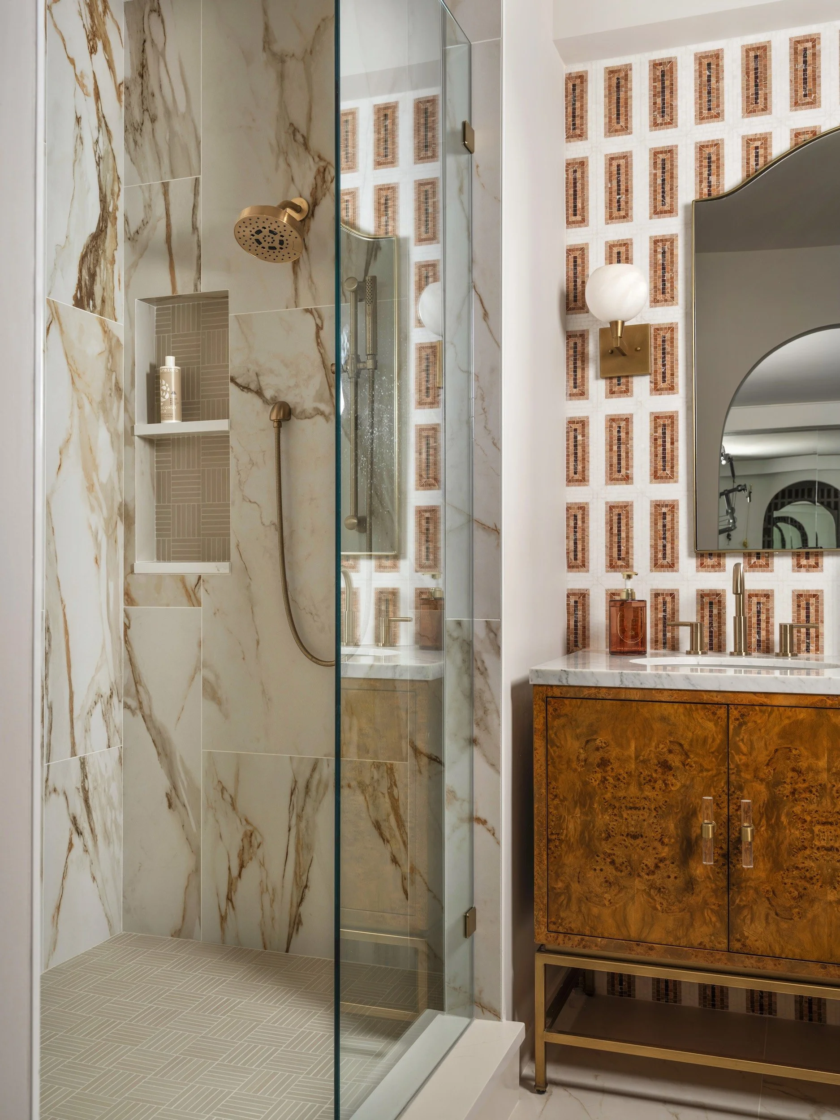
The gym and bath were designed as a sequence. Mirrored walls and cove lighting keep the workout space visually expansive, while an arched millwork opening leads into a bath with an infrared sauna, burl-wood vanity, geometric mosaic tile, and a floor-to-ceiling marble shower.
The materials become richer and more tactile as the sequence moves inward, turning the end of a workout into a private moment of restoration rather than a purely functional stop.
MUSIC + FAMILY LIFE
Rooms With Permission to Be Personal
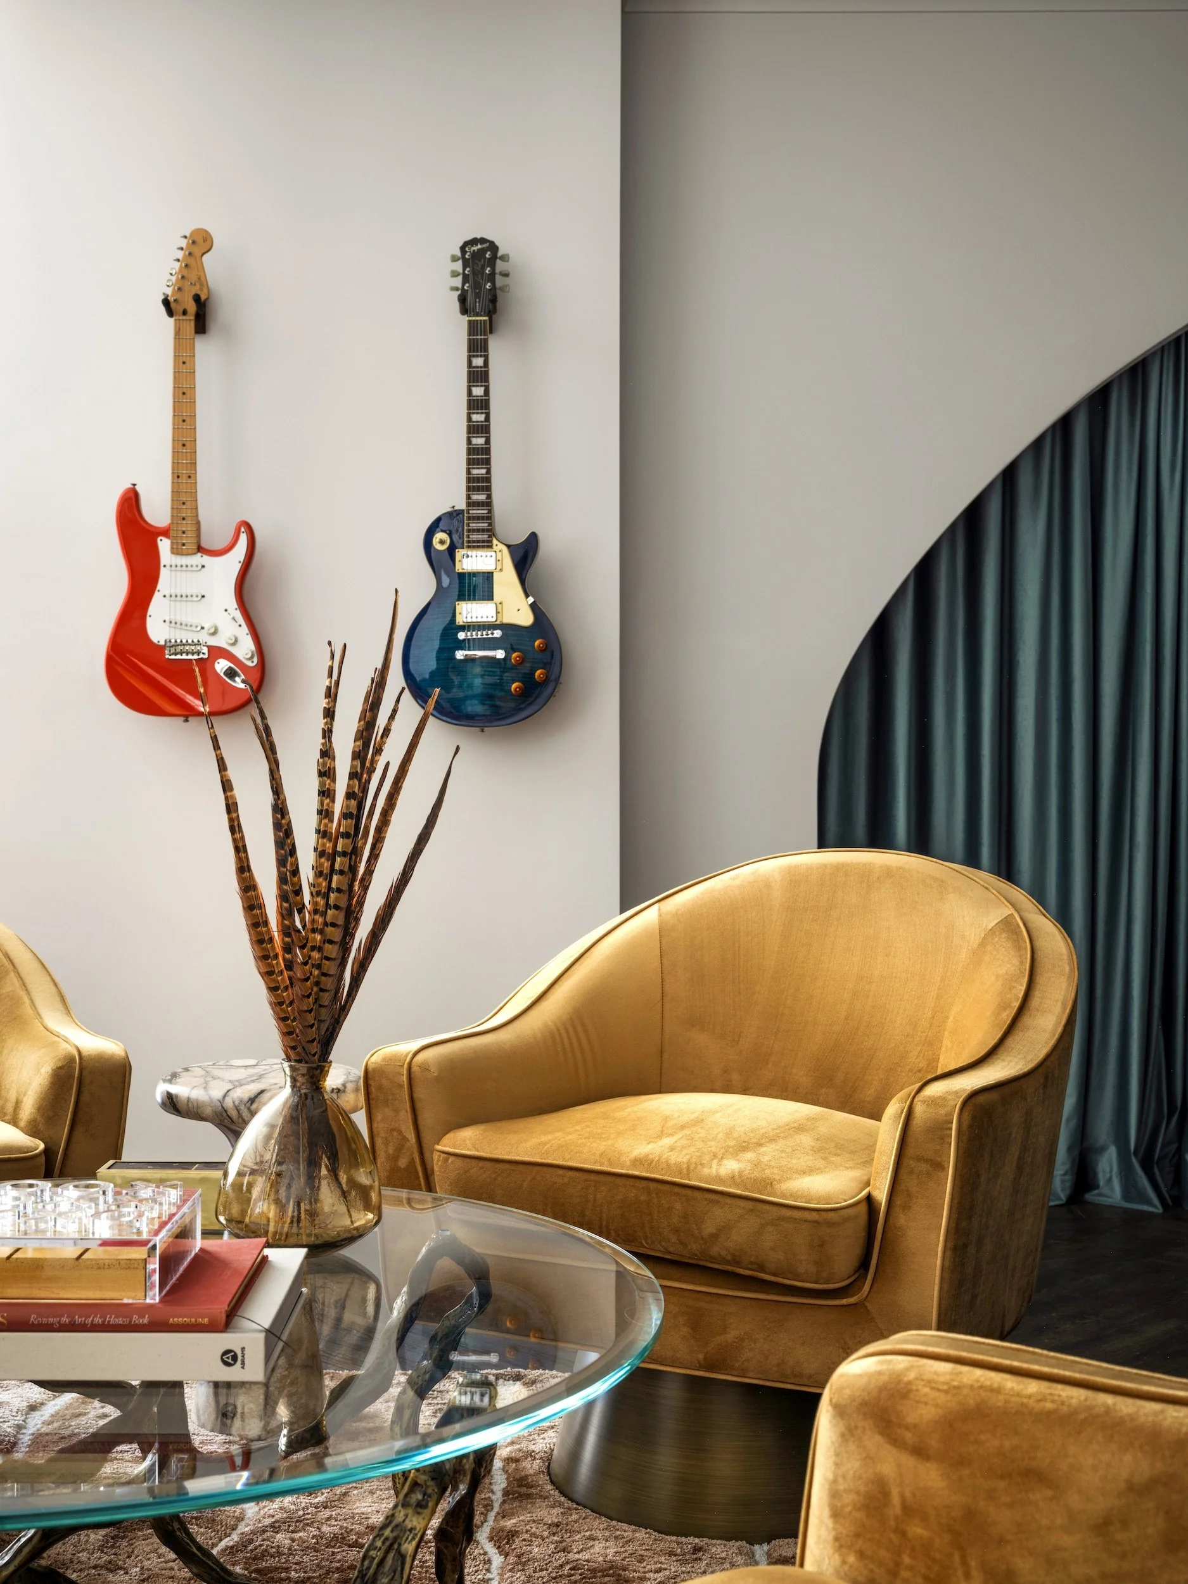
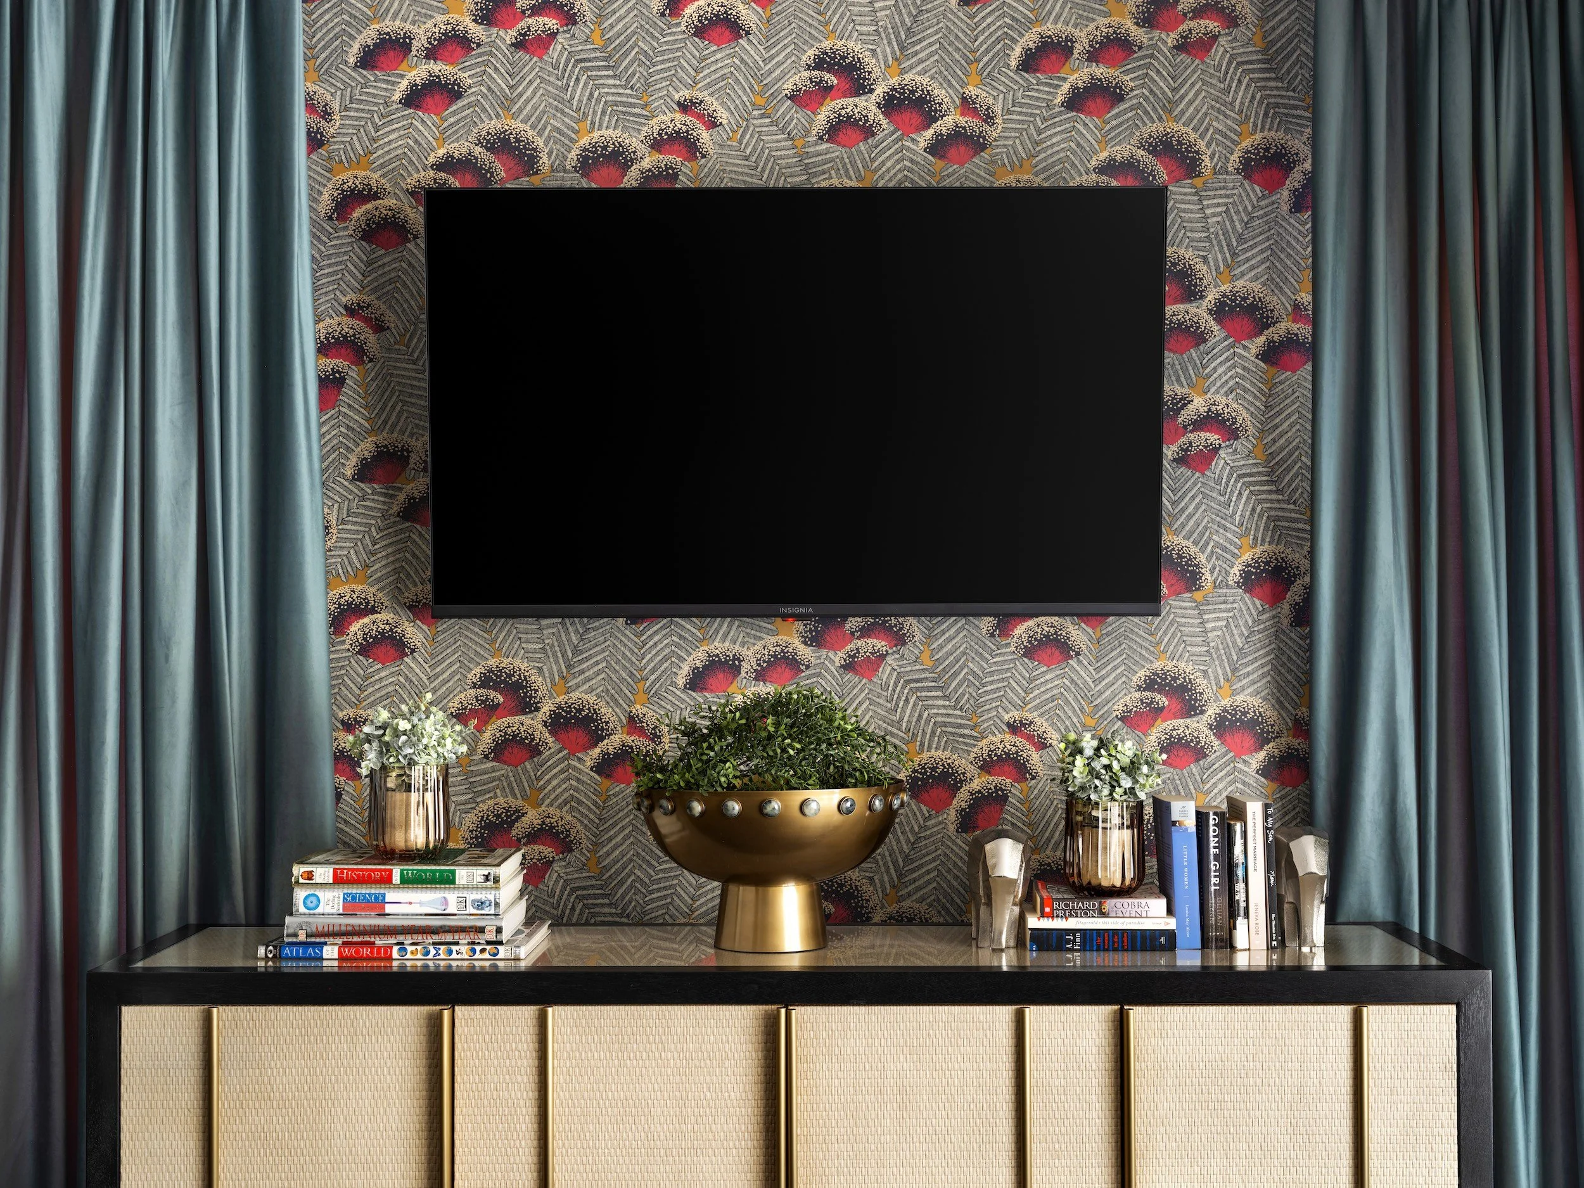
The music lounge shifts the energy again. Guitars become part of the visual composition, peacock-feather pattern and teal velvet bring color, and the room opens toward the covered porch through black steel-framed doors.
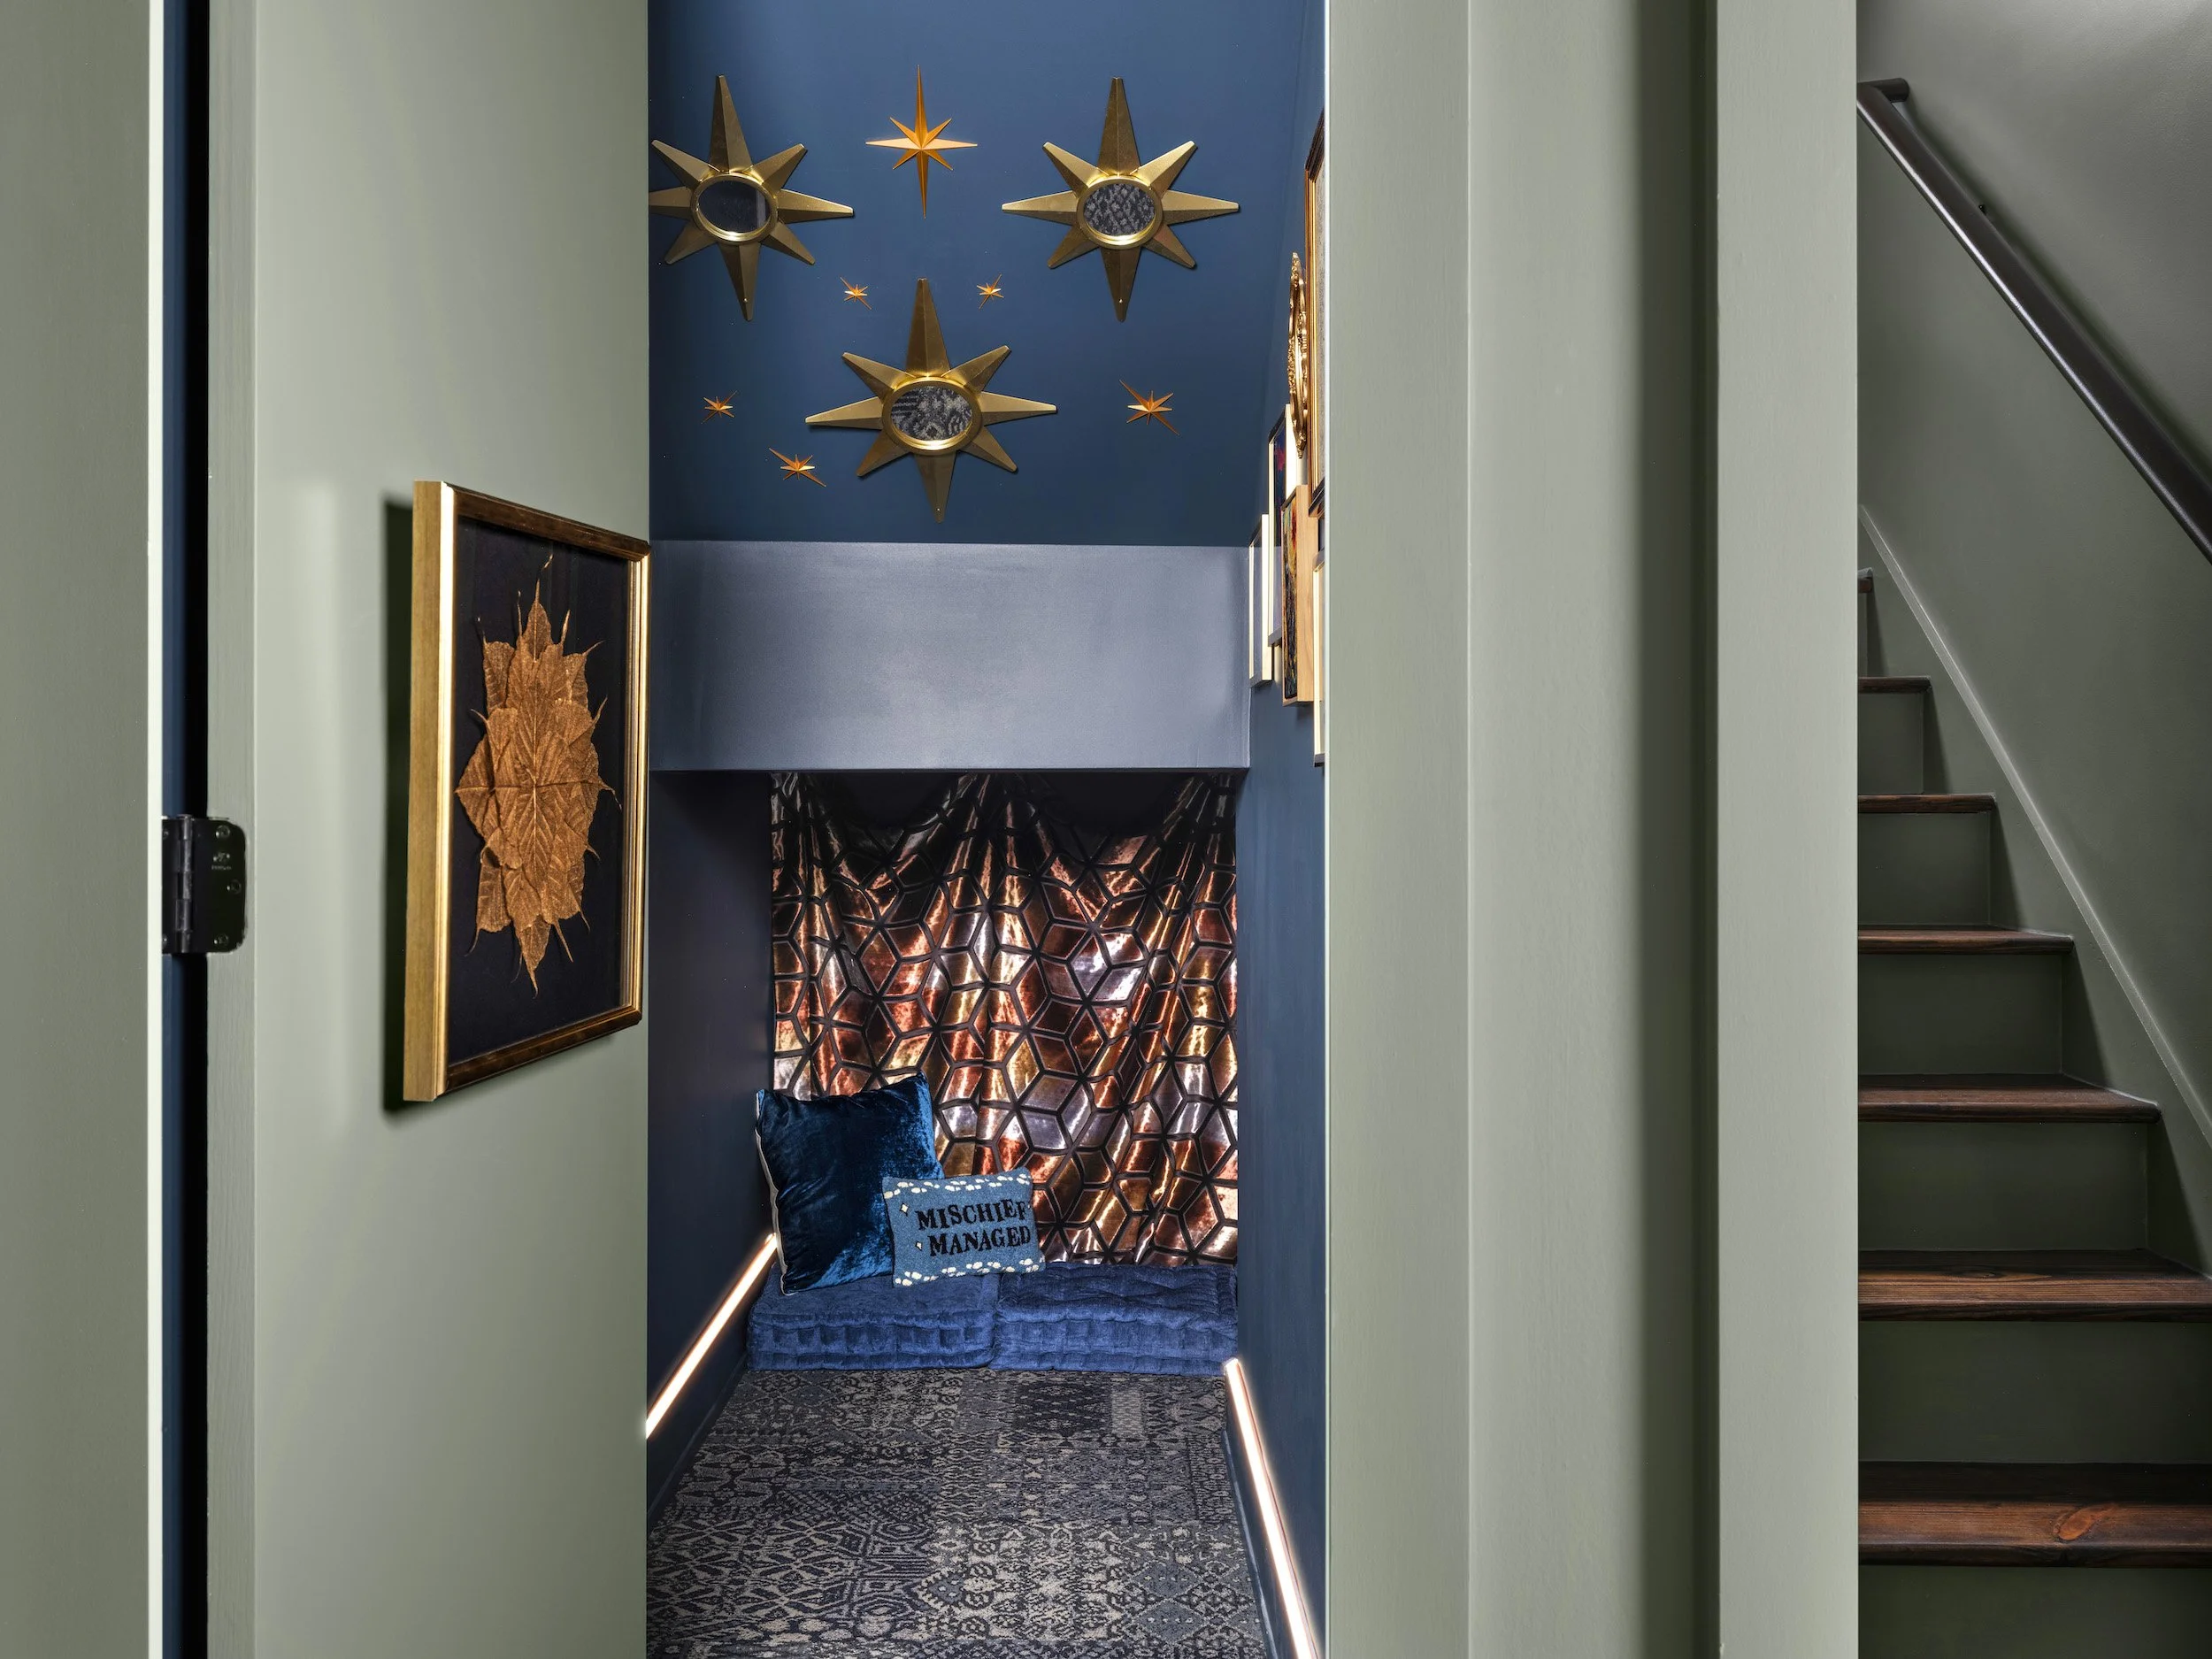
For the children, one of the project’s most memorable details is almost invisible: a concealed nook tucked beneath the stairs and entered through a Murphy door integrated into the millwork. It is a small room, but it captures the larger idea of the project—thoughtful function made more memorable through surprise.
FROM THE STUDS
How The Finished Experience Took Shape
At the outset, the lower level was open framing, exposed systems, and newly forming rooms. Creating the finished environment required decisions across circulation, framing, lighting, power, plumbing, acoustics, millwork, finishes, furnishings, and installation.
Luxe Style Studio developed the interior design intent and coordination needed to carry the vision from rough framing through final installation, working alongside the contractor and trades as the project advanced. Each room serves a distinct purpose, but the planning behind them allows the entire floor to feel like one continuous experience.
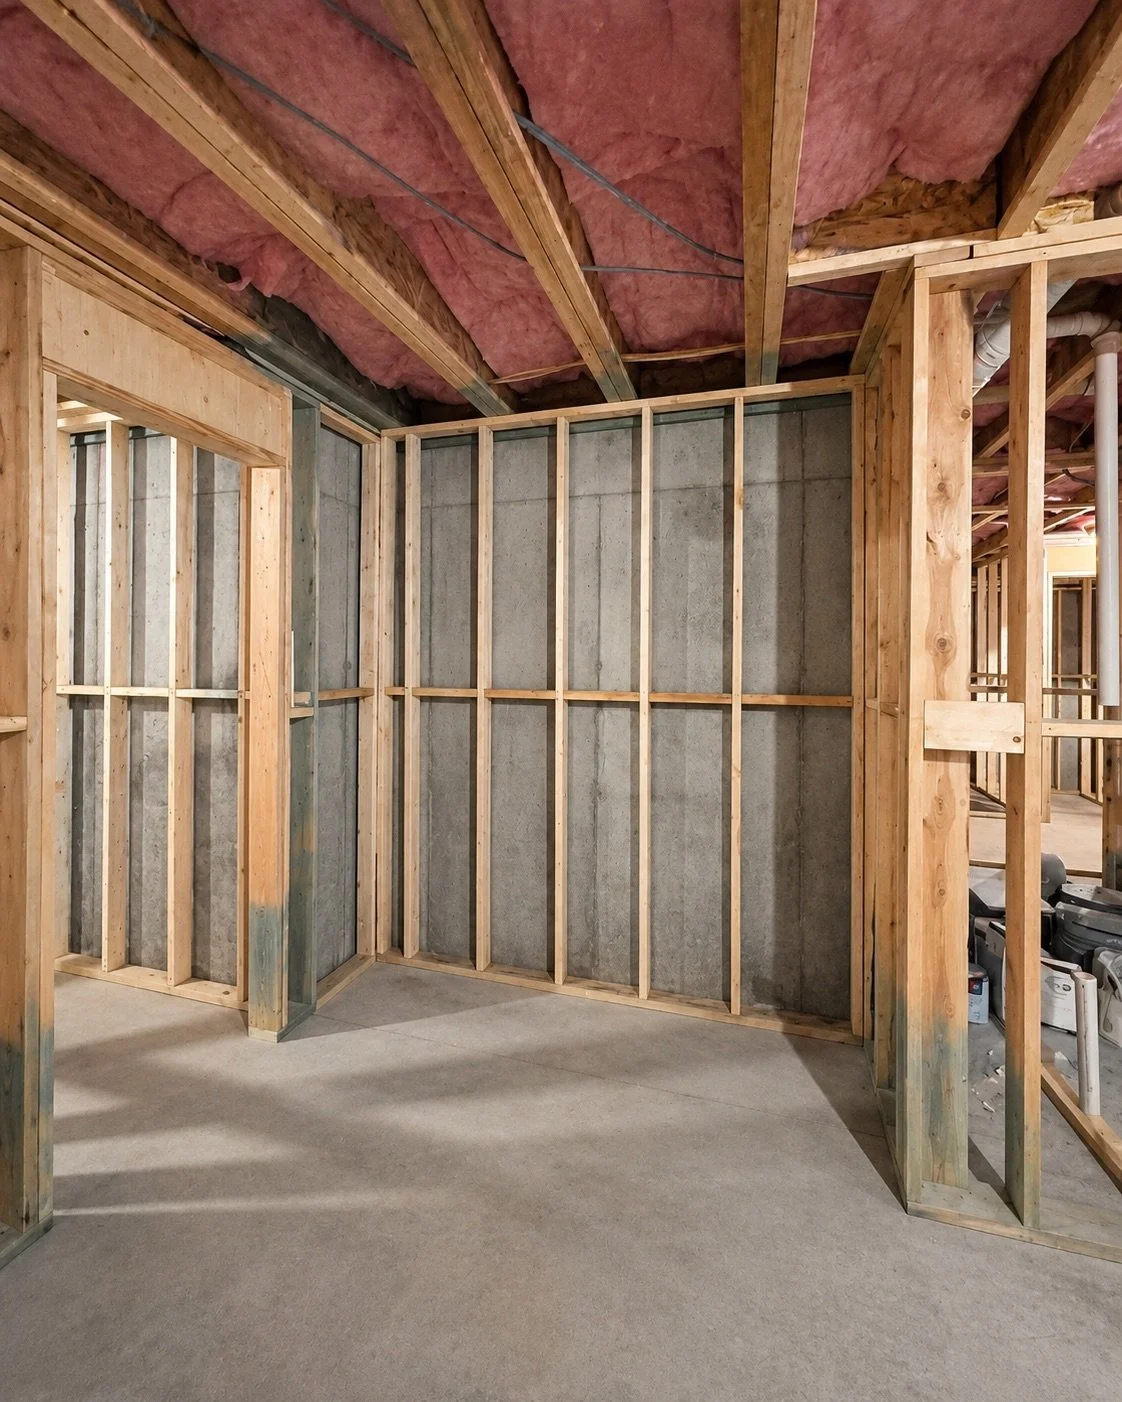
FRANKLIN — ROUGH FRAMING
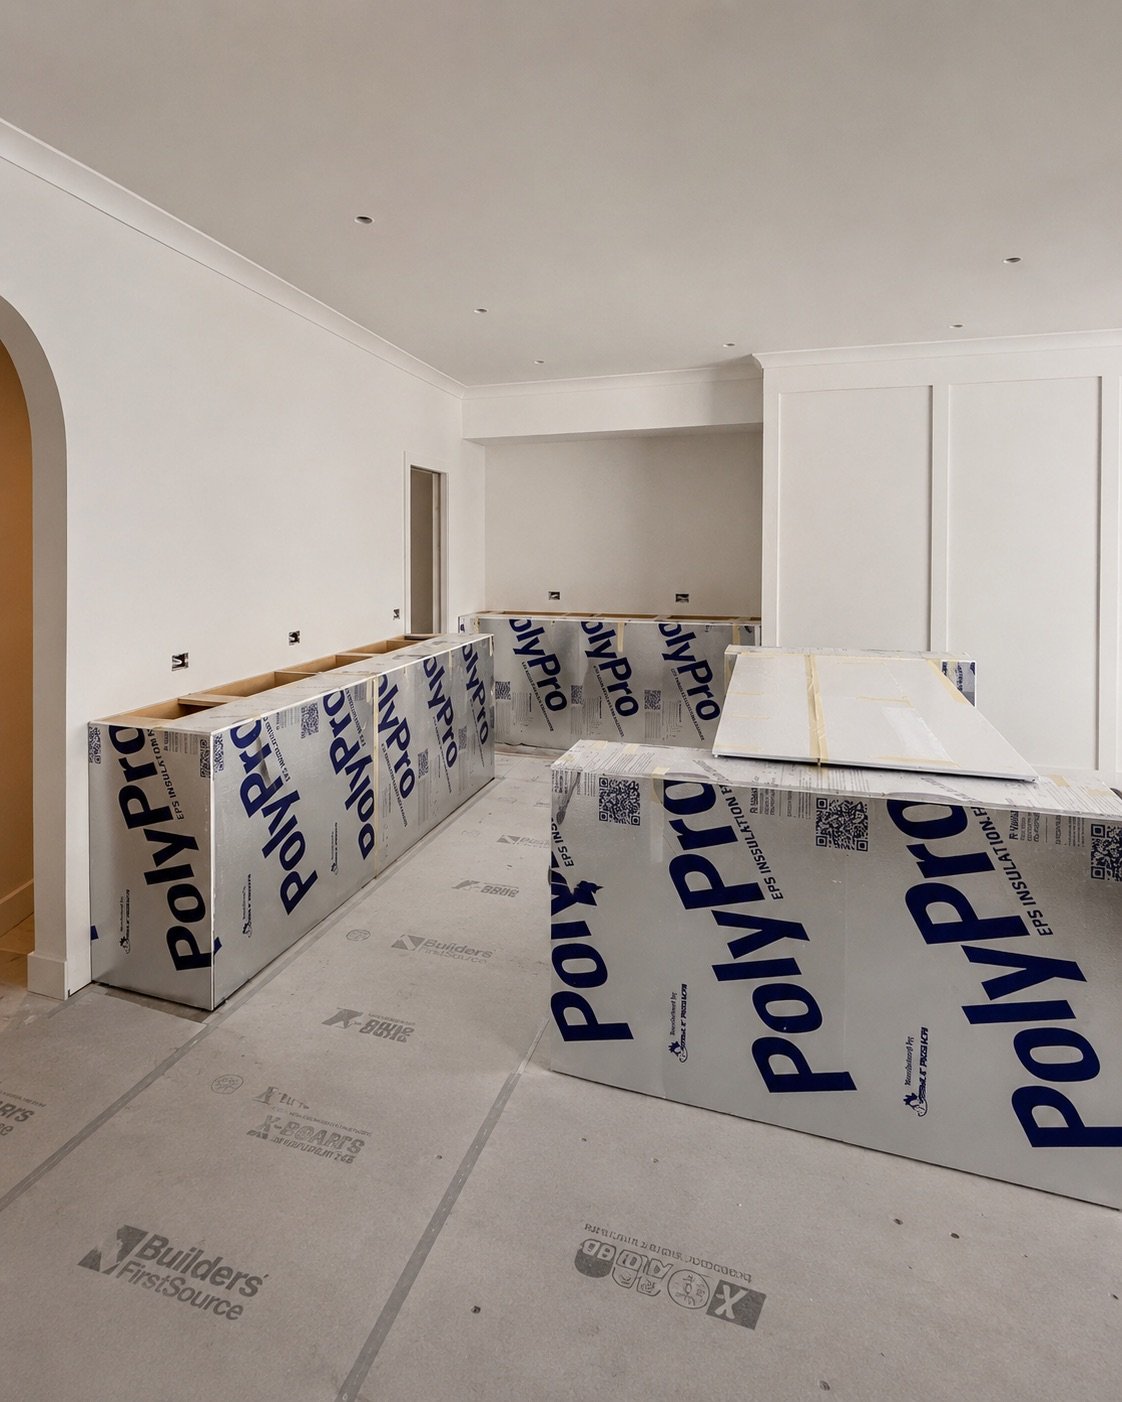
FRANKLIN — BAR AND MILLWORK INSTALLATION
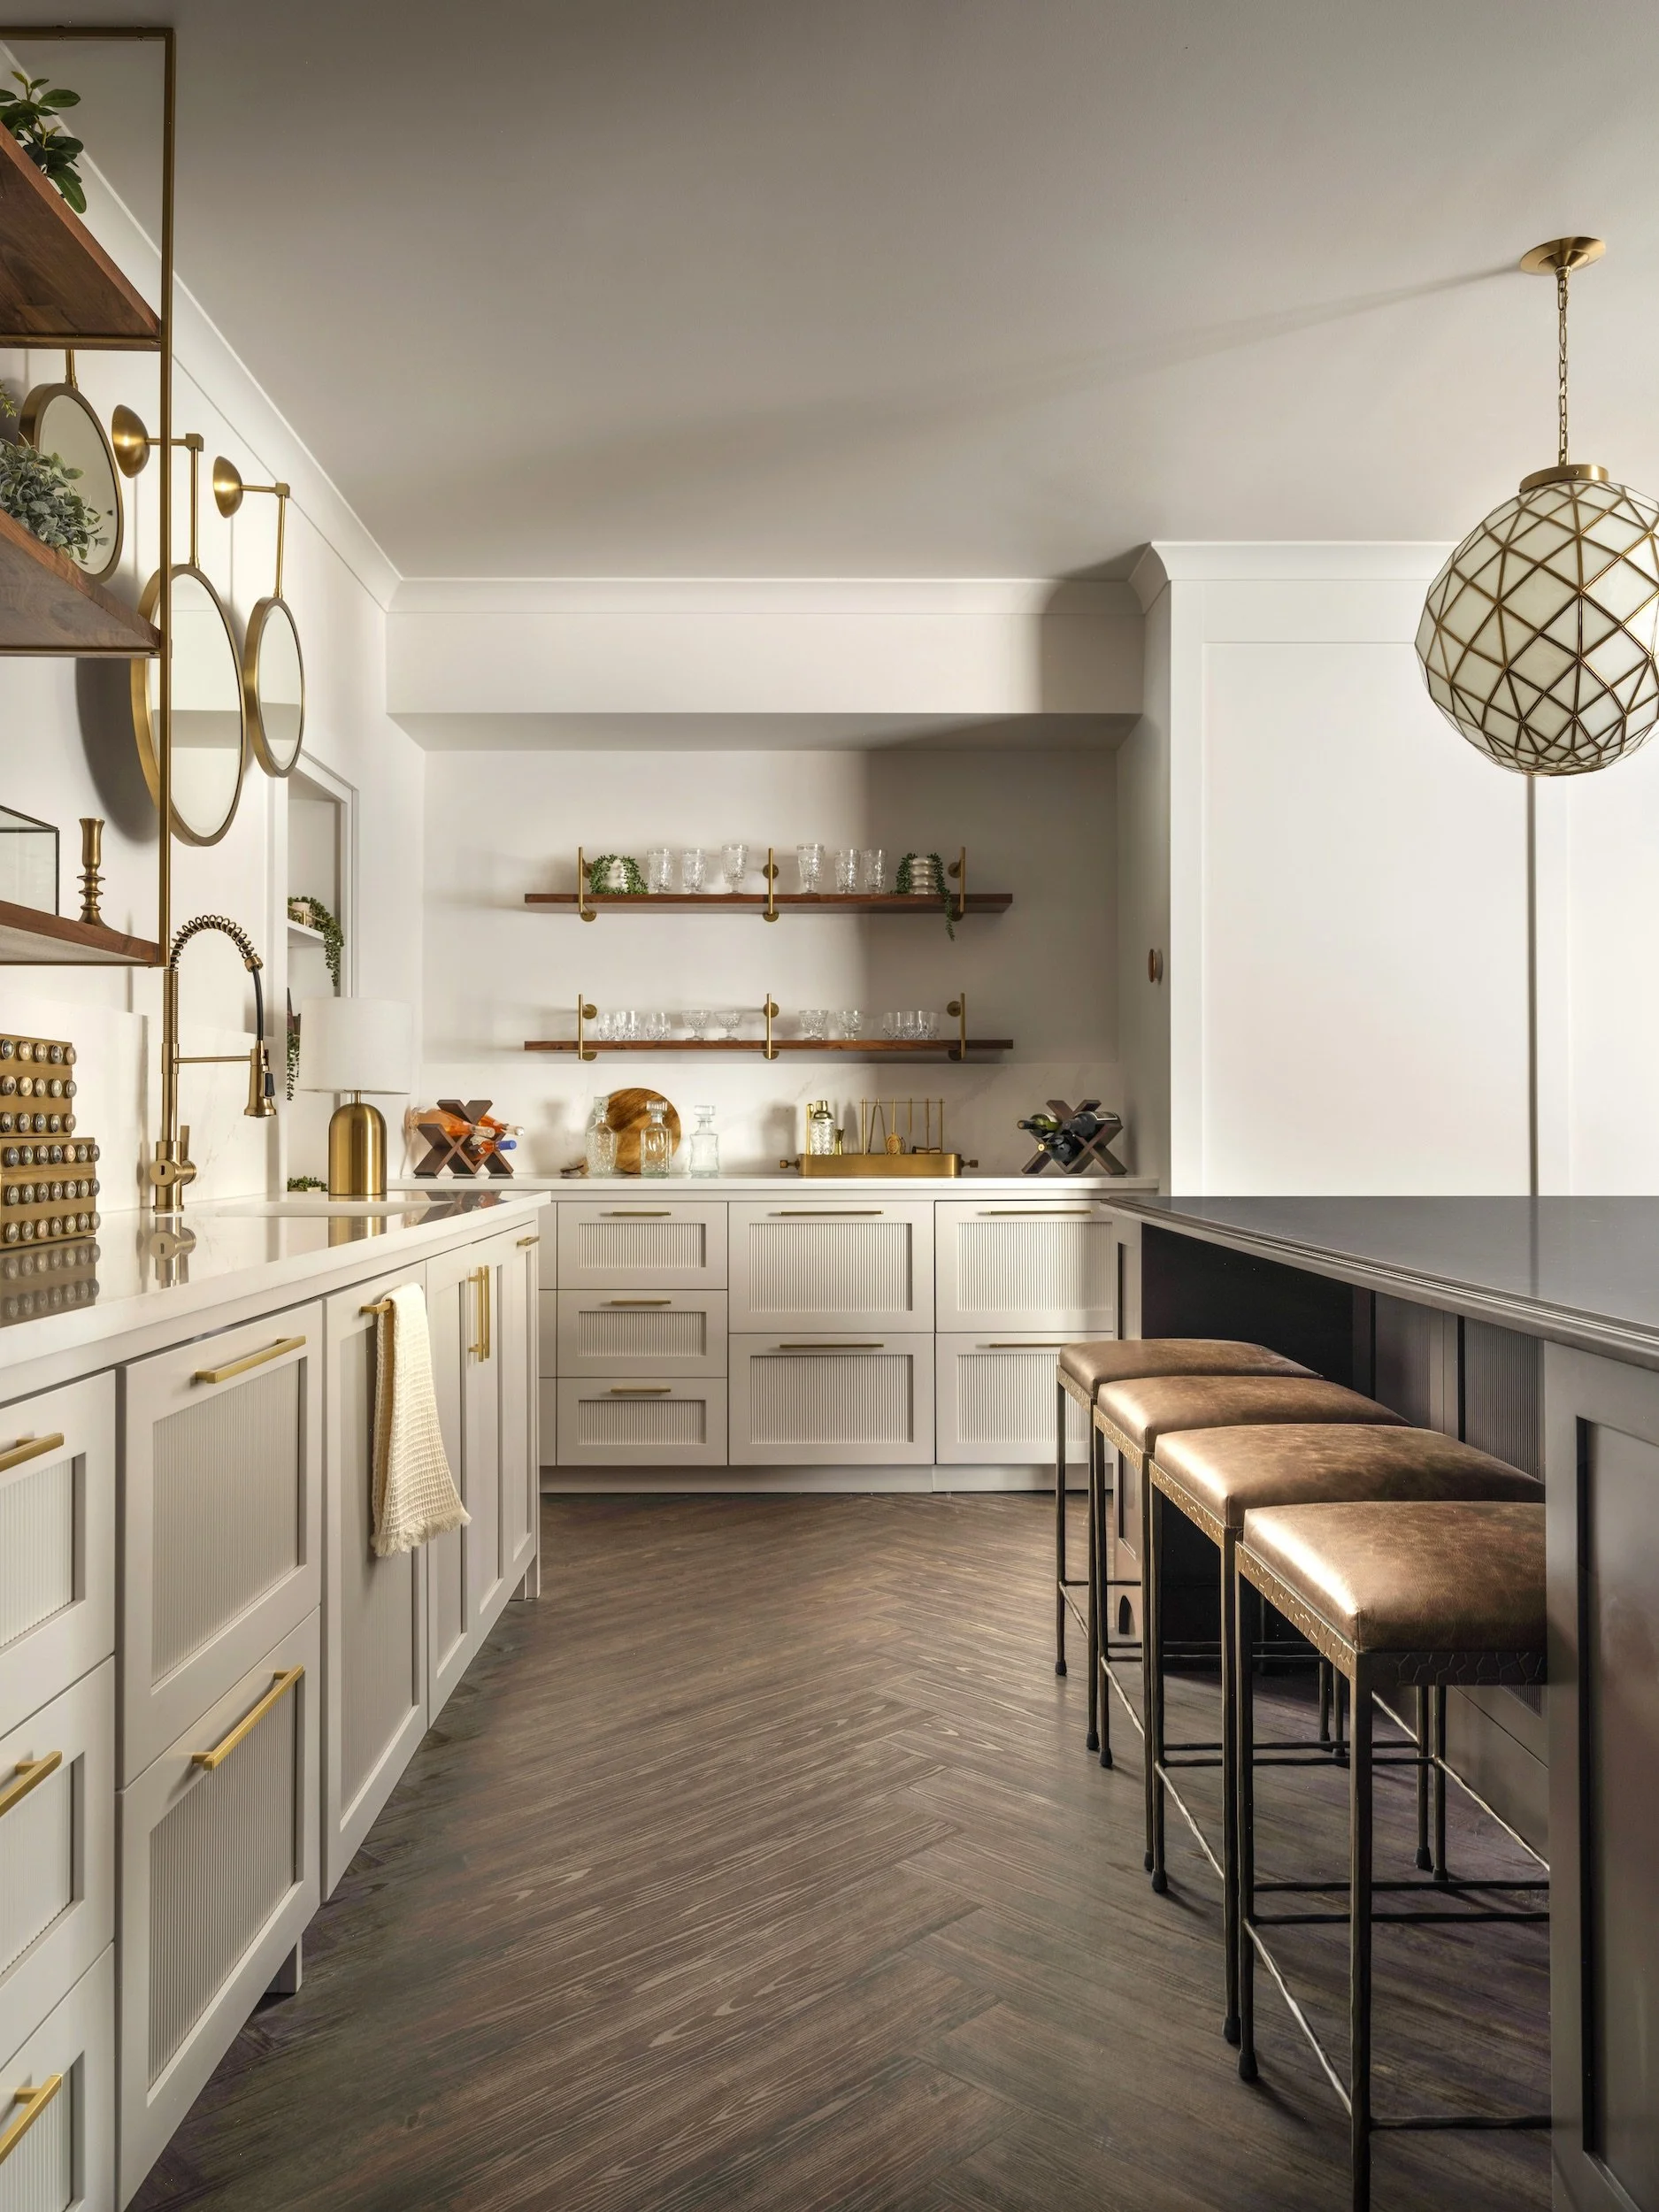
FRANKLIN — COMPLETED BAR
The unfinished lower level became the floor the family uses most.
IN THE CLIENT’S WORDS
“Working with Ashley made this so simple—a pleasure for us, and for the contractors building out the space. She’s so good at making that connection, at turning problem-solving and working with everyone into something that never feels like a job. It was definitely a pleasure.”
MICHAEL B.
Franklin Client
NEXT PROJECT
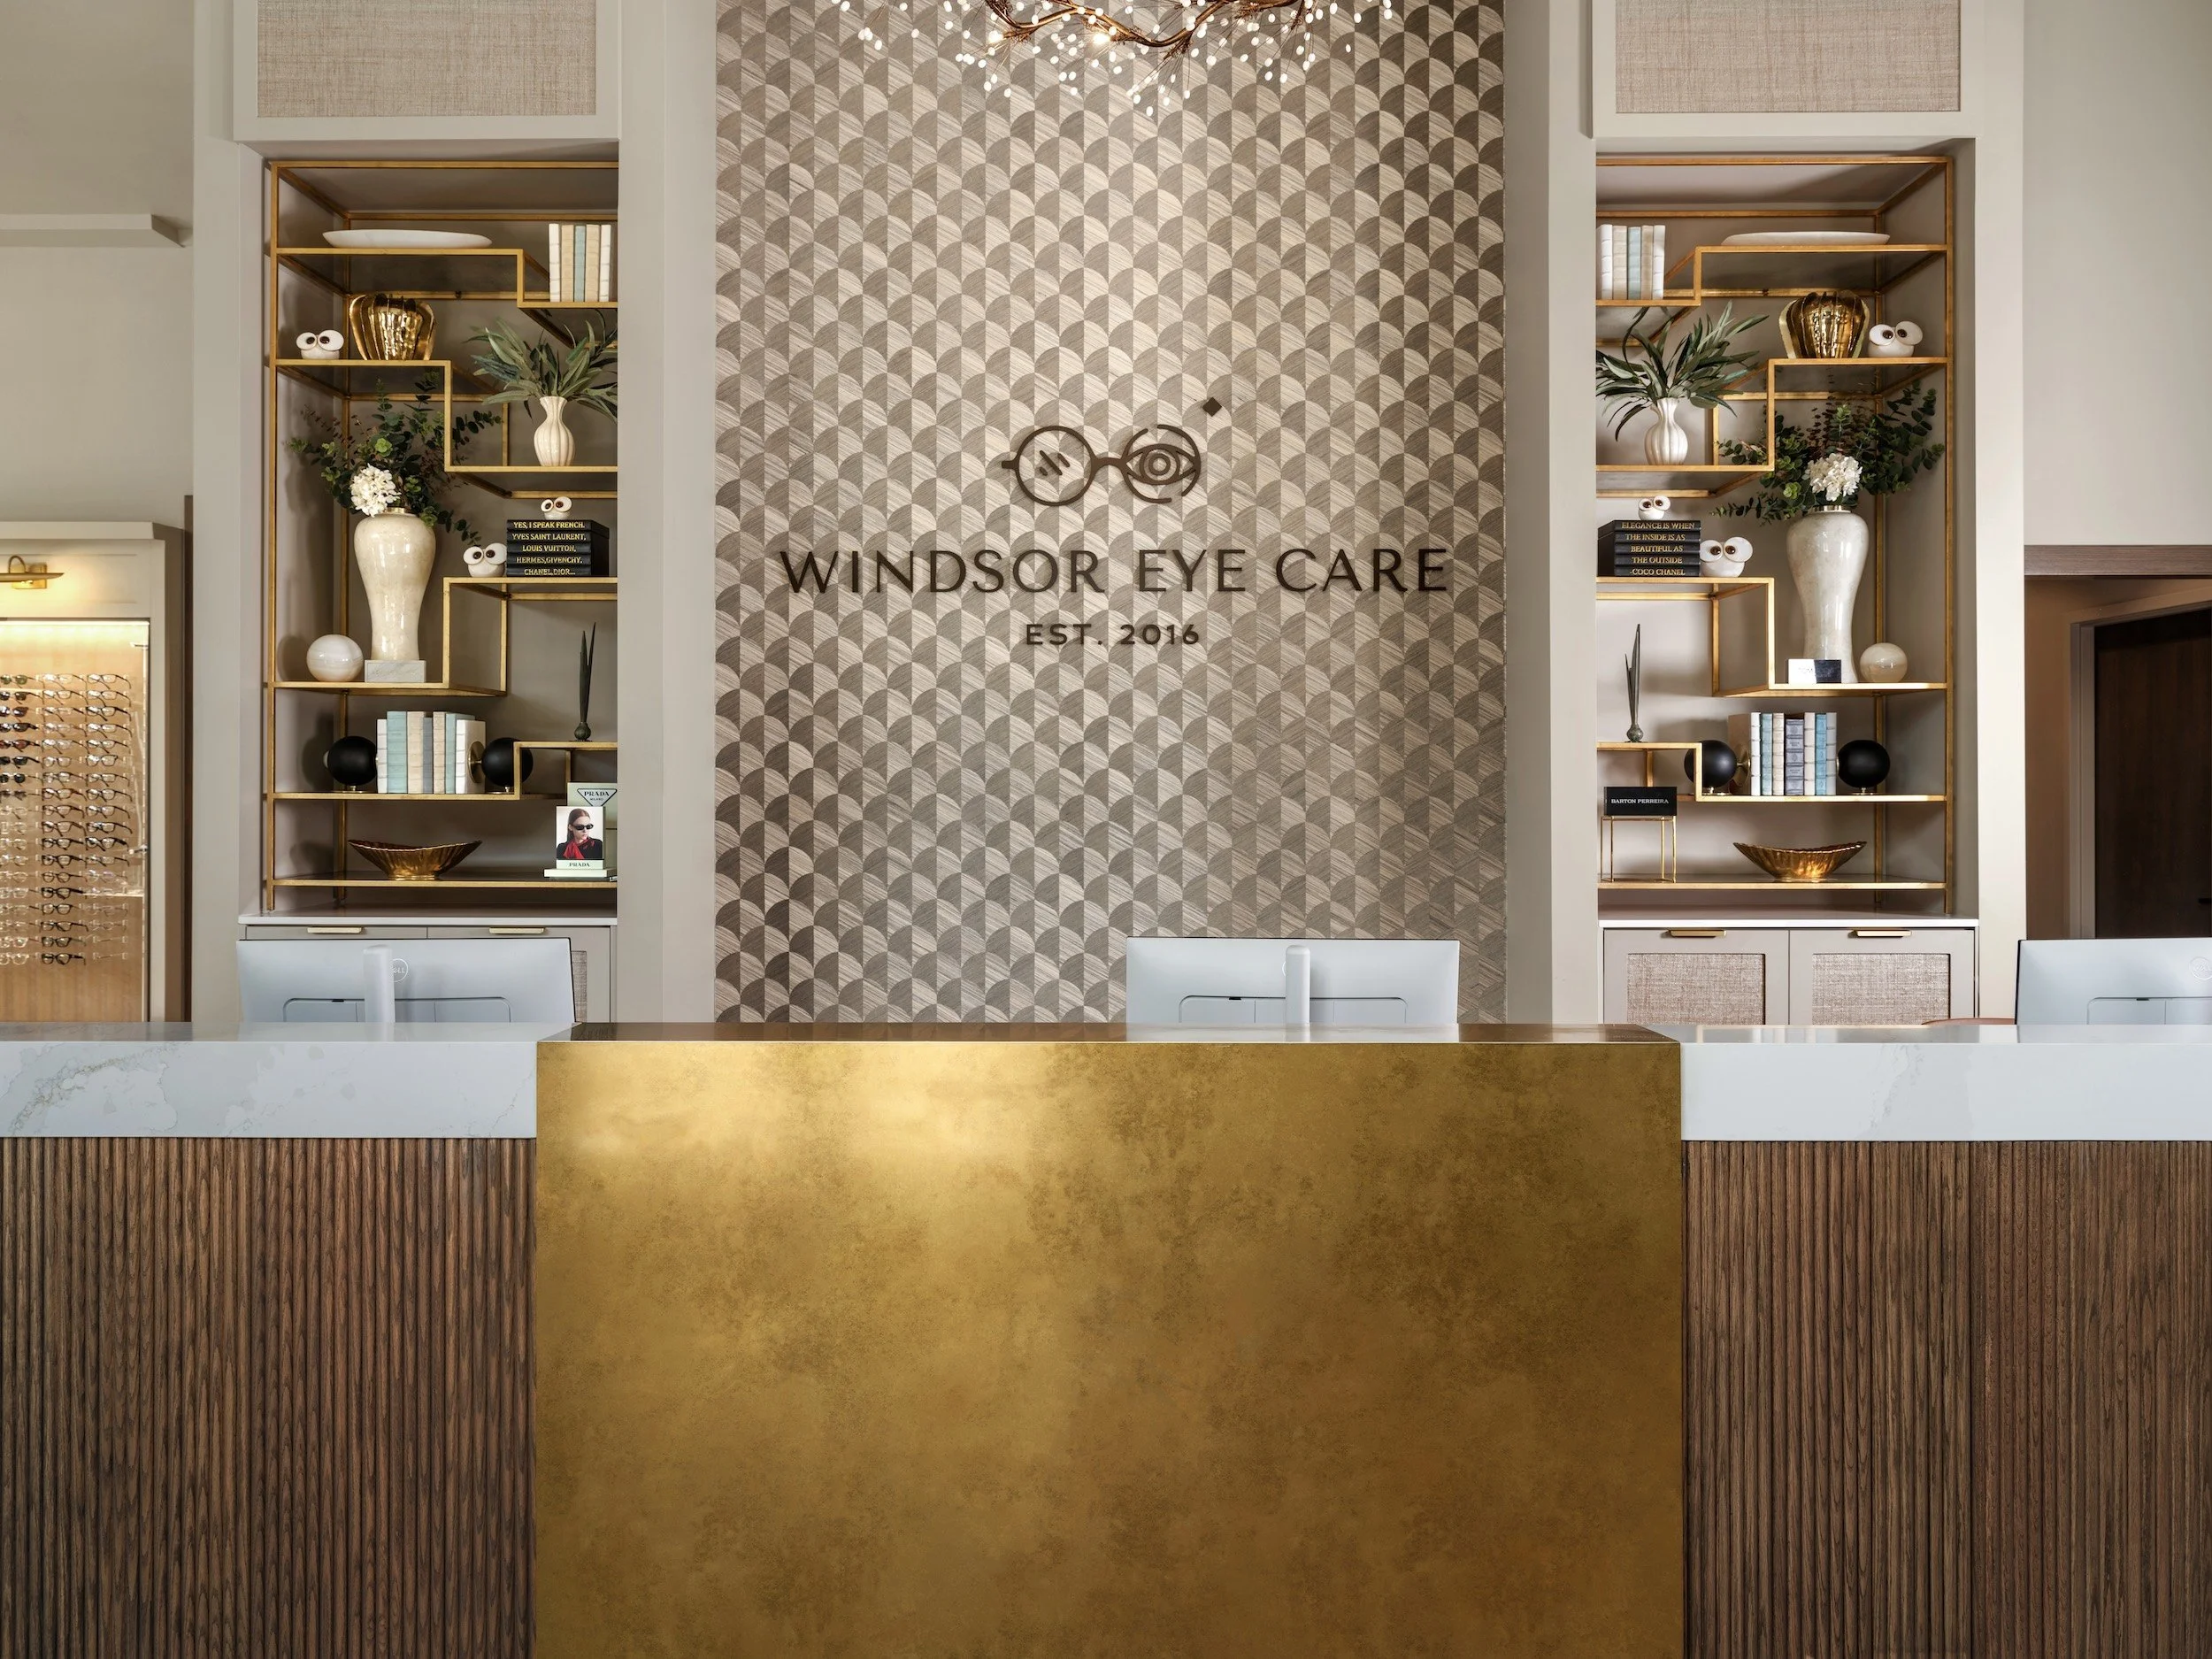
Windsor Eye Care
A complete optical environment shaped through space planning, custom millwork, lighting, finishes, furnishings, and detailed design coordination.
REIMAGINE WHAT IS ALREADY THERE
The Most Used Room May Be the One You Haven’t Built Yet
Tell us about the unfinished, underused, or newly imagined part of your home. We will begin with a conversation about how it should live, feel, and welcome you.