
CAFÉ + MARKET · ACWORTH, DECATUR + WOODSTOCK, GEORGIA
Zinnia Café & Market
A bakery café and market carried across three Georgia communities, where botanical wallpaper, green leather, marble, brass, and a complete brand identity create one recognizable guest experience.
THE COMMISSION
A Café Designed Beyond the Dining Room

Ashley developed Zinnia as both an interior and a brand. The rooms, signage, logotype, flatware, plates, and market styling were considered together so the guest experience would not stop at the edge of the table.
The concept needed enough character to feel established on the first visit and enough clarity to remain recognizable as it moved between Acworth, Decatur, and Woodstock.
PROJECT TYPE
Café + Market Interior Design
LOCATIONS
Acworth, Decatur, and Woodstock, Georgia
SCOPE
Hospitality Interior Design, Brand Identity, Furnishings, Decorative Lighting, Signage, Tableware, and Market Styling
SPACES
Dining Rooms, Entrances, Café Counters, Market Areas, and Service Stations
THE DINING ROOM
A Room With Parisian Manners
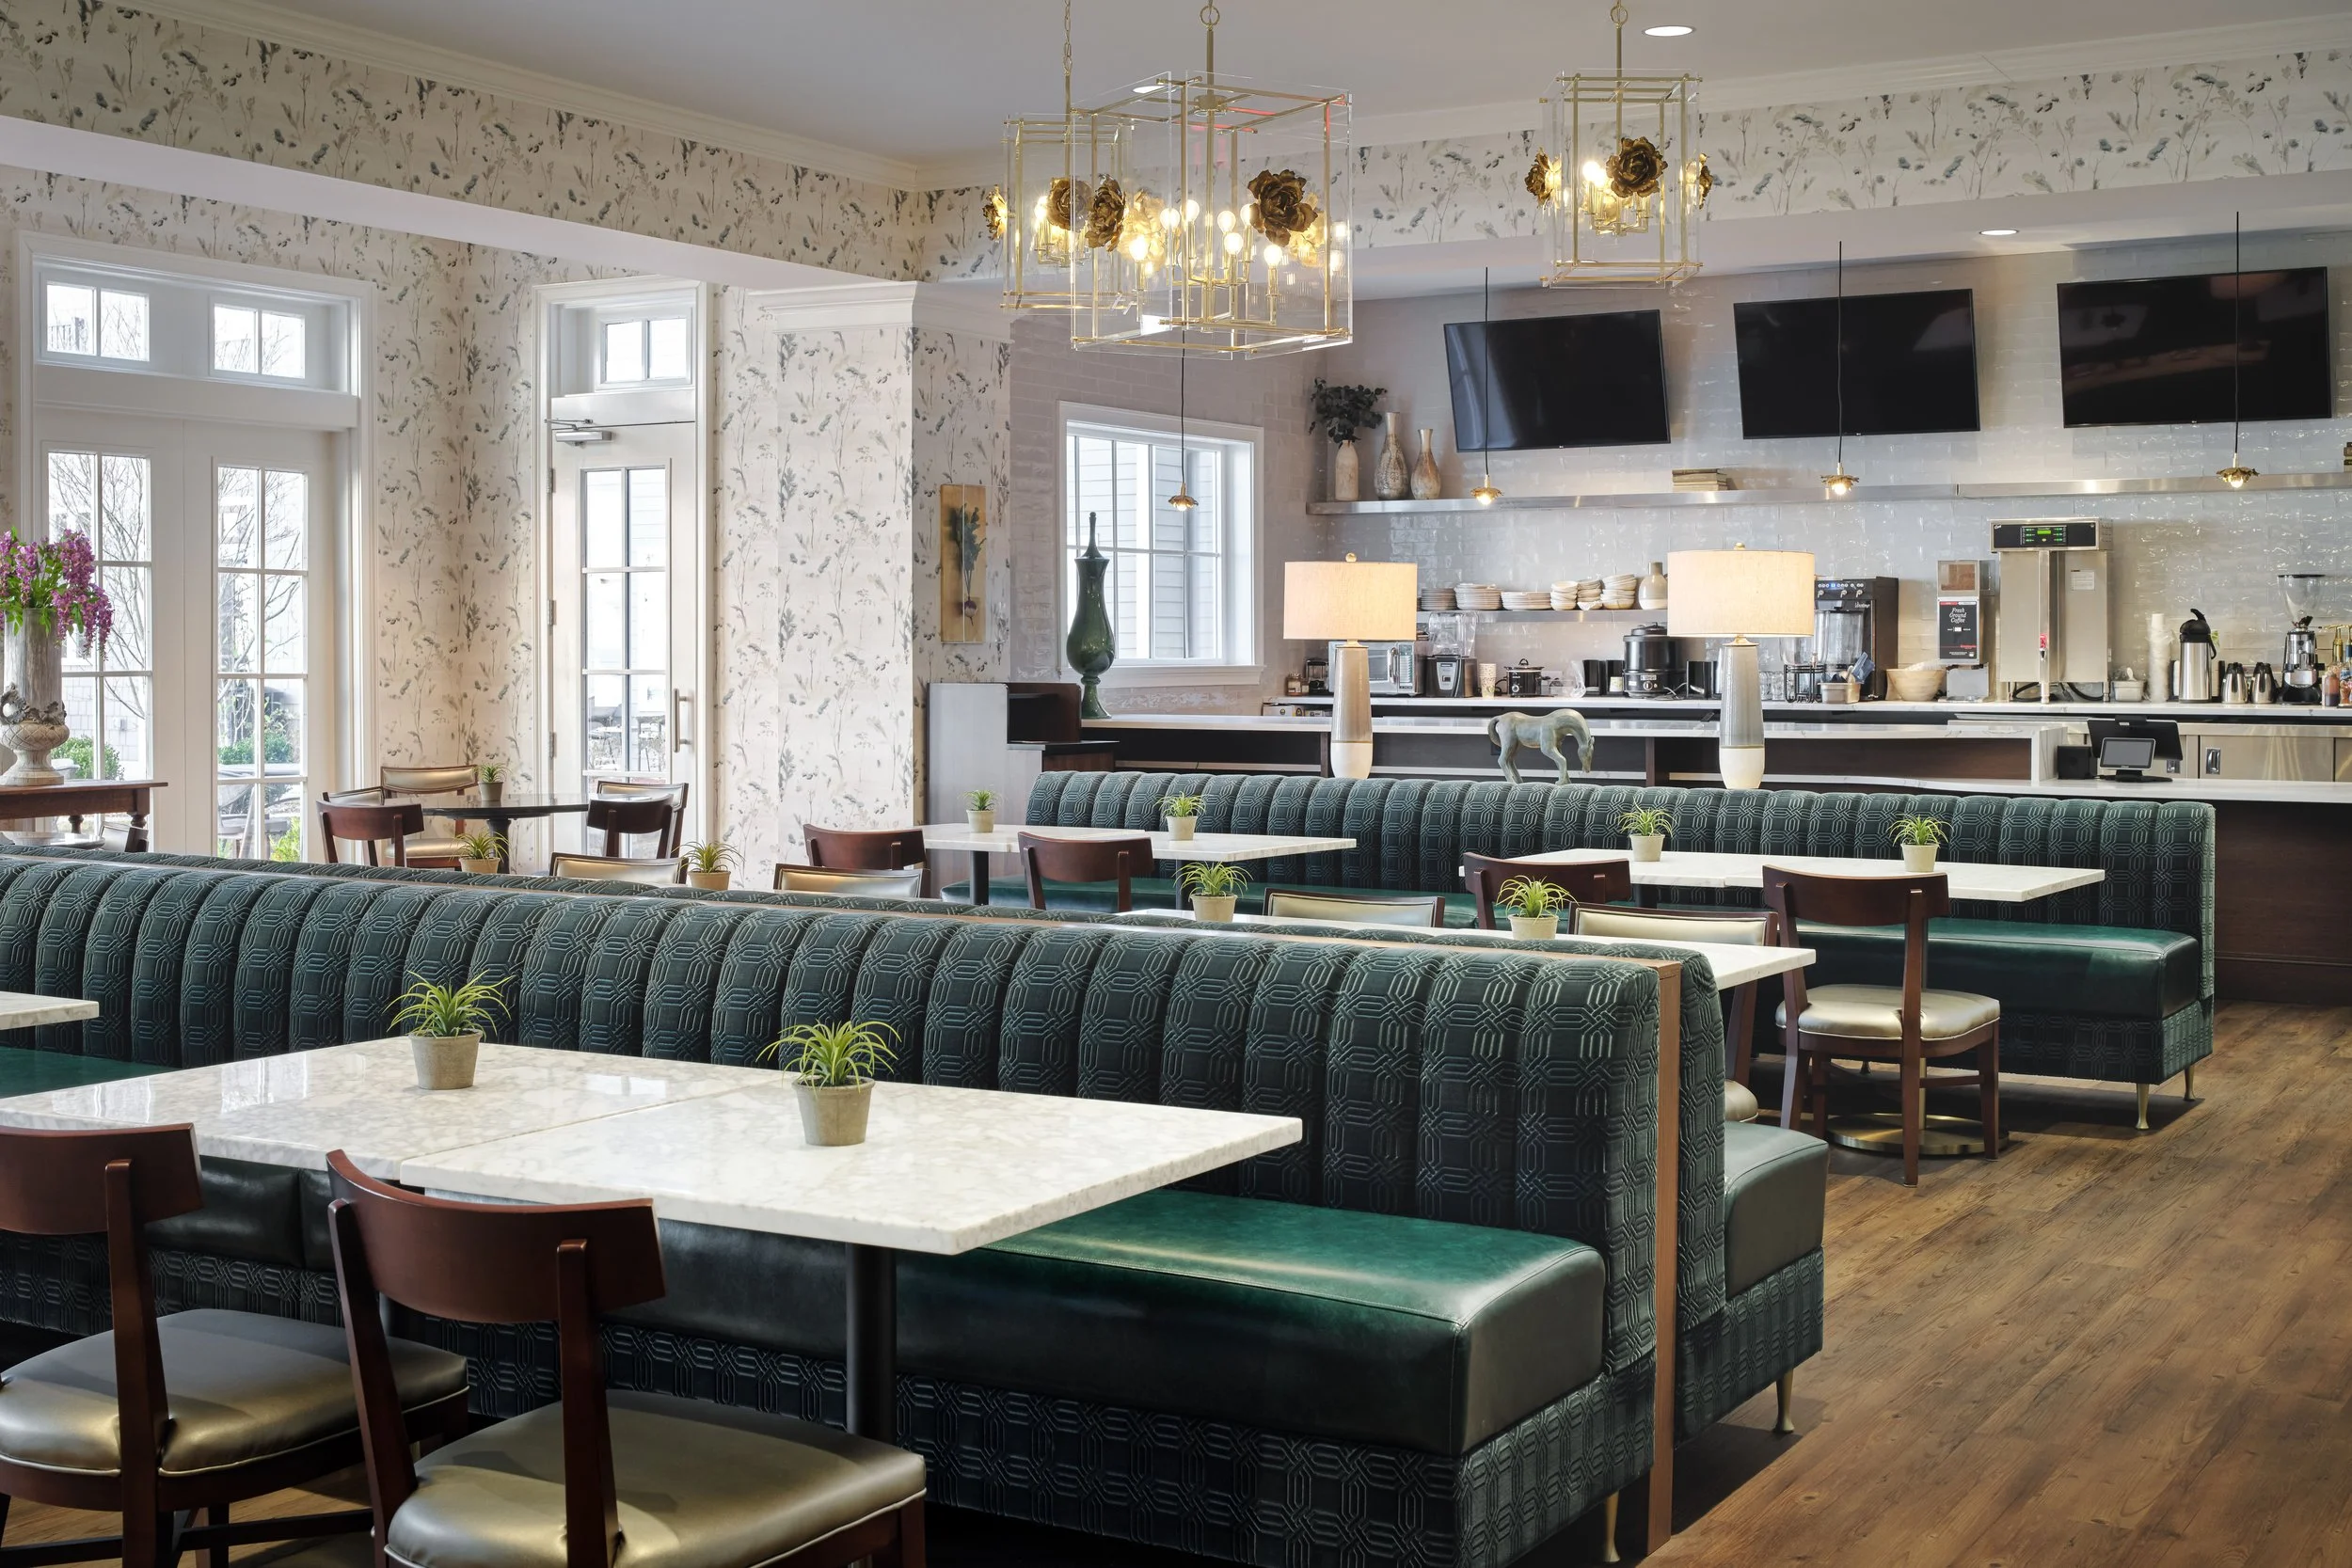
Marble pedestal tables, walnut chairs, green leather, botanical wallpaper, and brass light give the café a sense of polish without making it formal. The room is memorable, but it remains built around an ordinary pleasure: sitting down for coffee, pastry, or a longer meal.
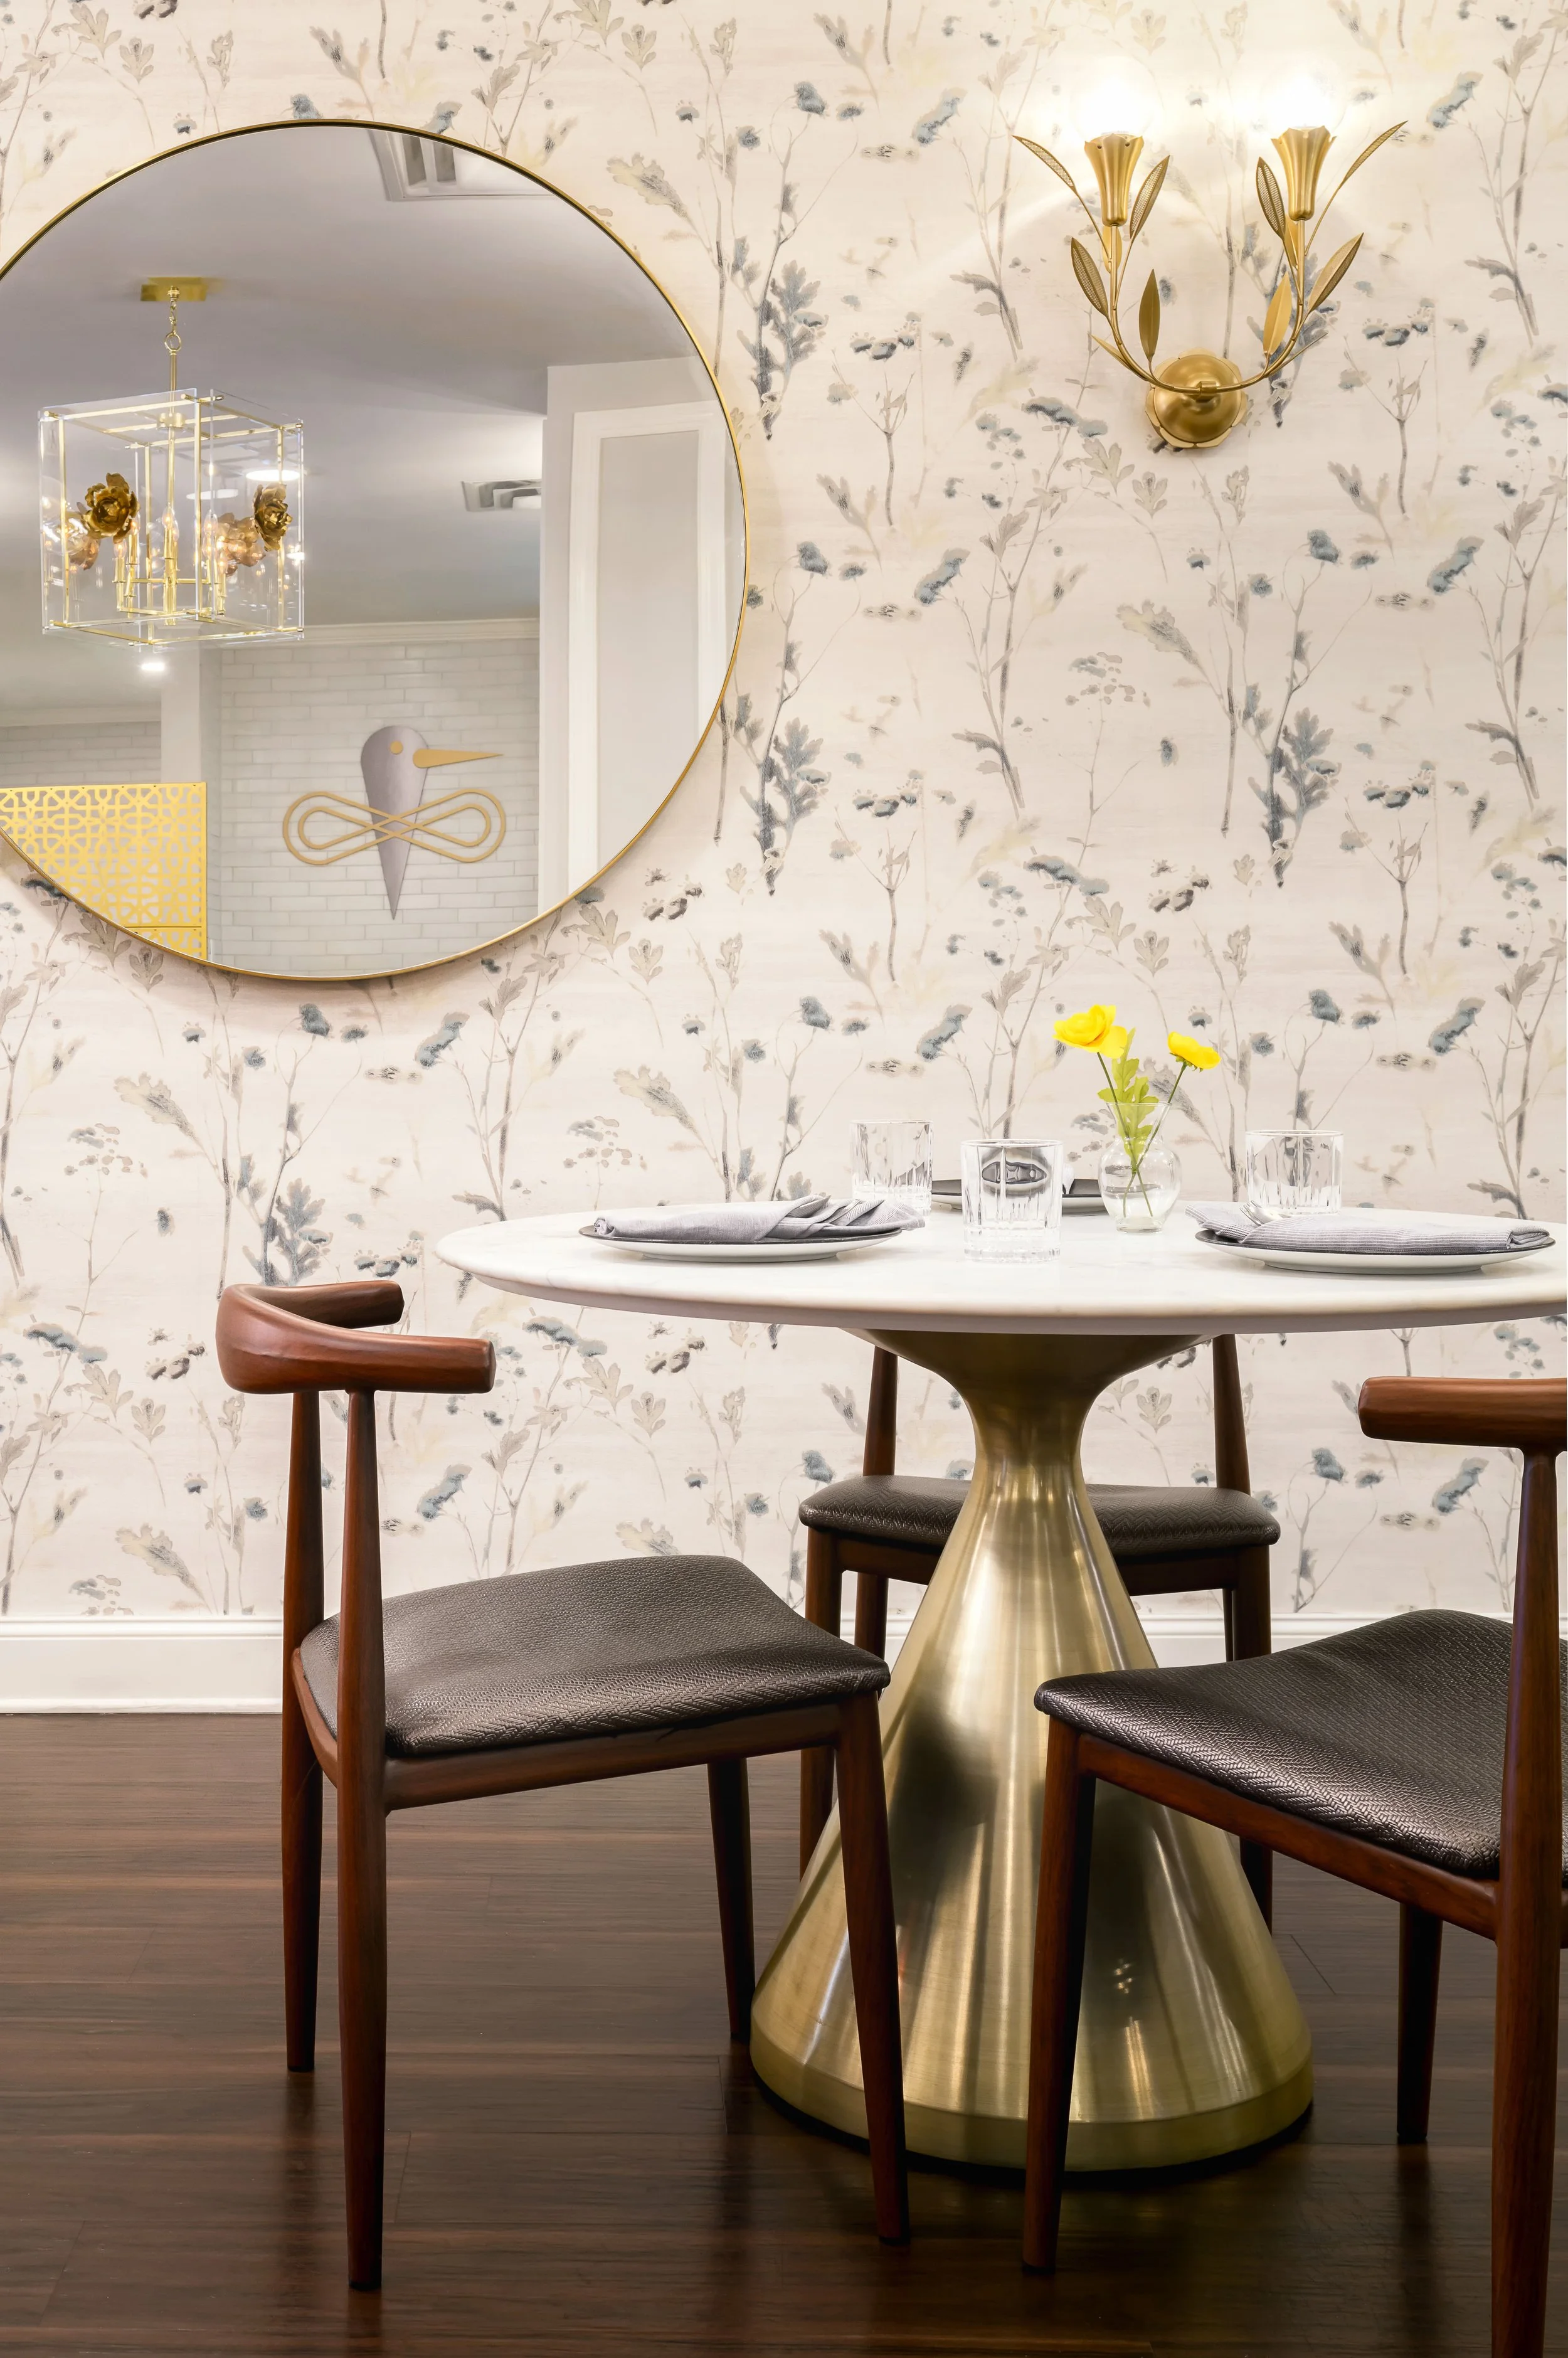
Smaller moments carry the character at a more intimate scale. A round brass mirror, a tulip sconce, tufted booths, and patterned walls make even a table for two feel like part of the larger story.
THE BRAND
The Identity Continues Past the Sign
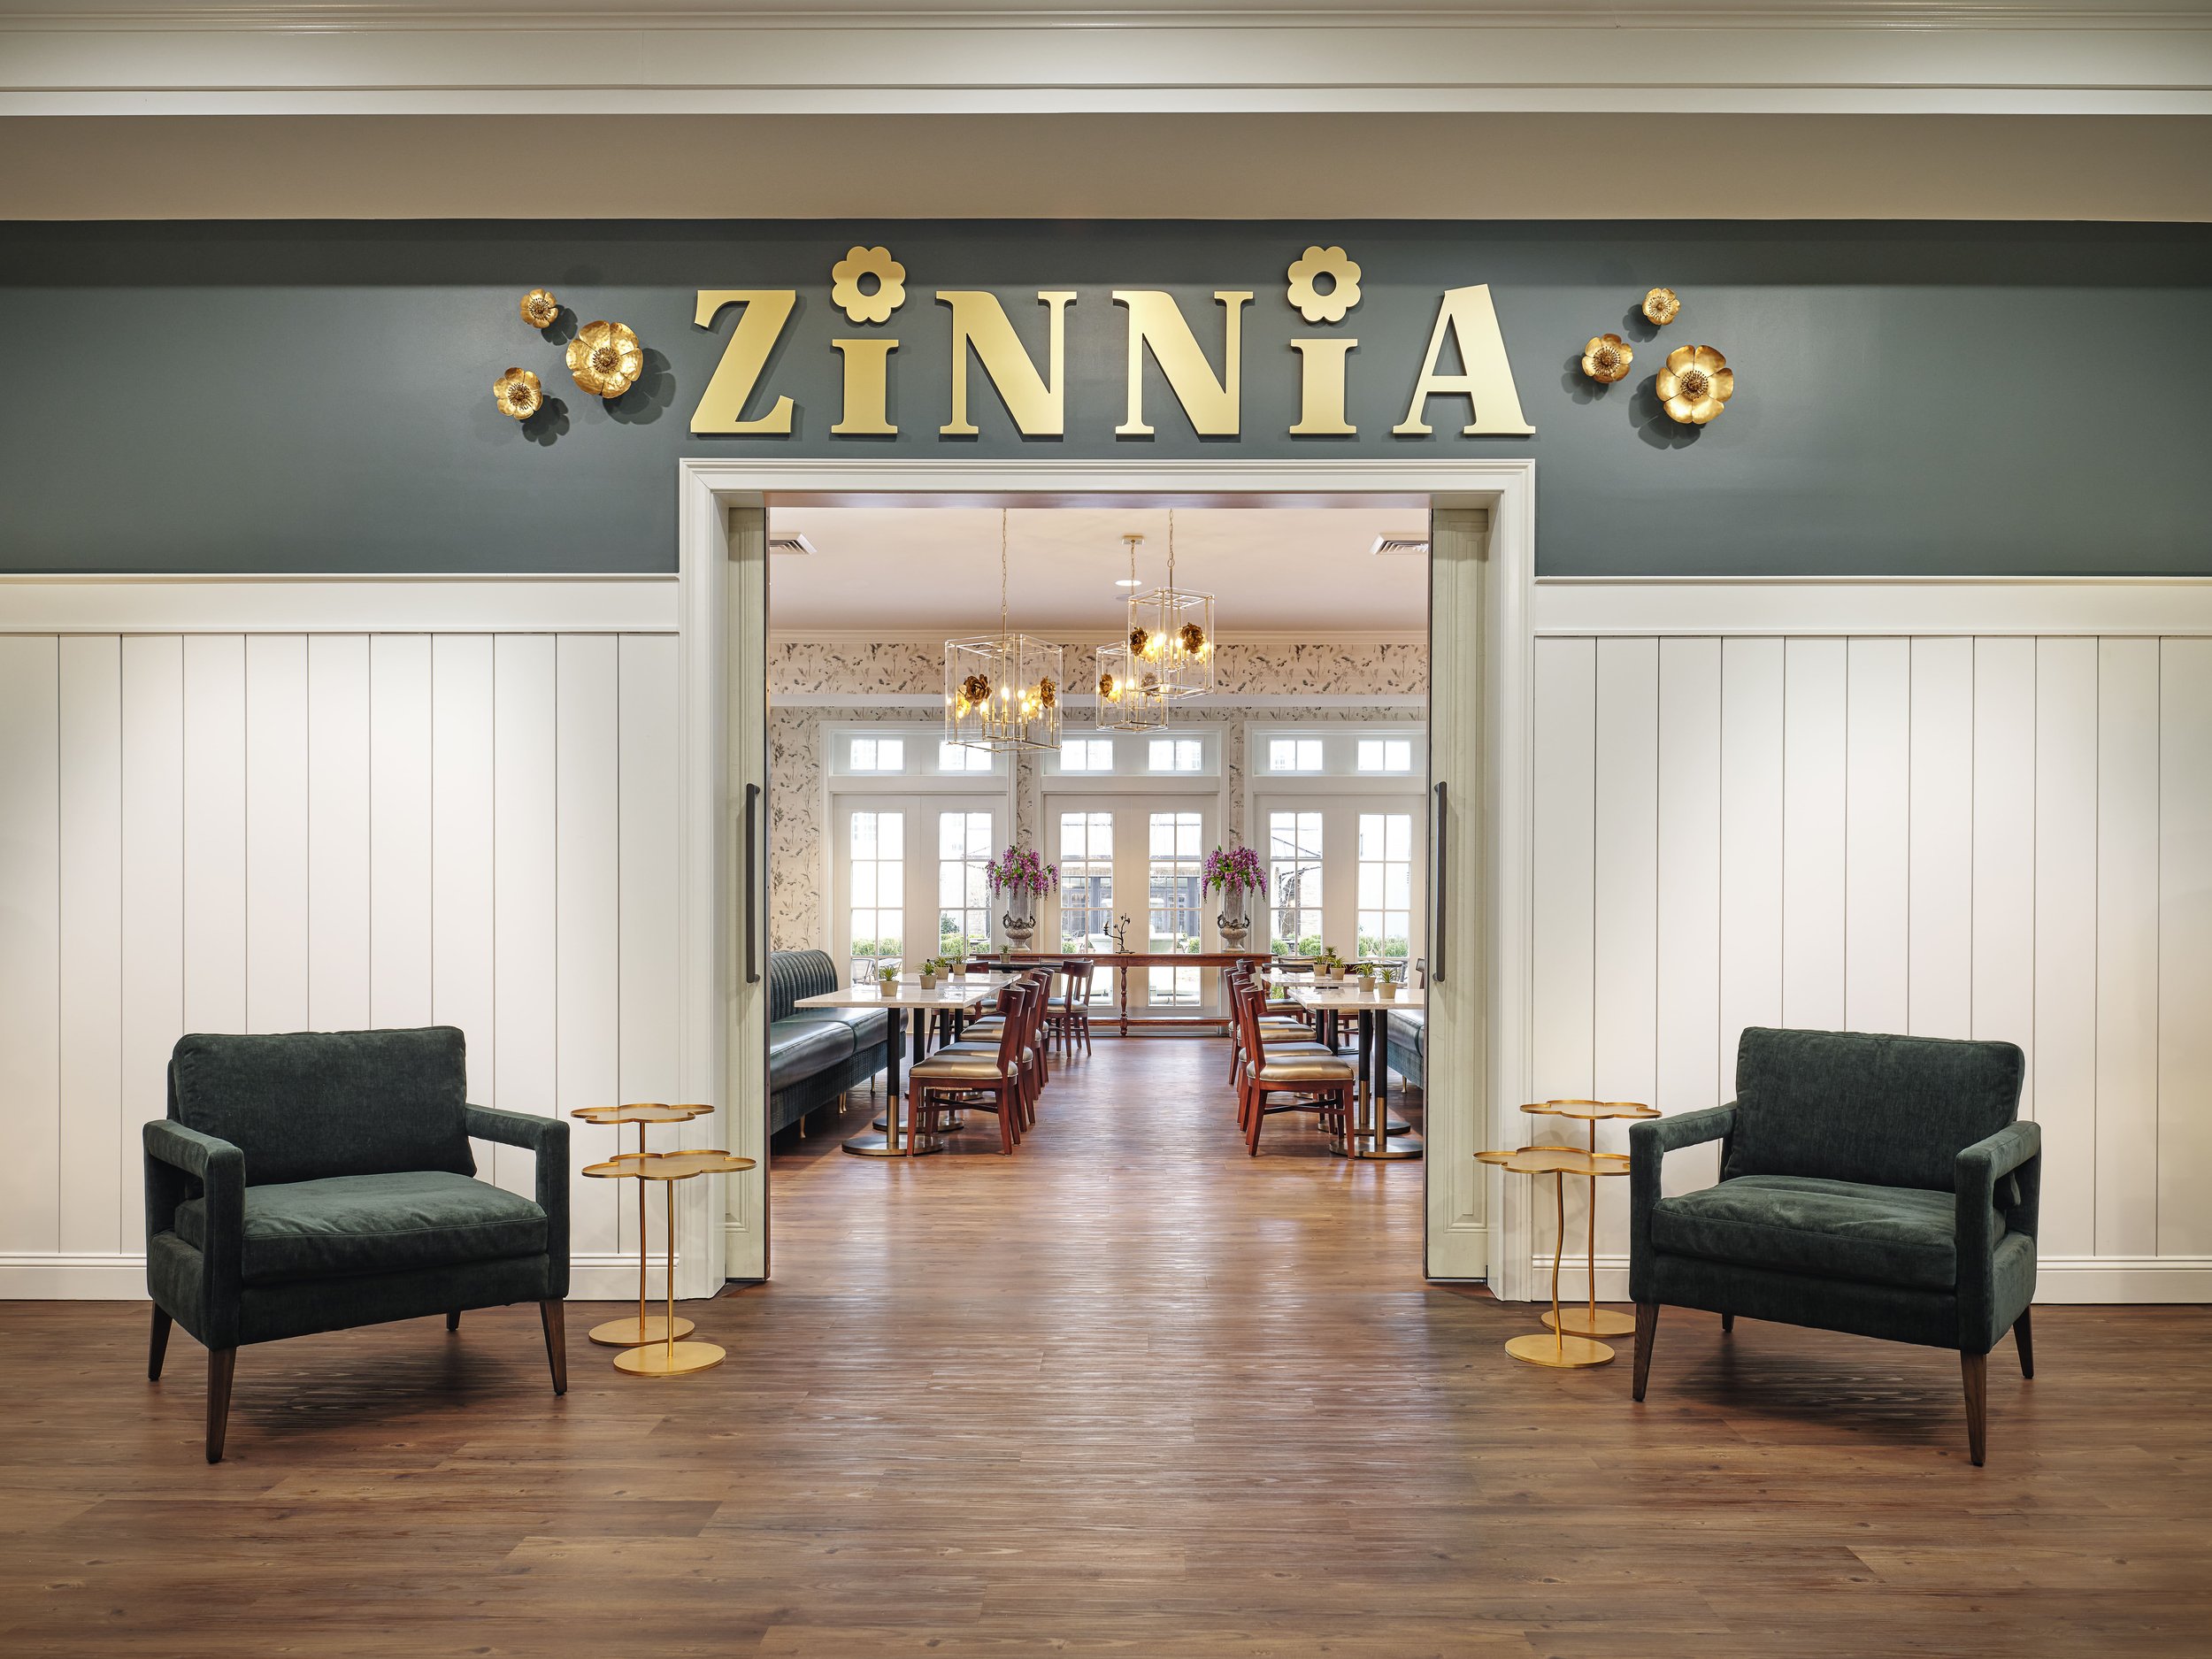
Ashley developed the graphic identity alongside the interiors, then carried it into the objects a guest encounters: the dimensional signage at the entrance, the logotype, the flatware and plates, and the way the market shelves were sourced and styled.
Nothing reads as an addition made after the room was finished. The brand is present in the space because it was built into the space.
THE RESULT
One Idea, Three Addresses
Zinnia shows what happens when the interior, brand, and service experience are developed together. Guests encounter the same point of view in the entrance, the furniture, the table setting, and the market shelves before they ever name what connects them.
Across Acworth, Decatur, and Woodstock, the concept remains recognizable without feeling mechanically repeated.
The room, the brand, and the guest experience all belong to the same idea.
NEXT PROJECT
Franklin
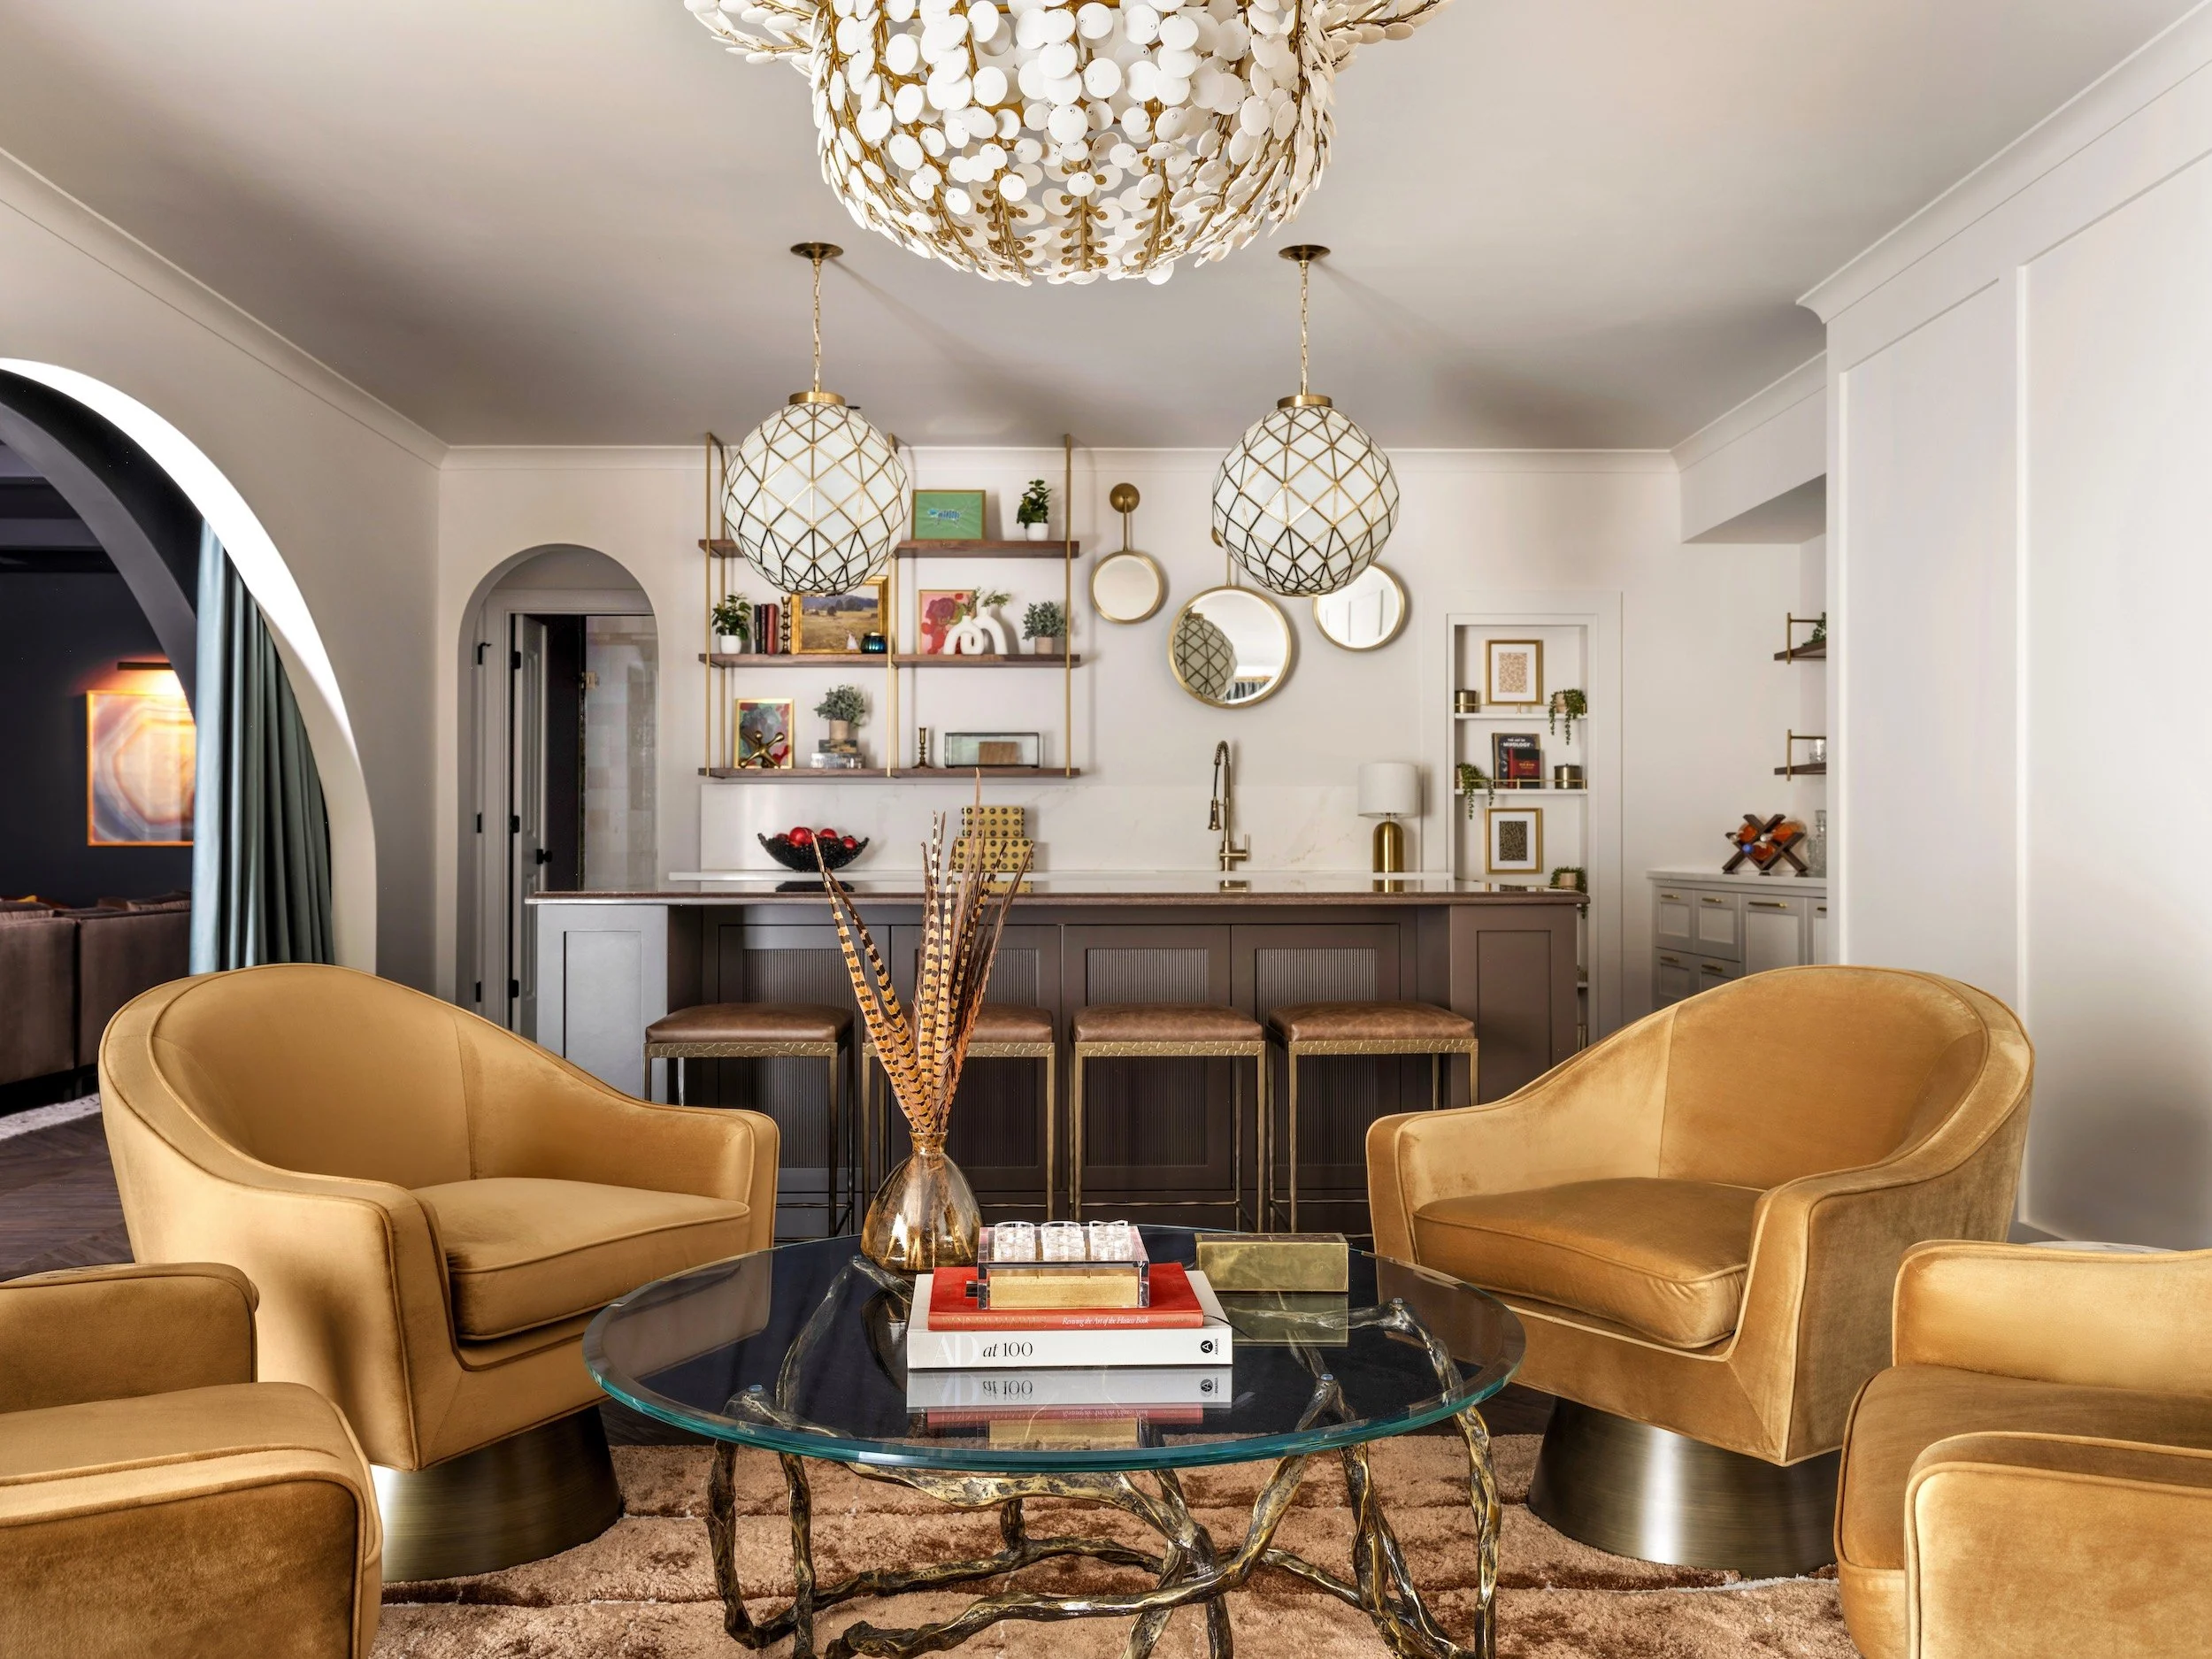
A Sandy Springs residence with a private entertaining level shaped through a custom bar, lounge, theater, gym, and spa-like bath—bringing the ease and atmosphere of a boutique hotel home.
BEGIN YOUR PROJECT
Build the Brand Into the Room
Tell us what you are opening, how you want guests to feel, and what should remain consistent from the door to the table. We will begin with a conversation about the room, the brand, and the experience they create together.