
Wigley
PRIVATE RESIDENCE EAST COBB, GA
Some houses arrive with their drama built in. This East Cobb home had it — a two-story great room and a stone fireplace rising the full height — and rooms that had not yet grown into it. Our work was the growing in: the main living spaces from foyer to living room, furnished, lit and dressed as one.
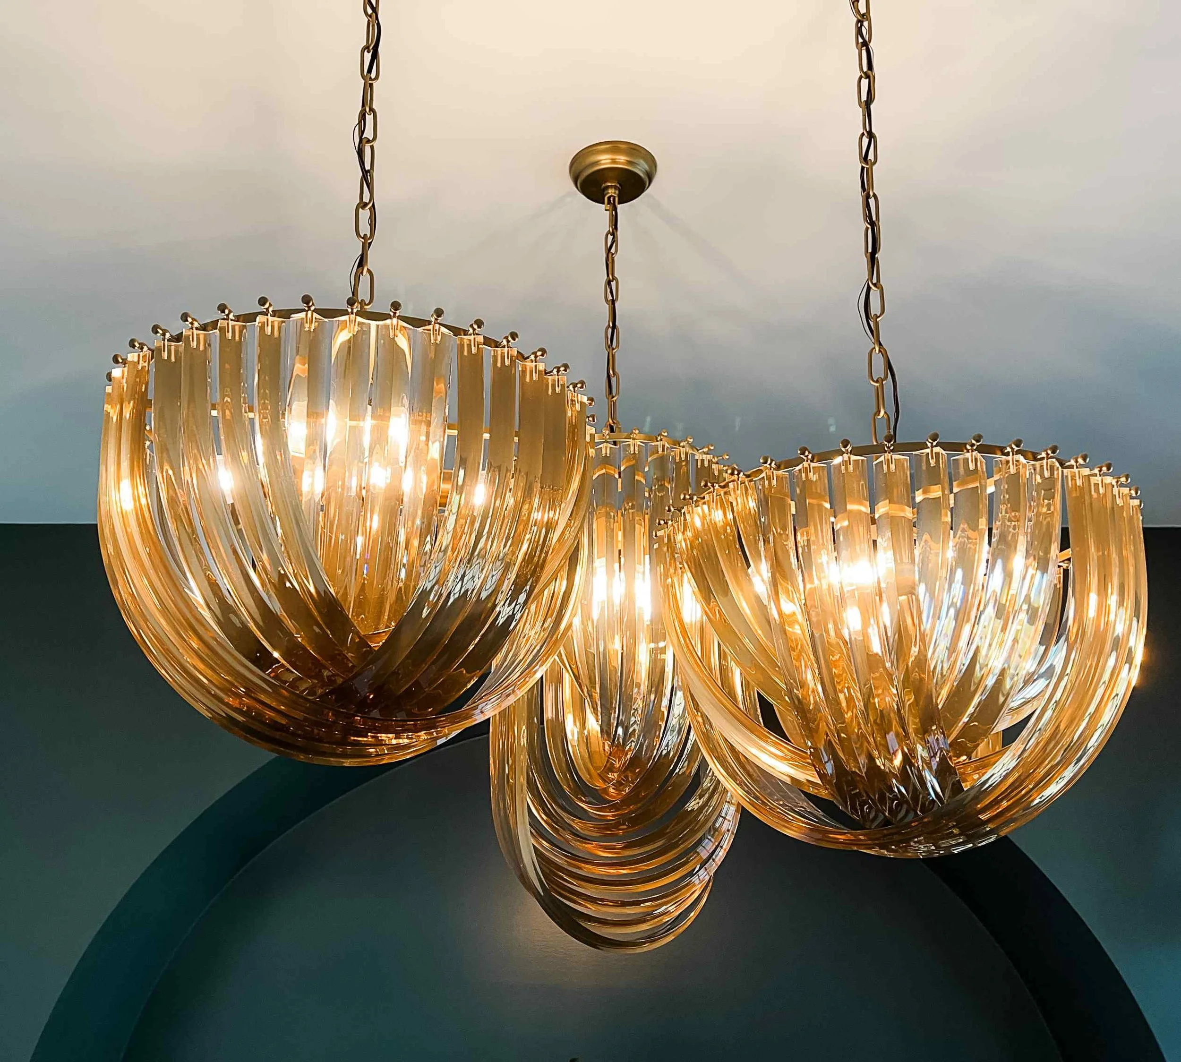
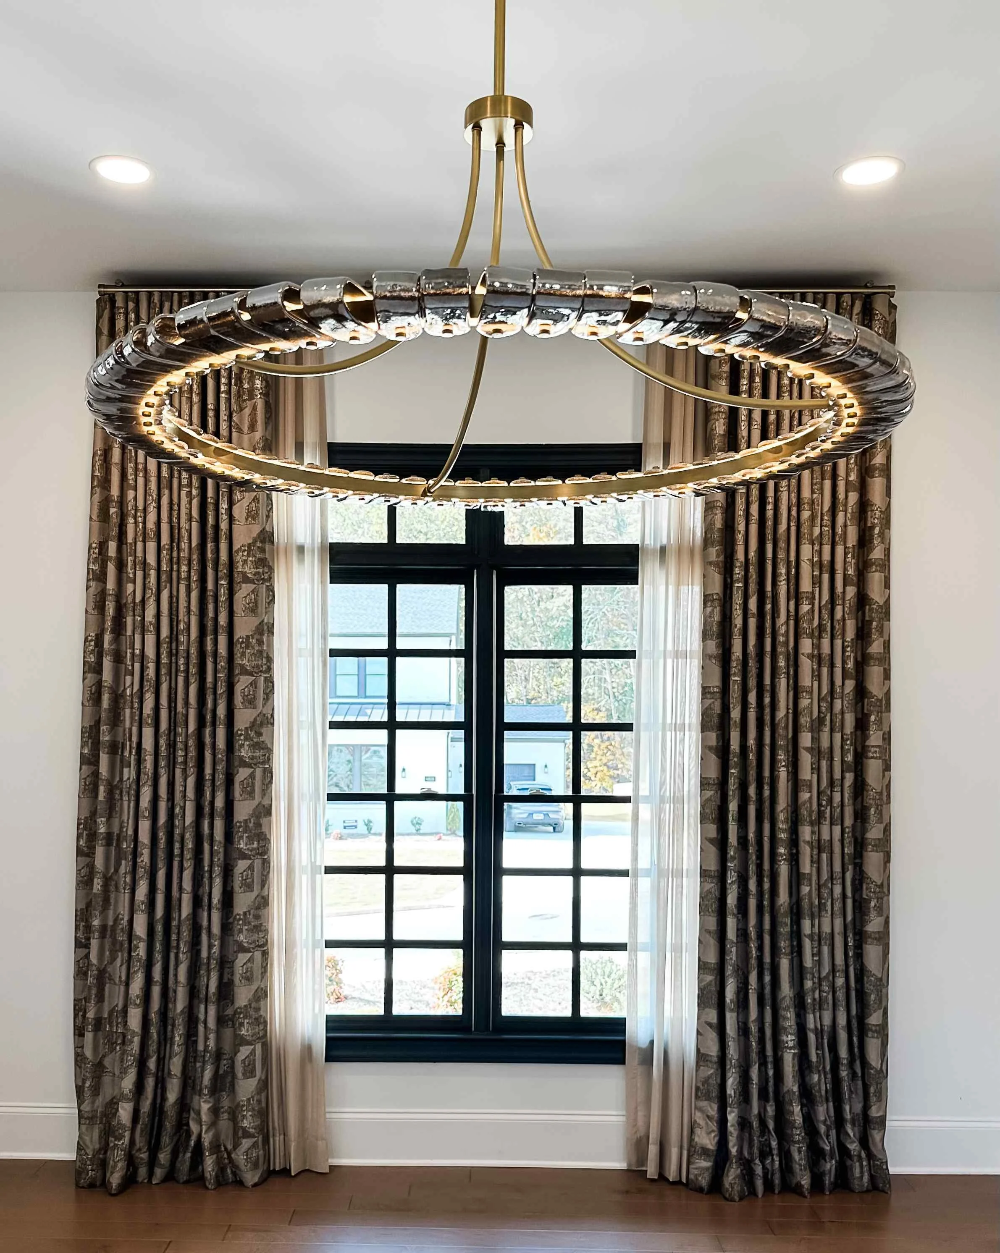
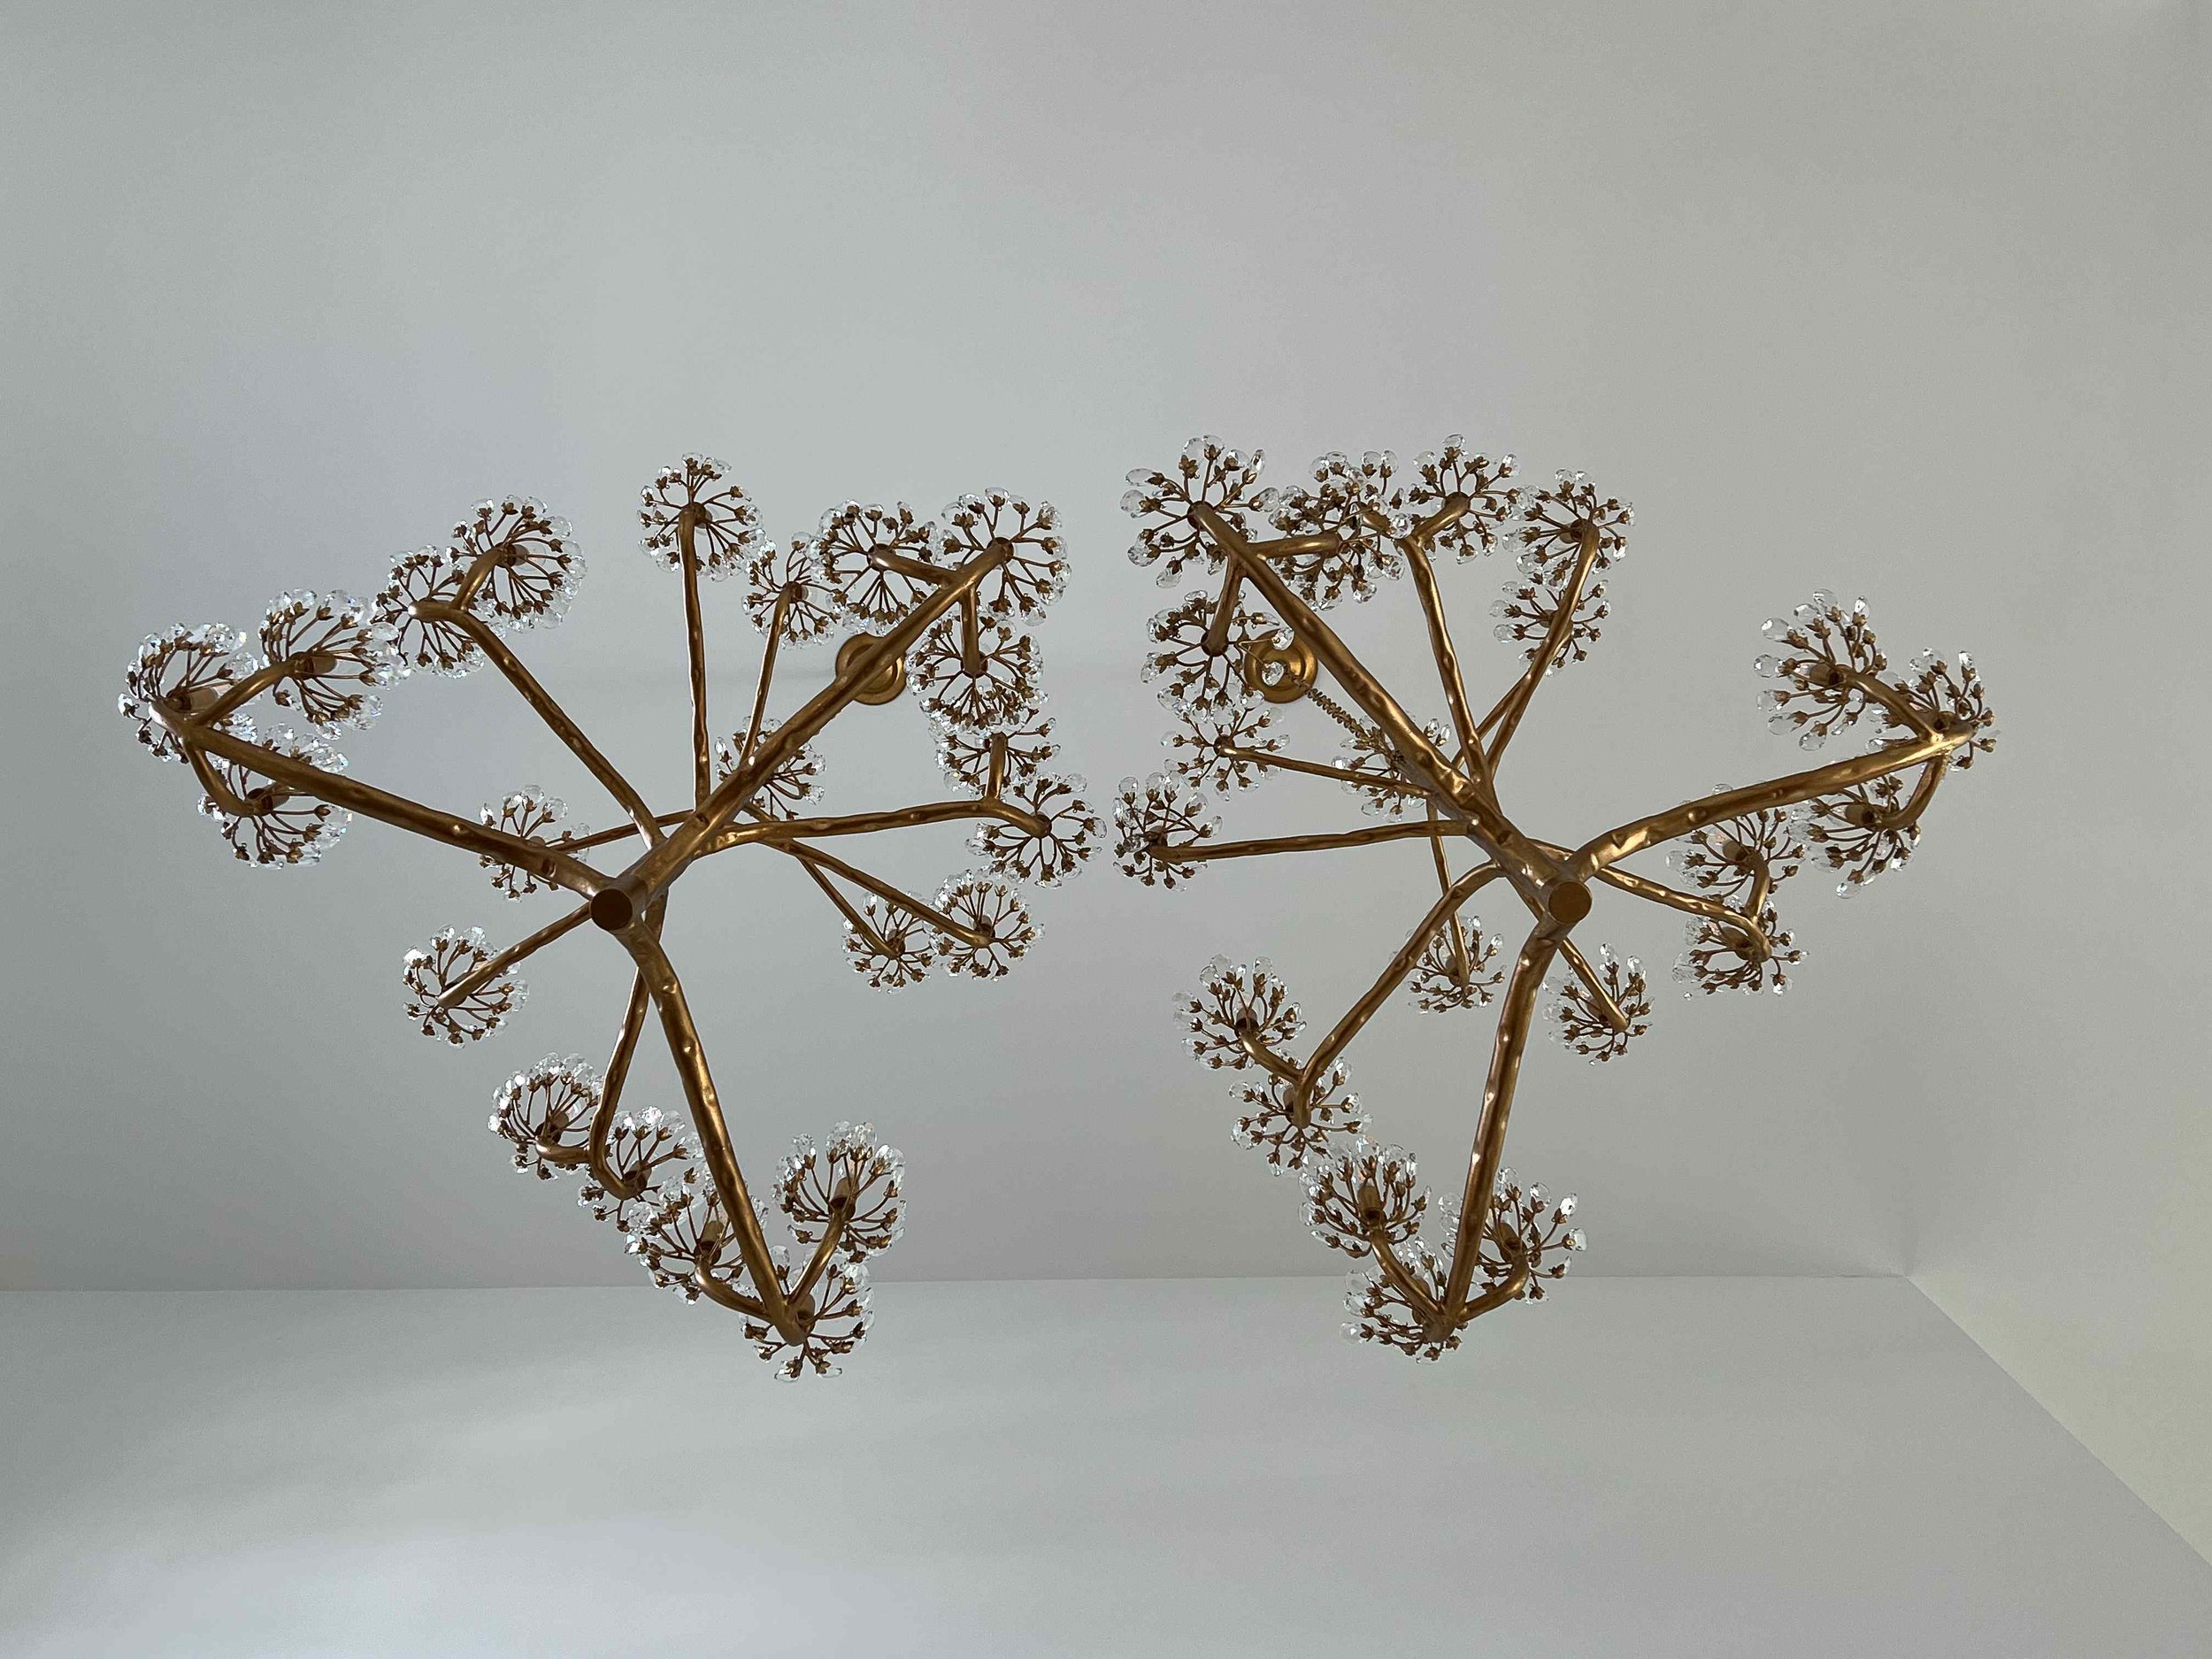
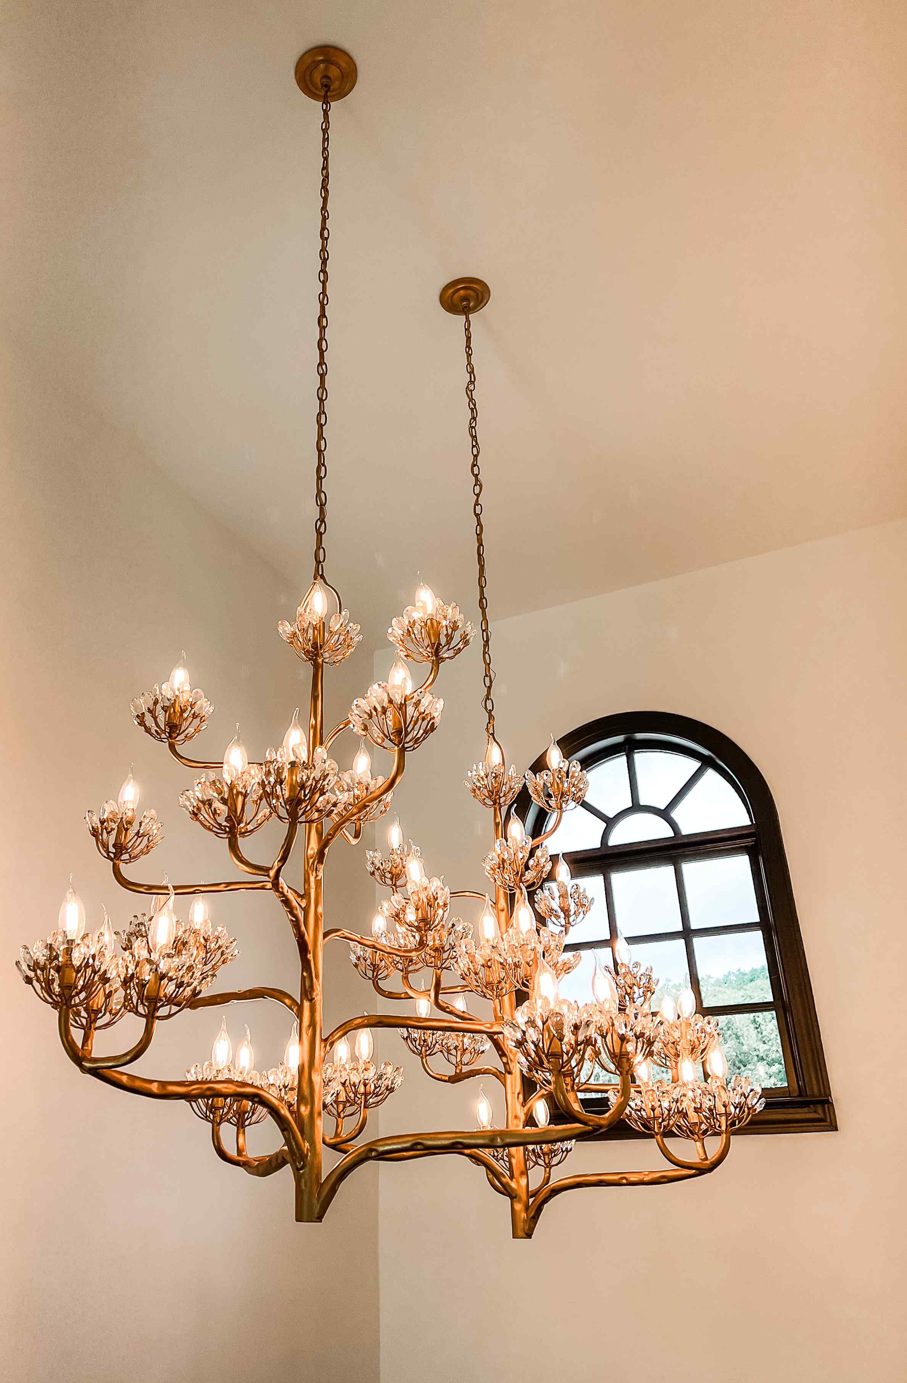
At the door. A pair of sculptural brass tree-branch chandeliers, their limbs tipped in crystal floral clusters, lights the foyer beneath its arched window. The look of the house starts here.
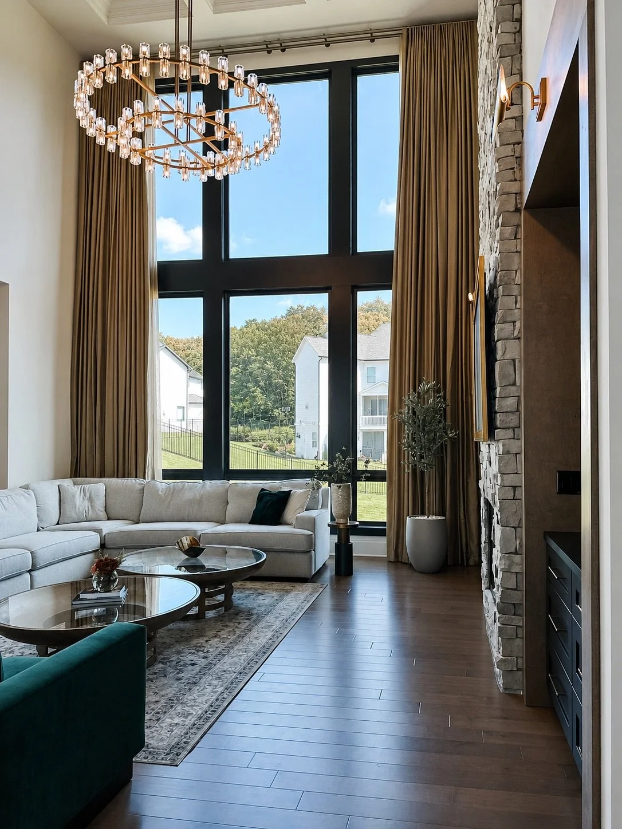
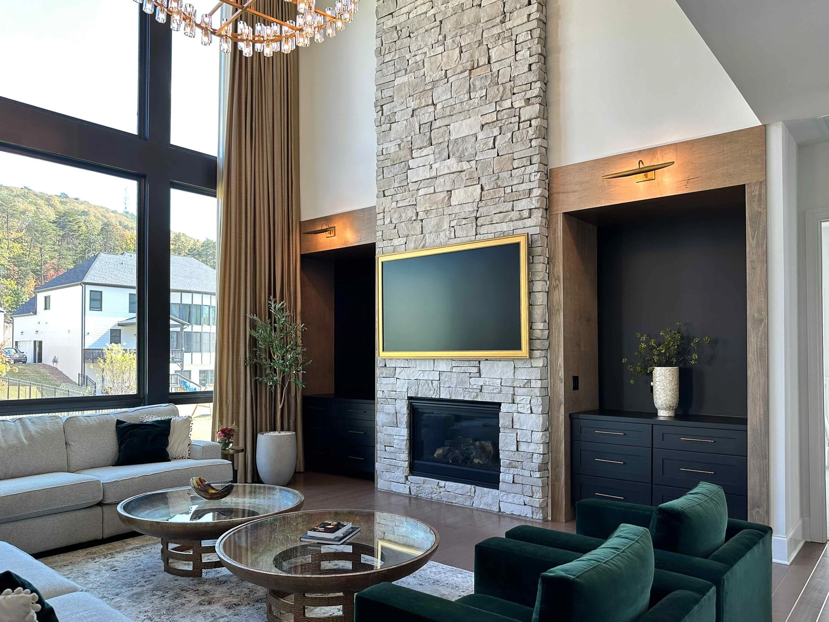
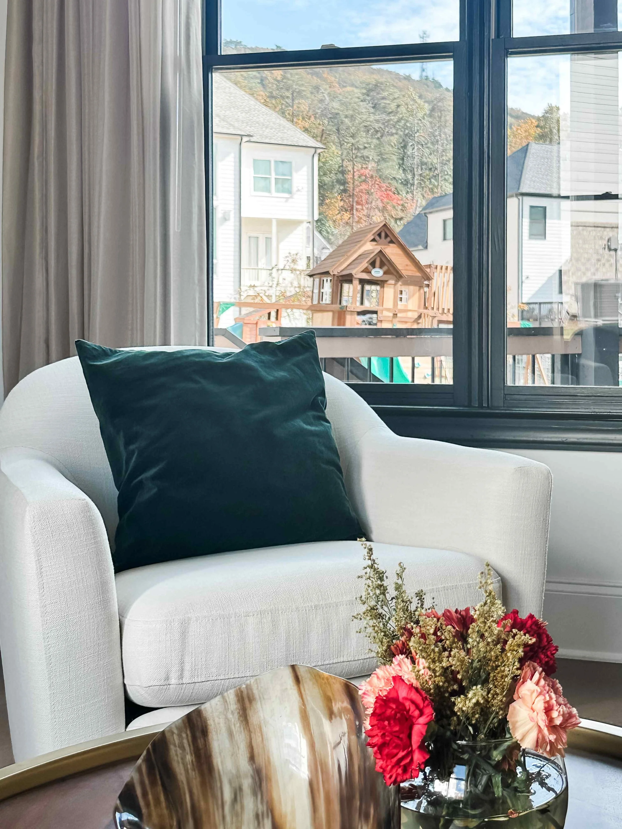
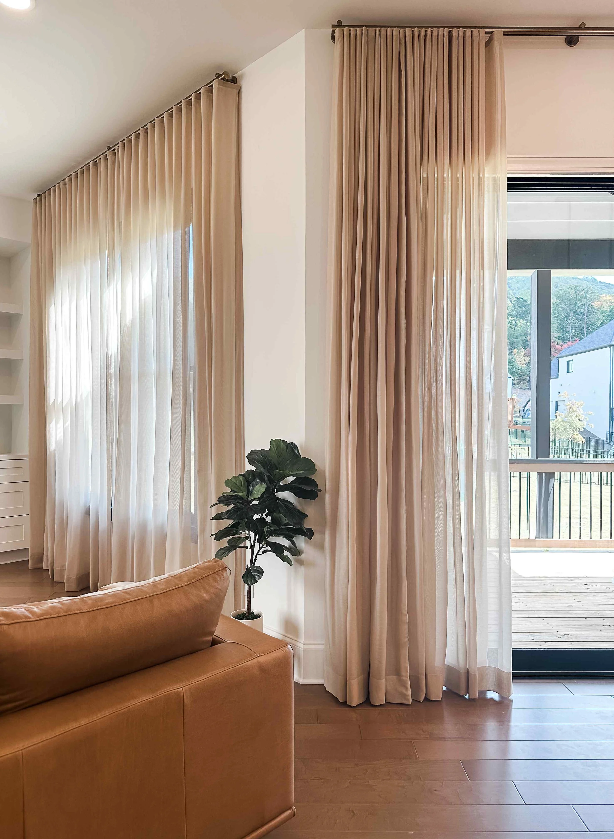
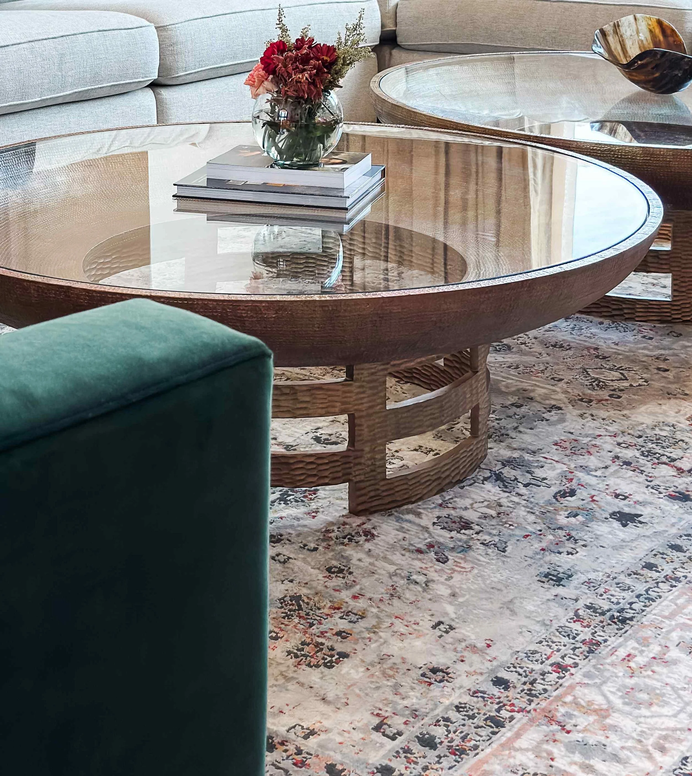
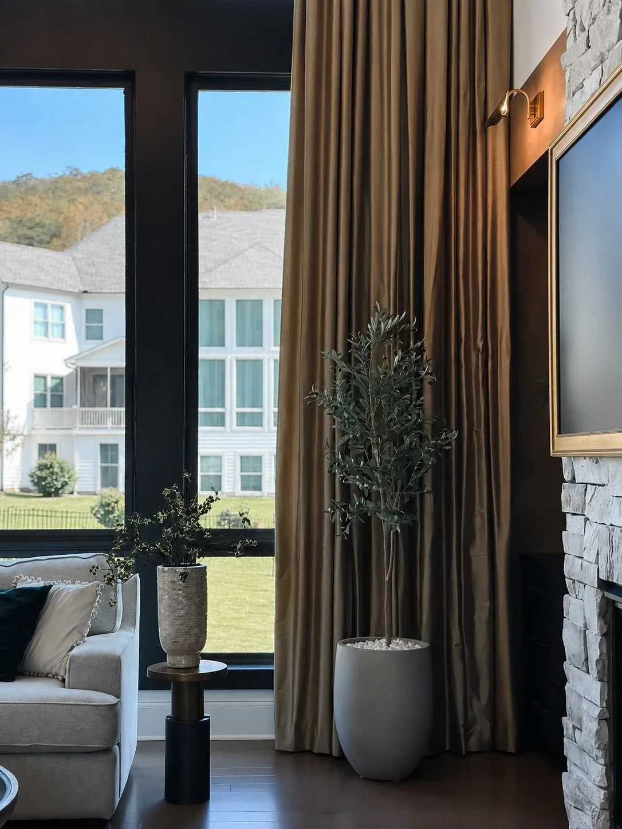
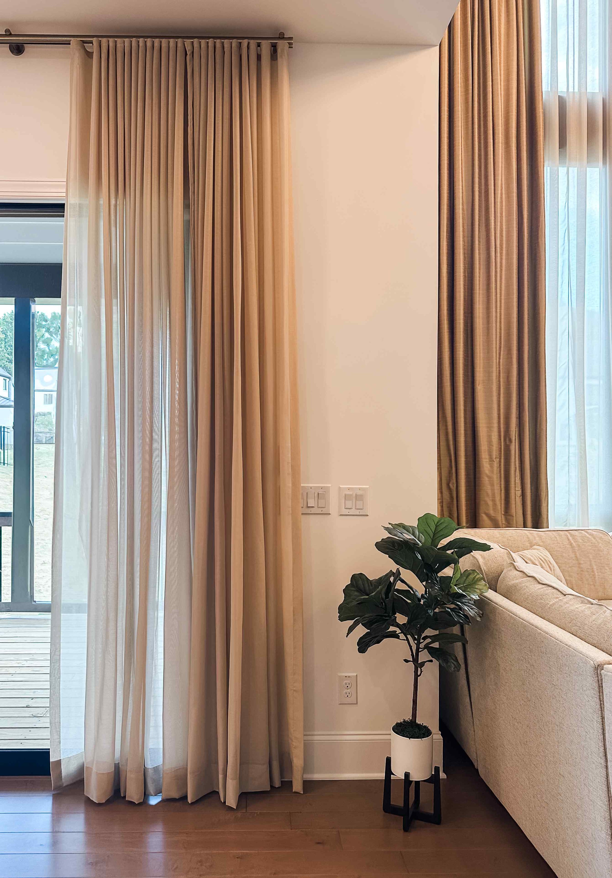
The great room. Shimmering bronze drapery falls floor to ceiling, softening the stone and bringing the volume down to human scale, and the furnishings gather where the family actually settles. Overhead hangs the one fixture in the house we did not choose — the clients' own crystal ring chandelier, which we rehung properly so that it finally holds the room the way it was always meant to.
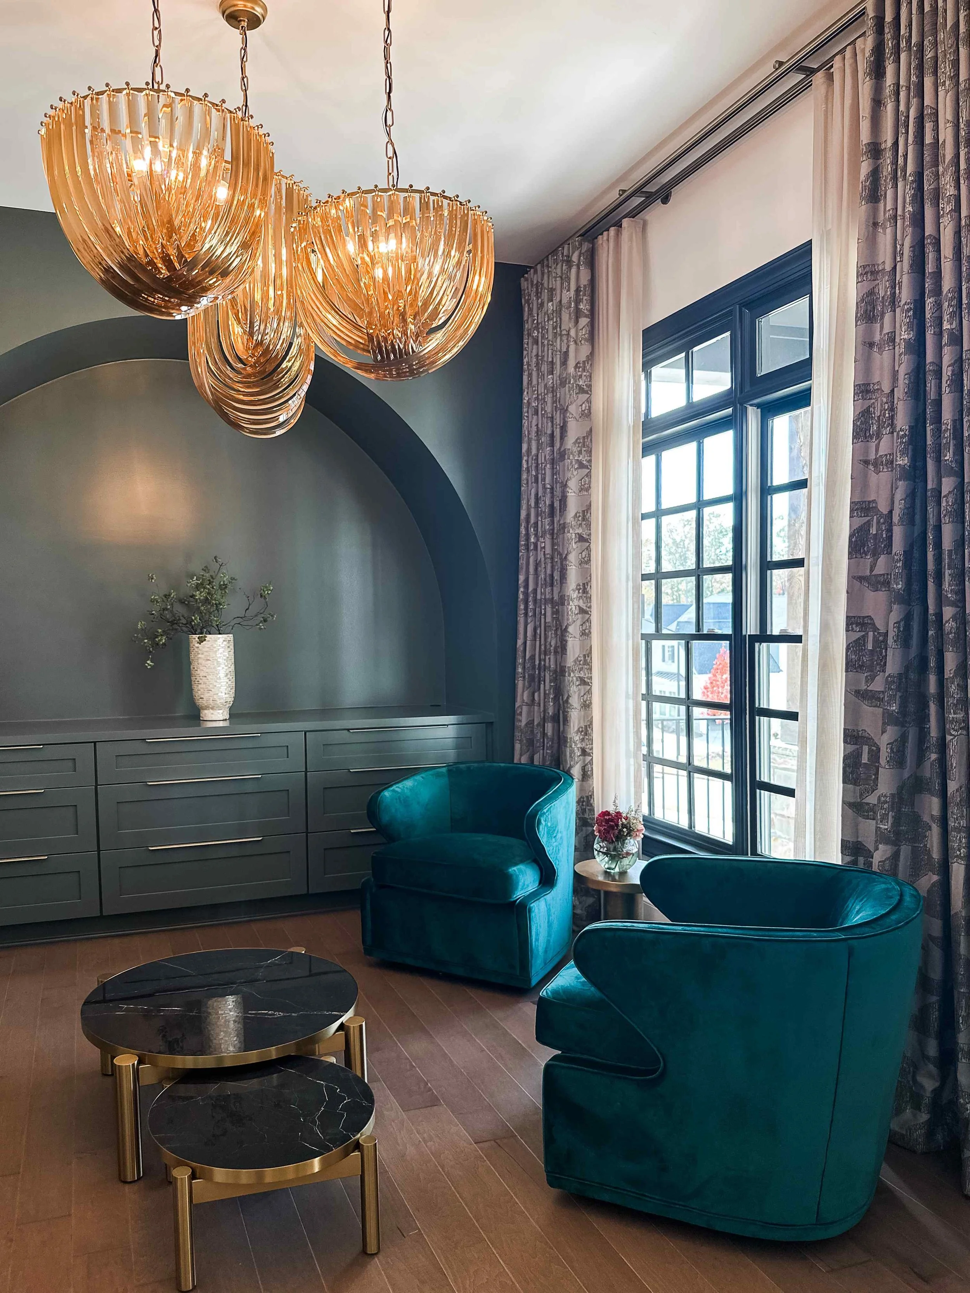
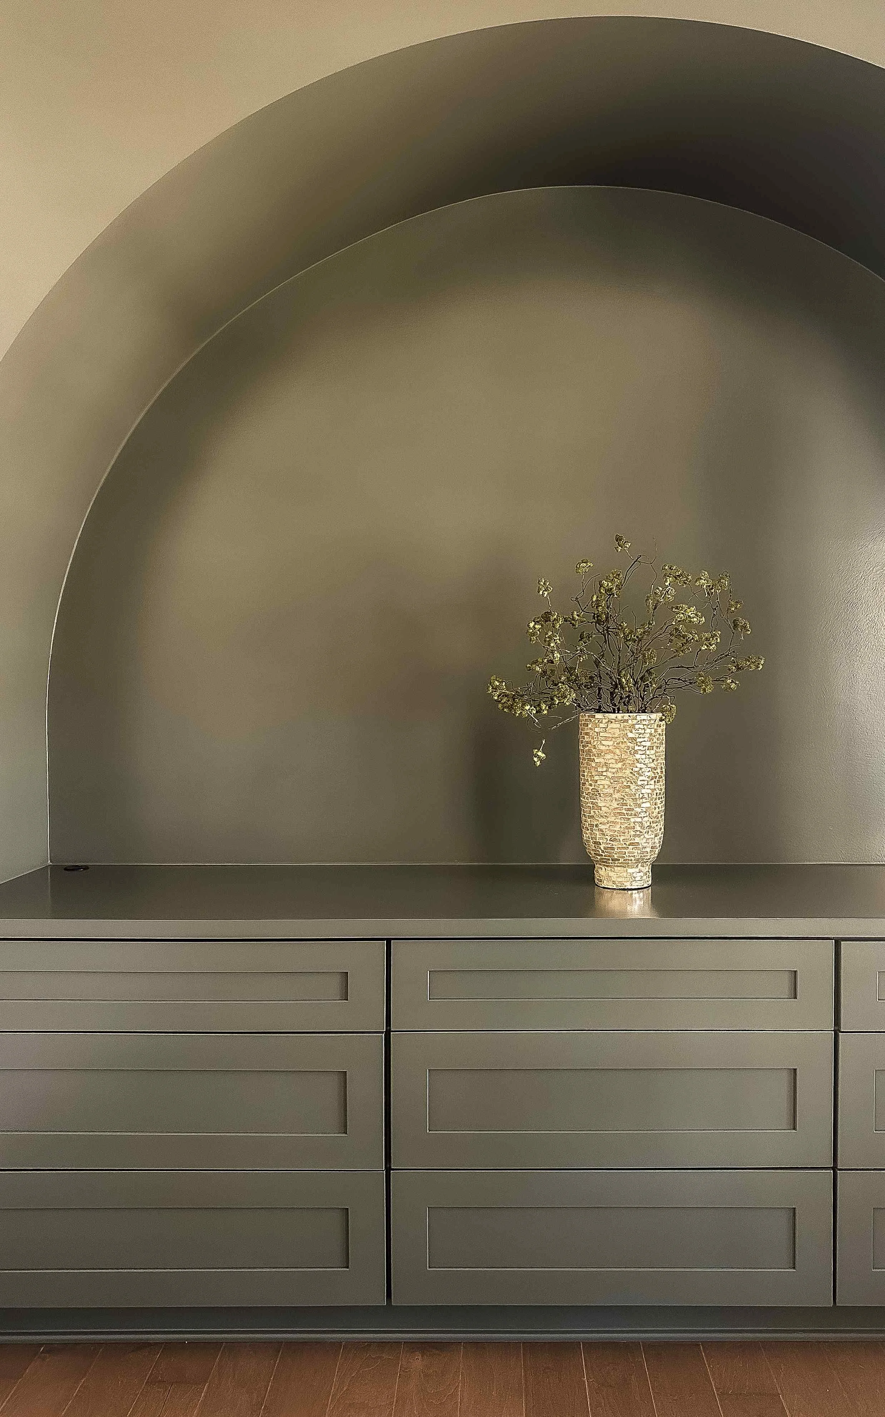
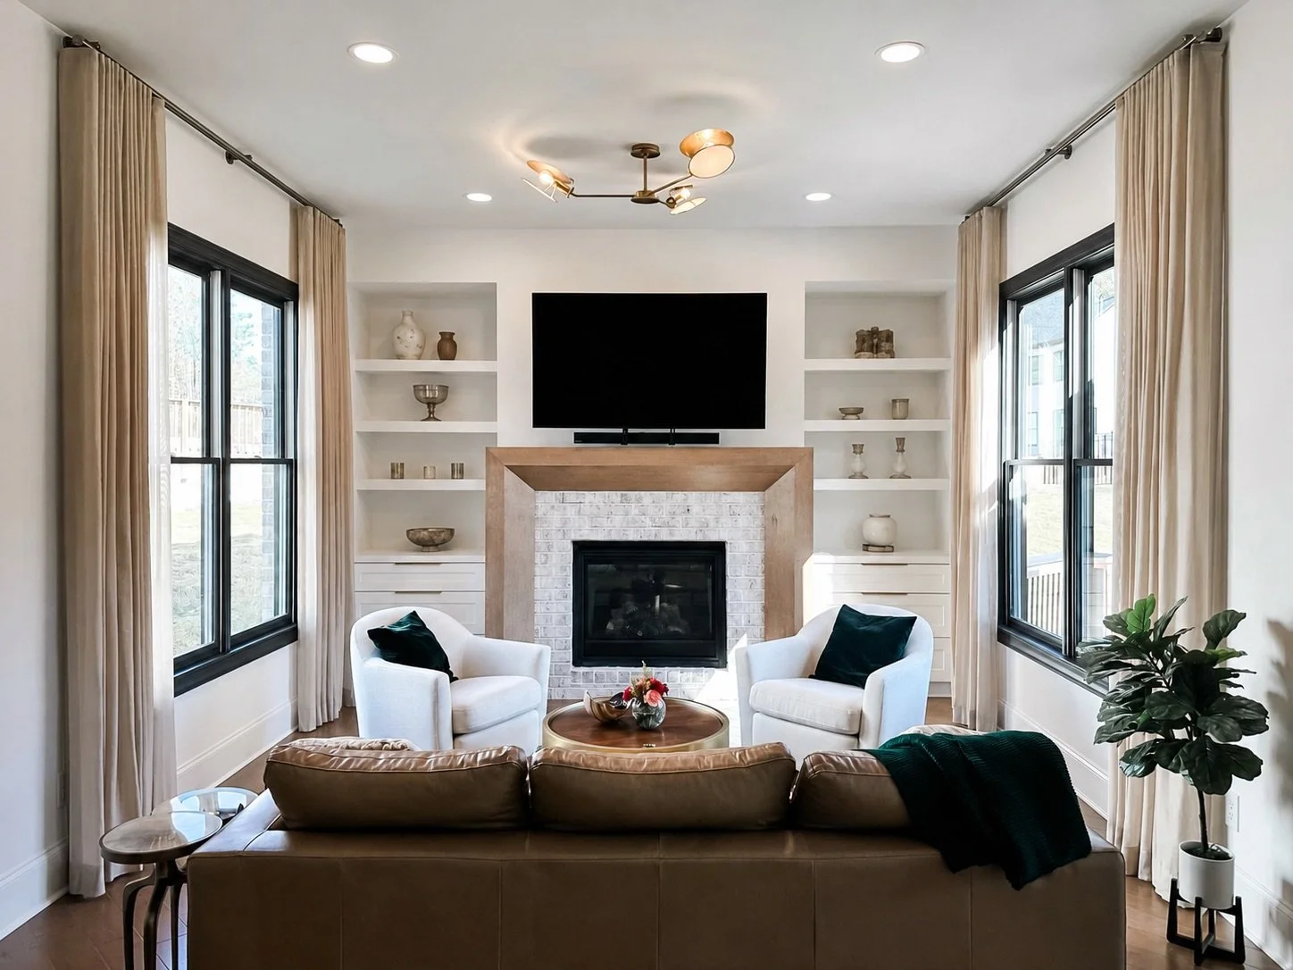
The sitting room. A green millwork arch of our design gives the room its signature and a sense that the house was always headed here.
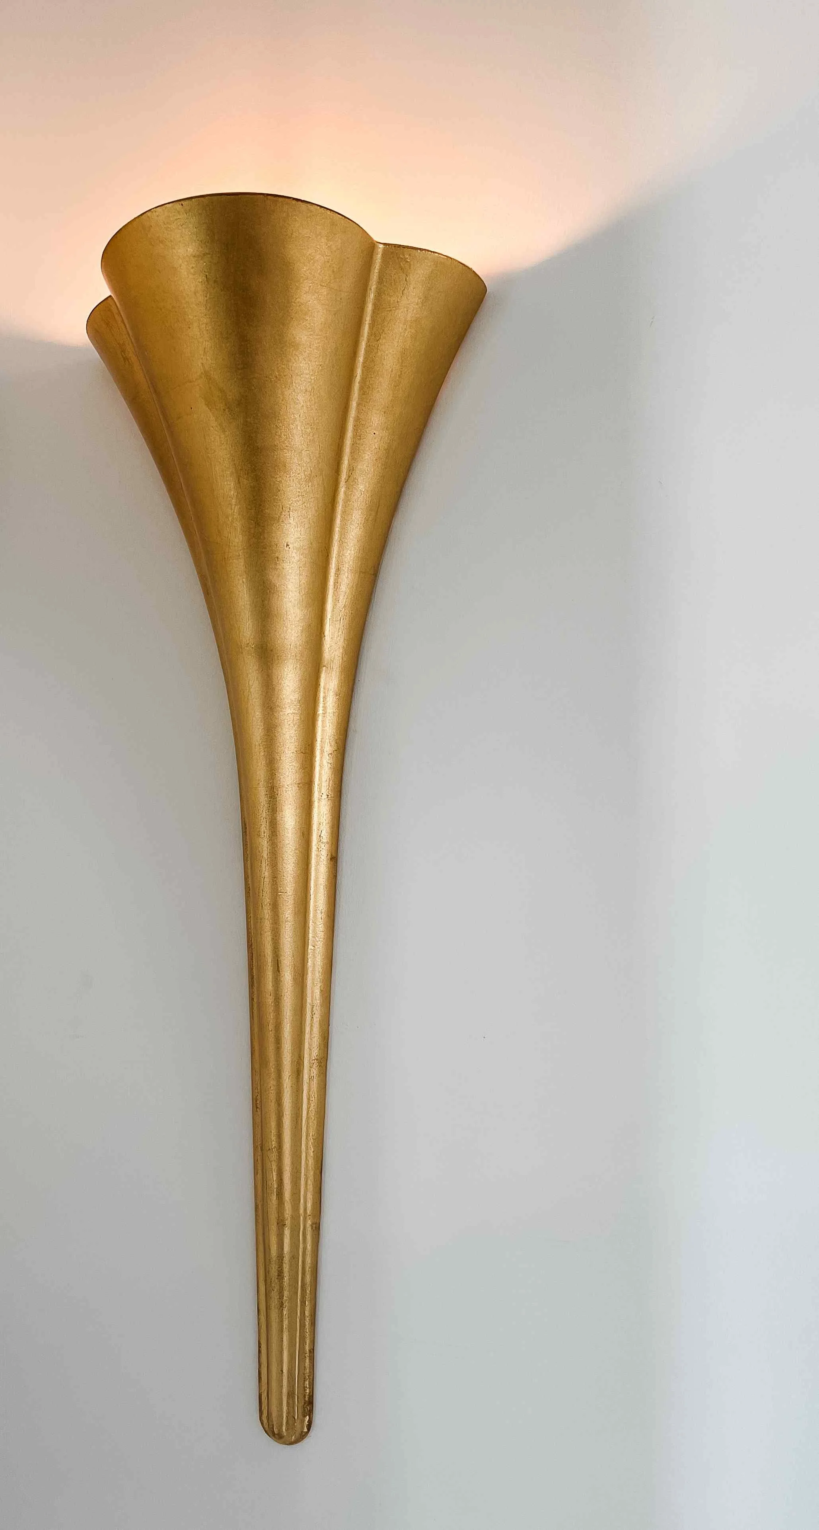
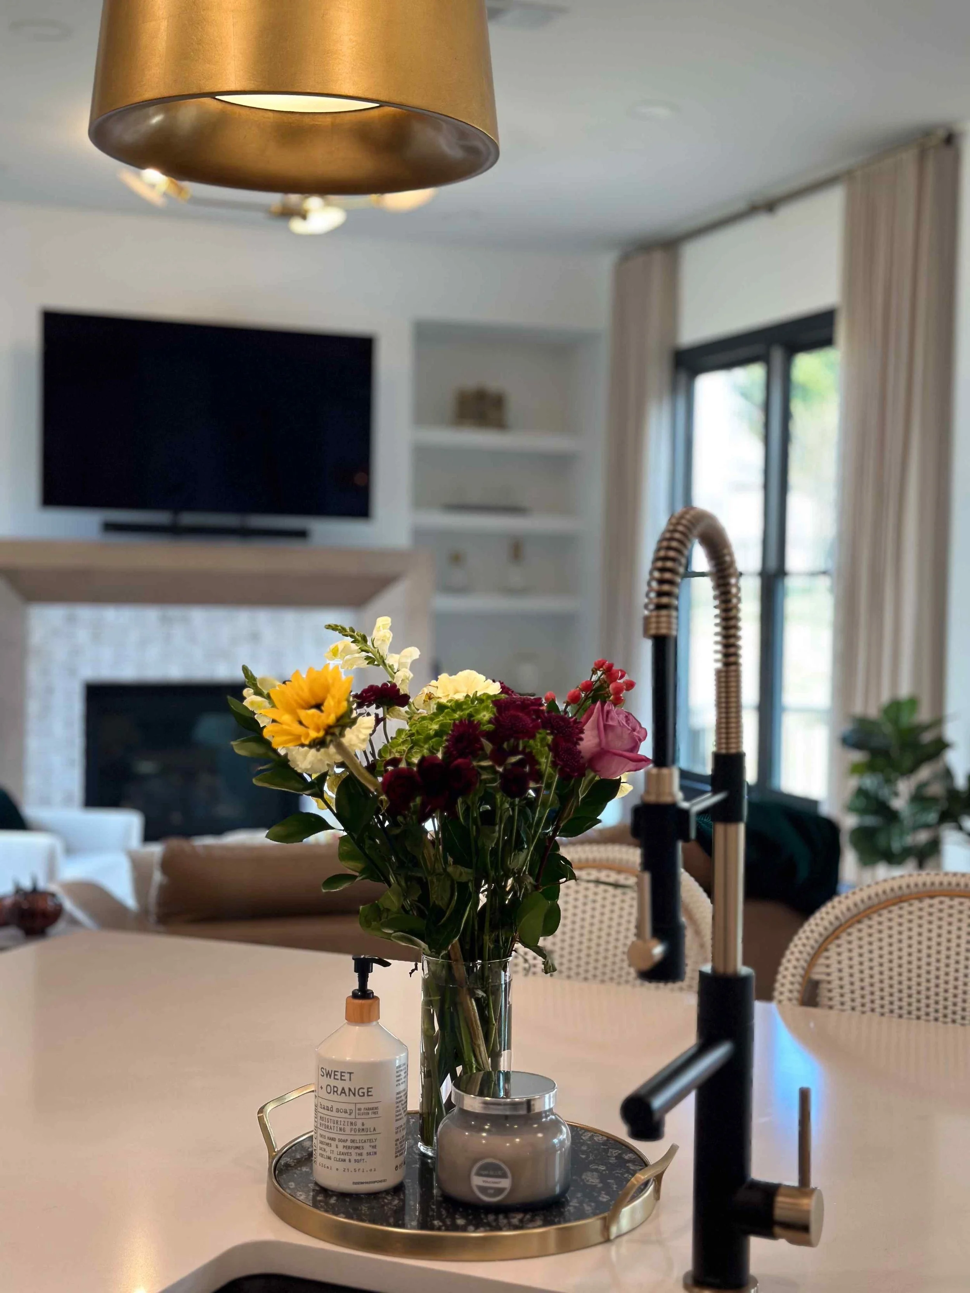
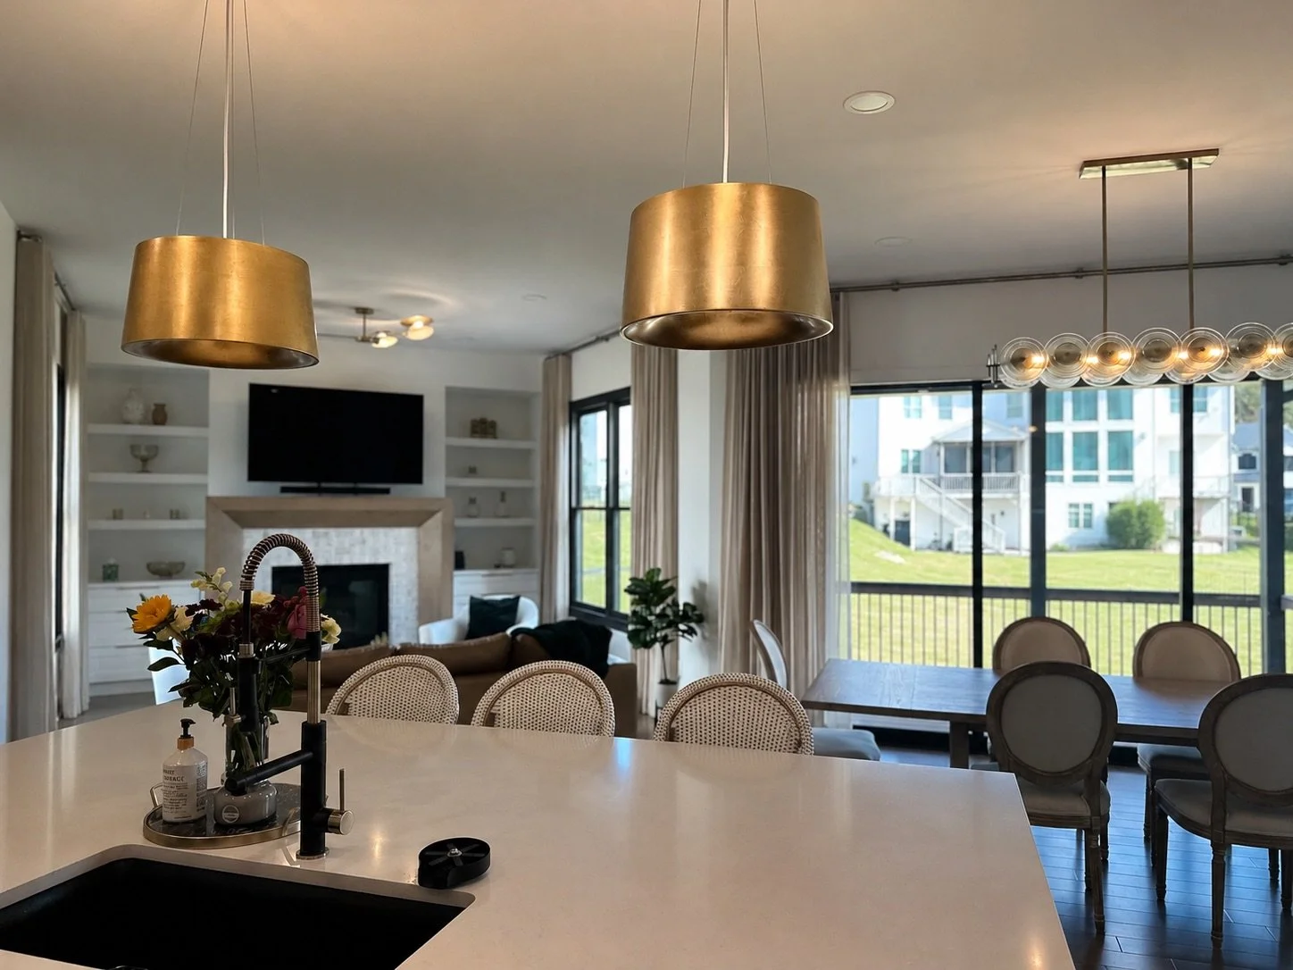
To the table. The kitchen and dining room continue the palette without repeating it. Chandeliers and sconces were chosen room by room and drapery was tailored to each window — and it is that last layer of tailoring that separates a furnished house from a finished one.
From the foyer to the final window treatment, the rooms now read as one home: grand where the house asks for it, warm everywhere.
Imagining a home that feels both grand and genuinely livable? We take on a limited number of full-service residential projects each year across Buckhead, East Cobb, Milton, and the greater Atlanta area.