
RESTAURANT + BAR · ACWORTH, GEORGIA
Local Hearth
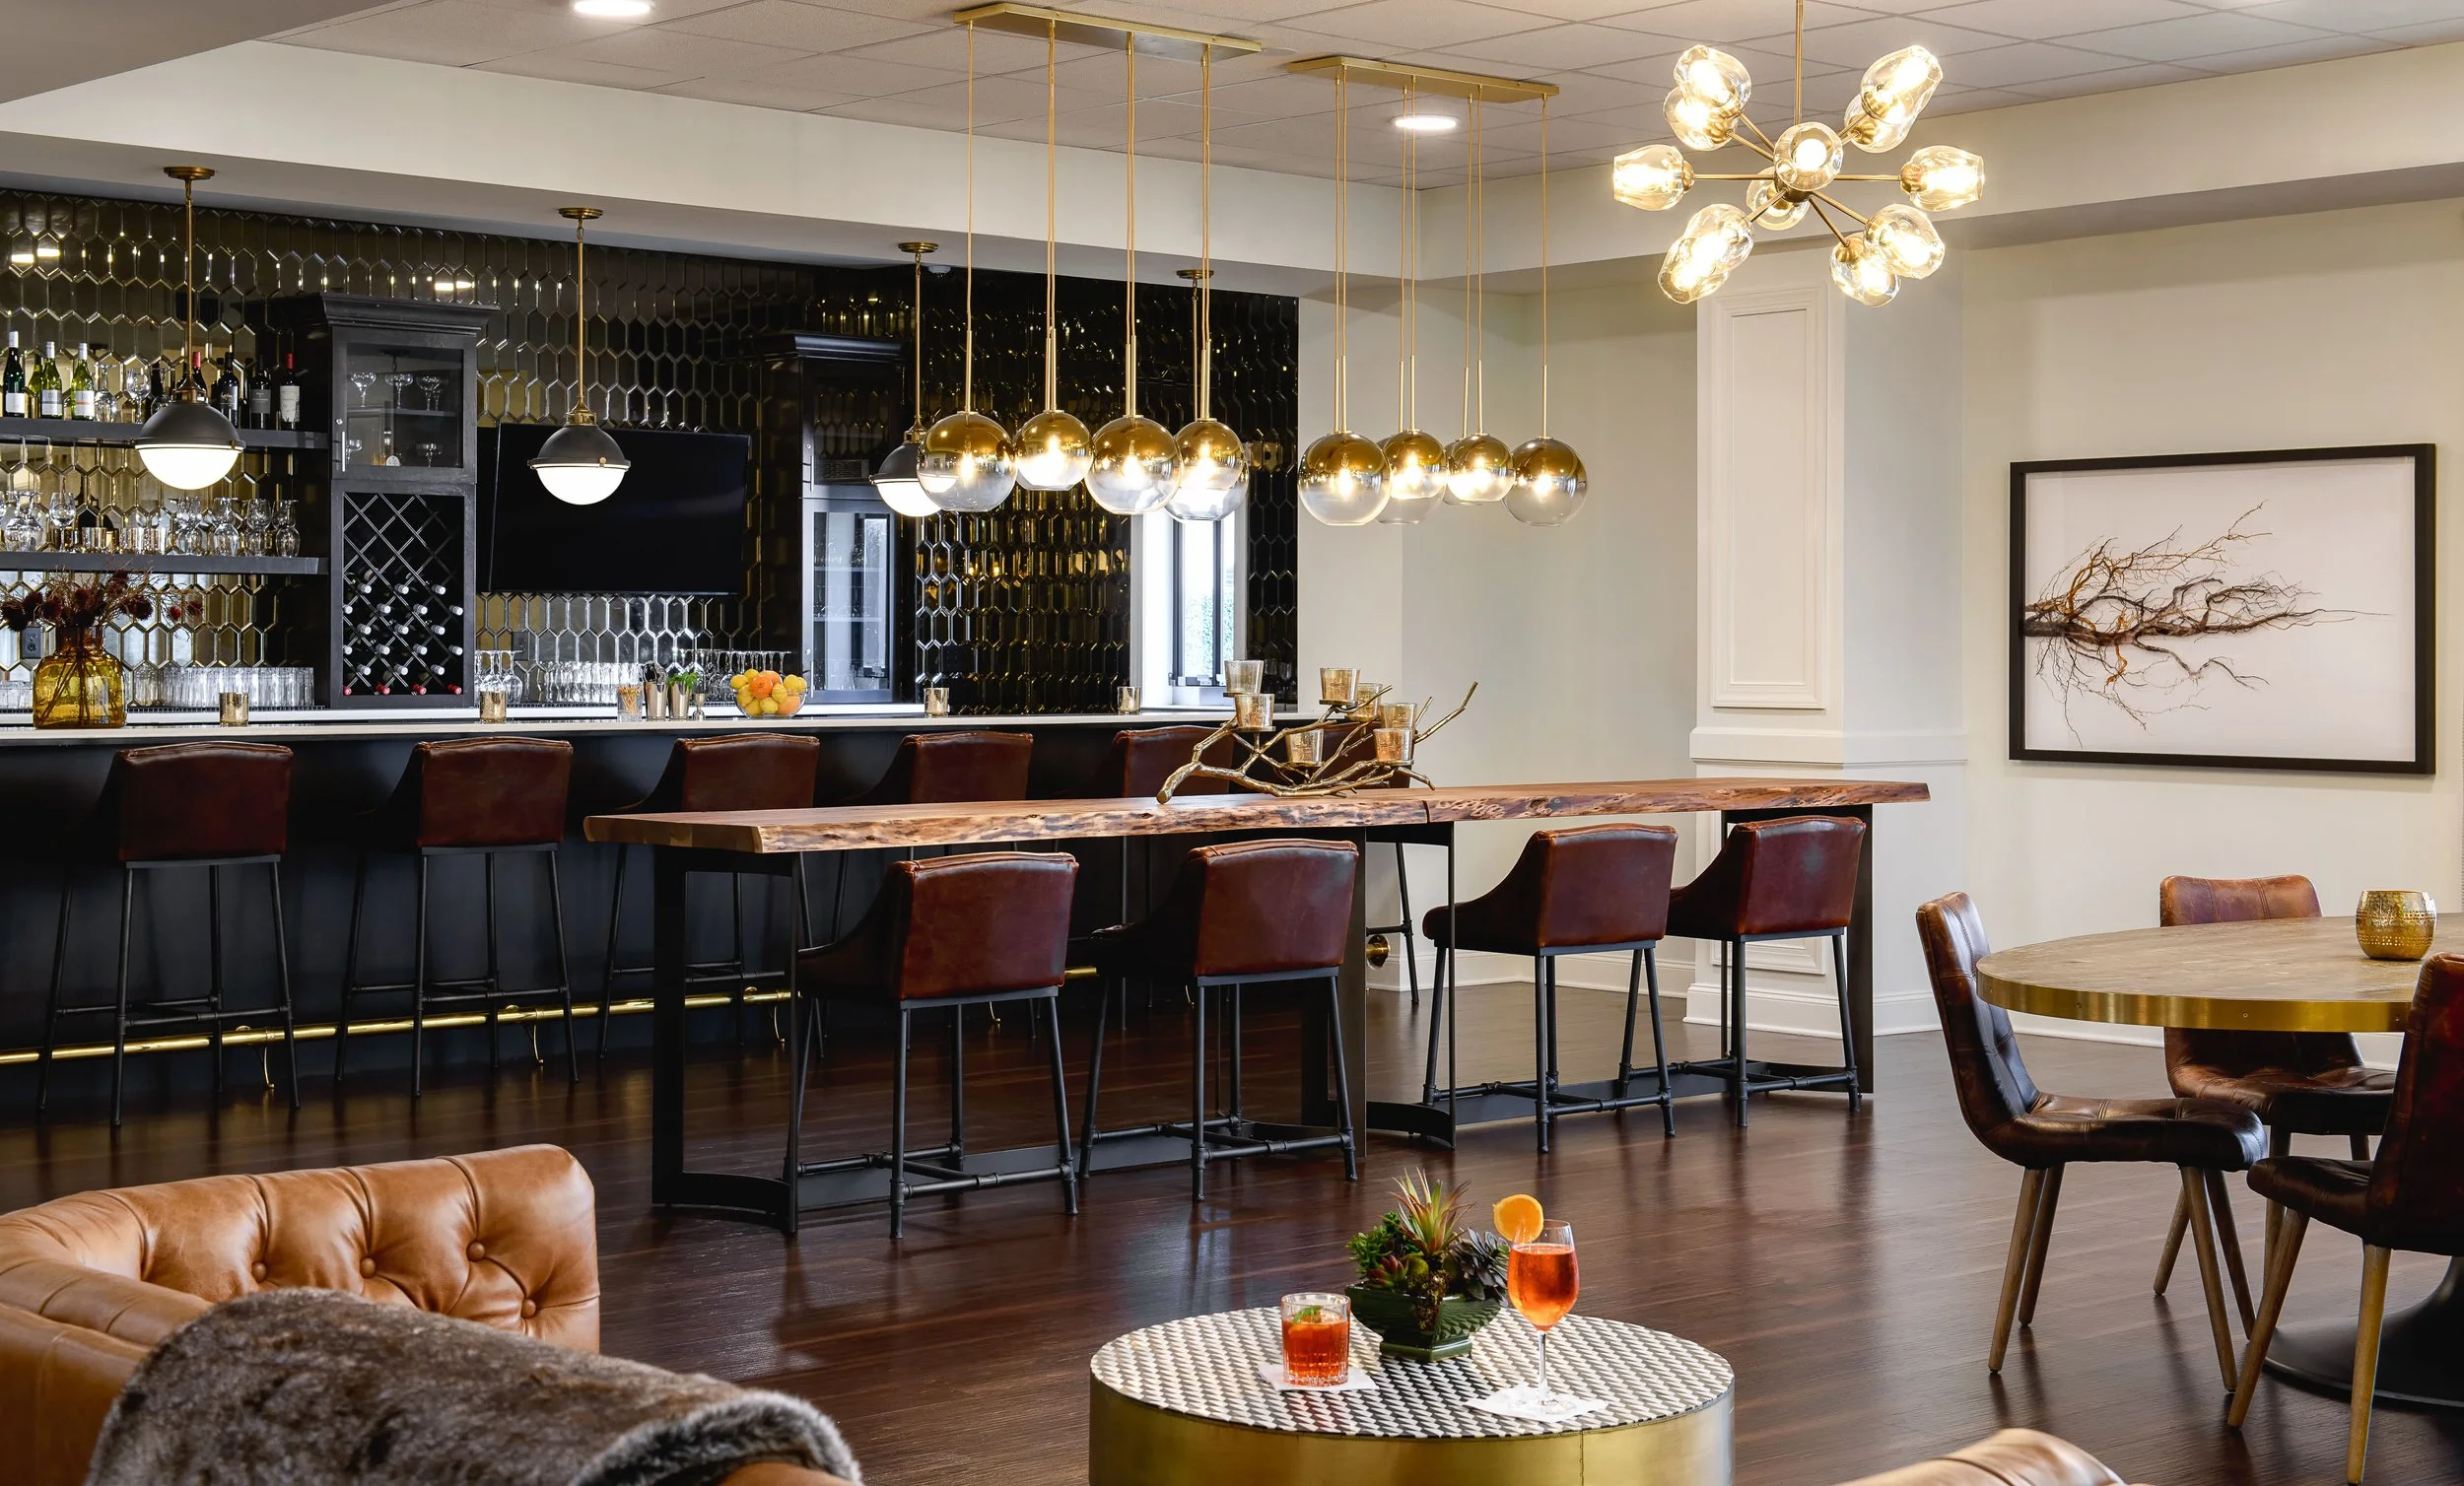
An Acworth restaurant and bar shaped around the pull of a hearth—warm wood, black honeycomb tile, cognac leather, low brass light, and places that invite guests to gather rather than simply pass through.
THE COMMISSION
A Restaurant Organized Around the Pull of a Hearth
The name carries the idea. A hearth is the warm center of a room—the place people move toward almost instinctively—and Ashley designed Local Hearth around that same pull.
The concept extended from the identity on the door through the bar, lighting, custom millwork, furnishings, shared tables, private dining room, and outdoor spaces. Each decision was developed as part of one experience so the restaurant would feel complete from its first service rather than assembled in separate layers.
PROJECT TYPE
Restaurant and Bar Interior Design
LOCATION
Acworth, Georgia
SCOPE
Concept Development, Brand Identity, Hospitality Interior Design, Space Planning, Custom Millwork, Finish and Fixture Selections, Decorative Lighting, Furnishings, Outdoor Dining Design, Art and Accessories, Construction Coordination, Styling, and Opening Installation
SPACES
Entry, Main Bar, Lounge, Community Table, Private Dining Room, Covered Patio, Outdoor Bar, and Outdoor Fireplace
BAR + ATMOSPHERE
The Room Holds Its Light Low
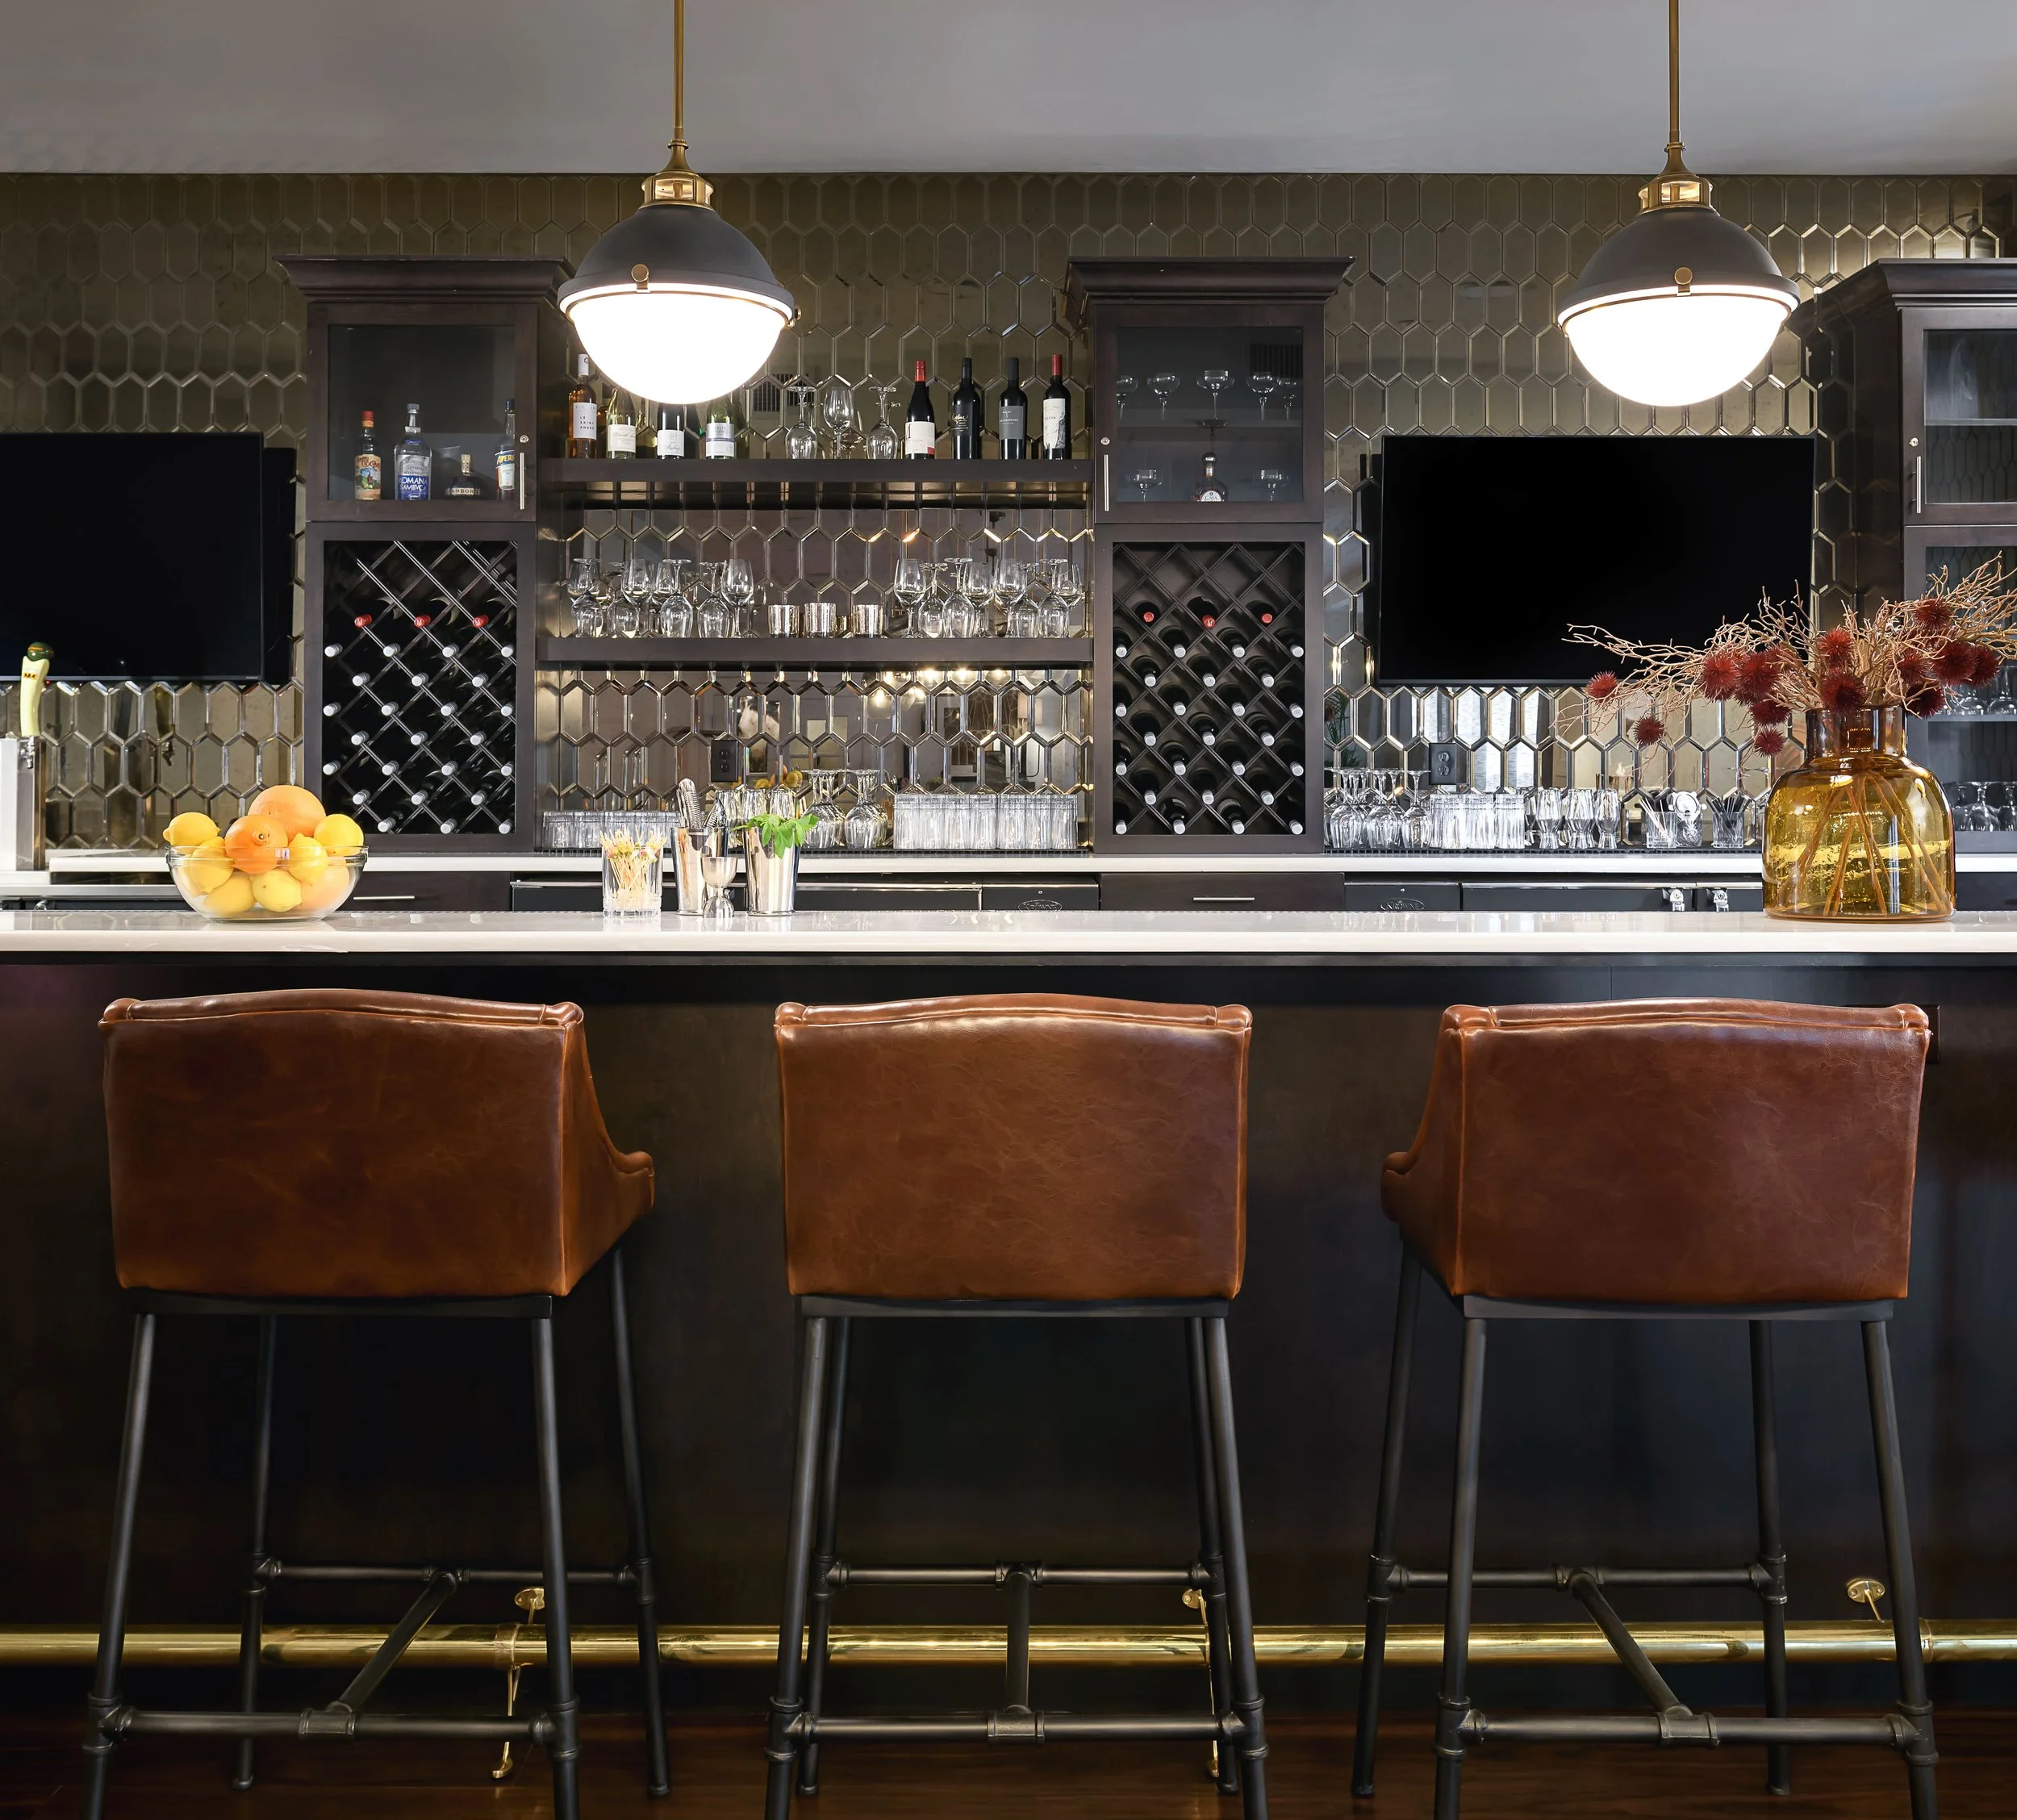
Custom millwork gives the bar the weight of a room that has been there longer than it has. Floor-to-ceiling black honeycomb tile sharpens the background, while dark wood cabinetry, wine storage, a pale stone counter, and cognac leather stools bring warmth back to the guest.
Lighting keeps the atmosphere intimate. Brass dome pendants and the sputnik fixture create a low golden glow instead of flattening the room with restaurant brightness.
GATHERING + OPEN AIR
The Invitation Continues Outside
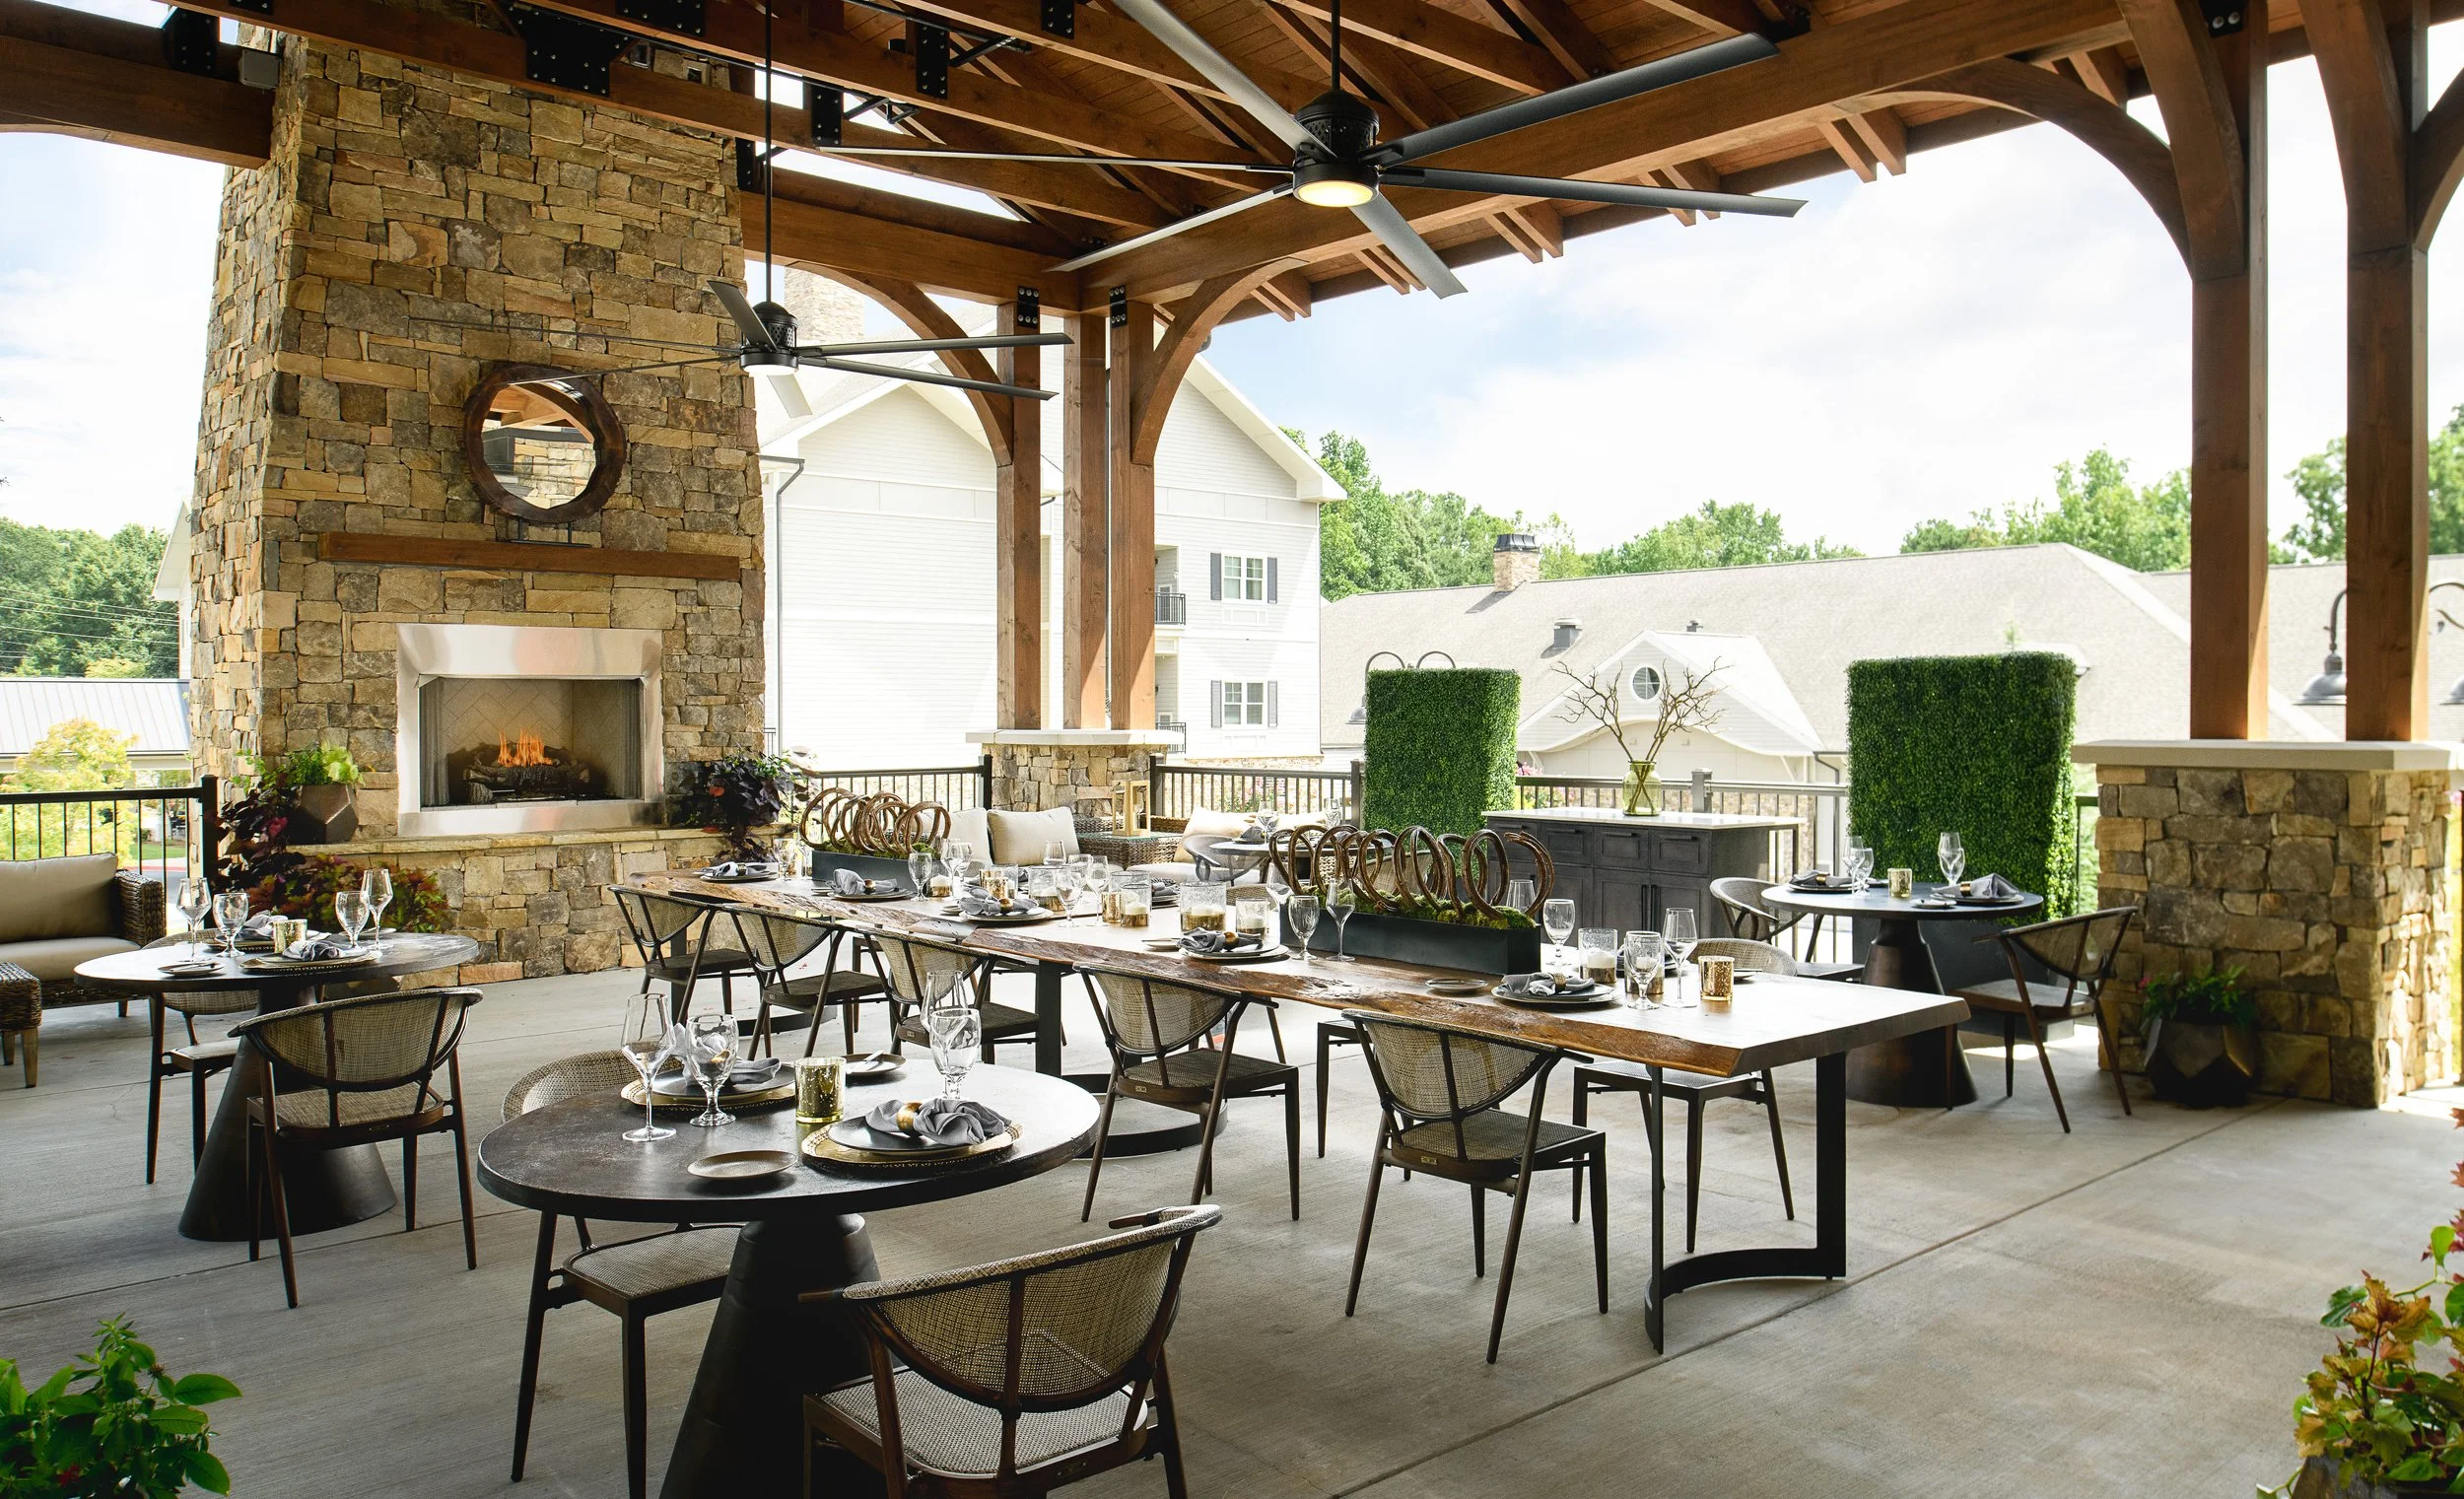
The shared table is central to the restaurant’s character. Indoors, it runs beside the bar as an open invitation to sit closer than a conventional dining arrangement might allow. Outside, another live-edge table extends the same idea beneath the timber pergola.
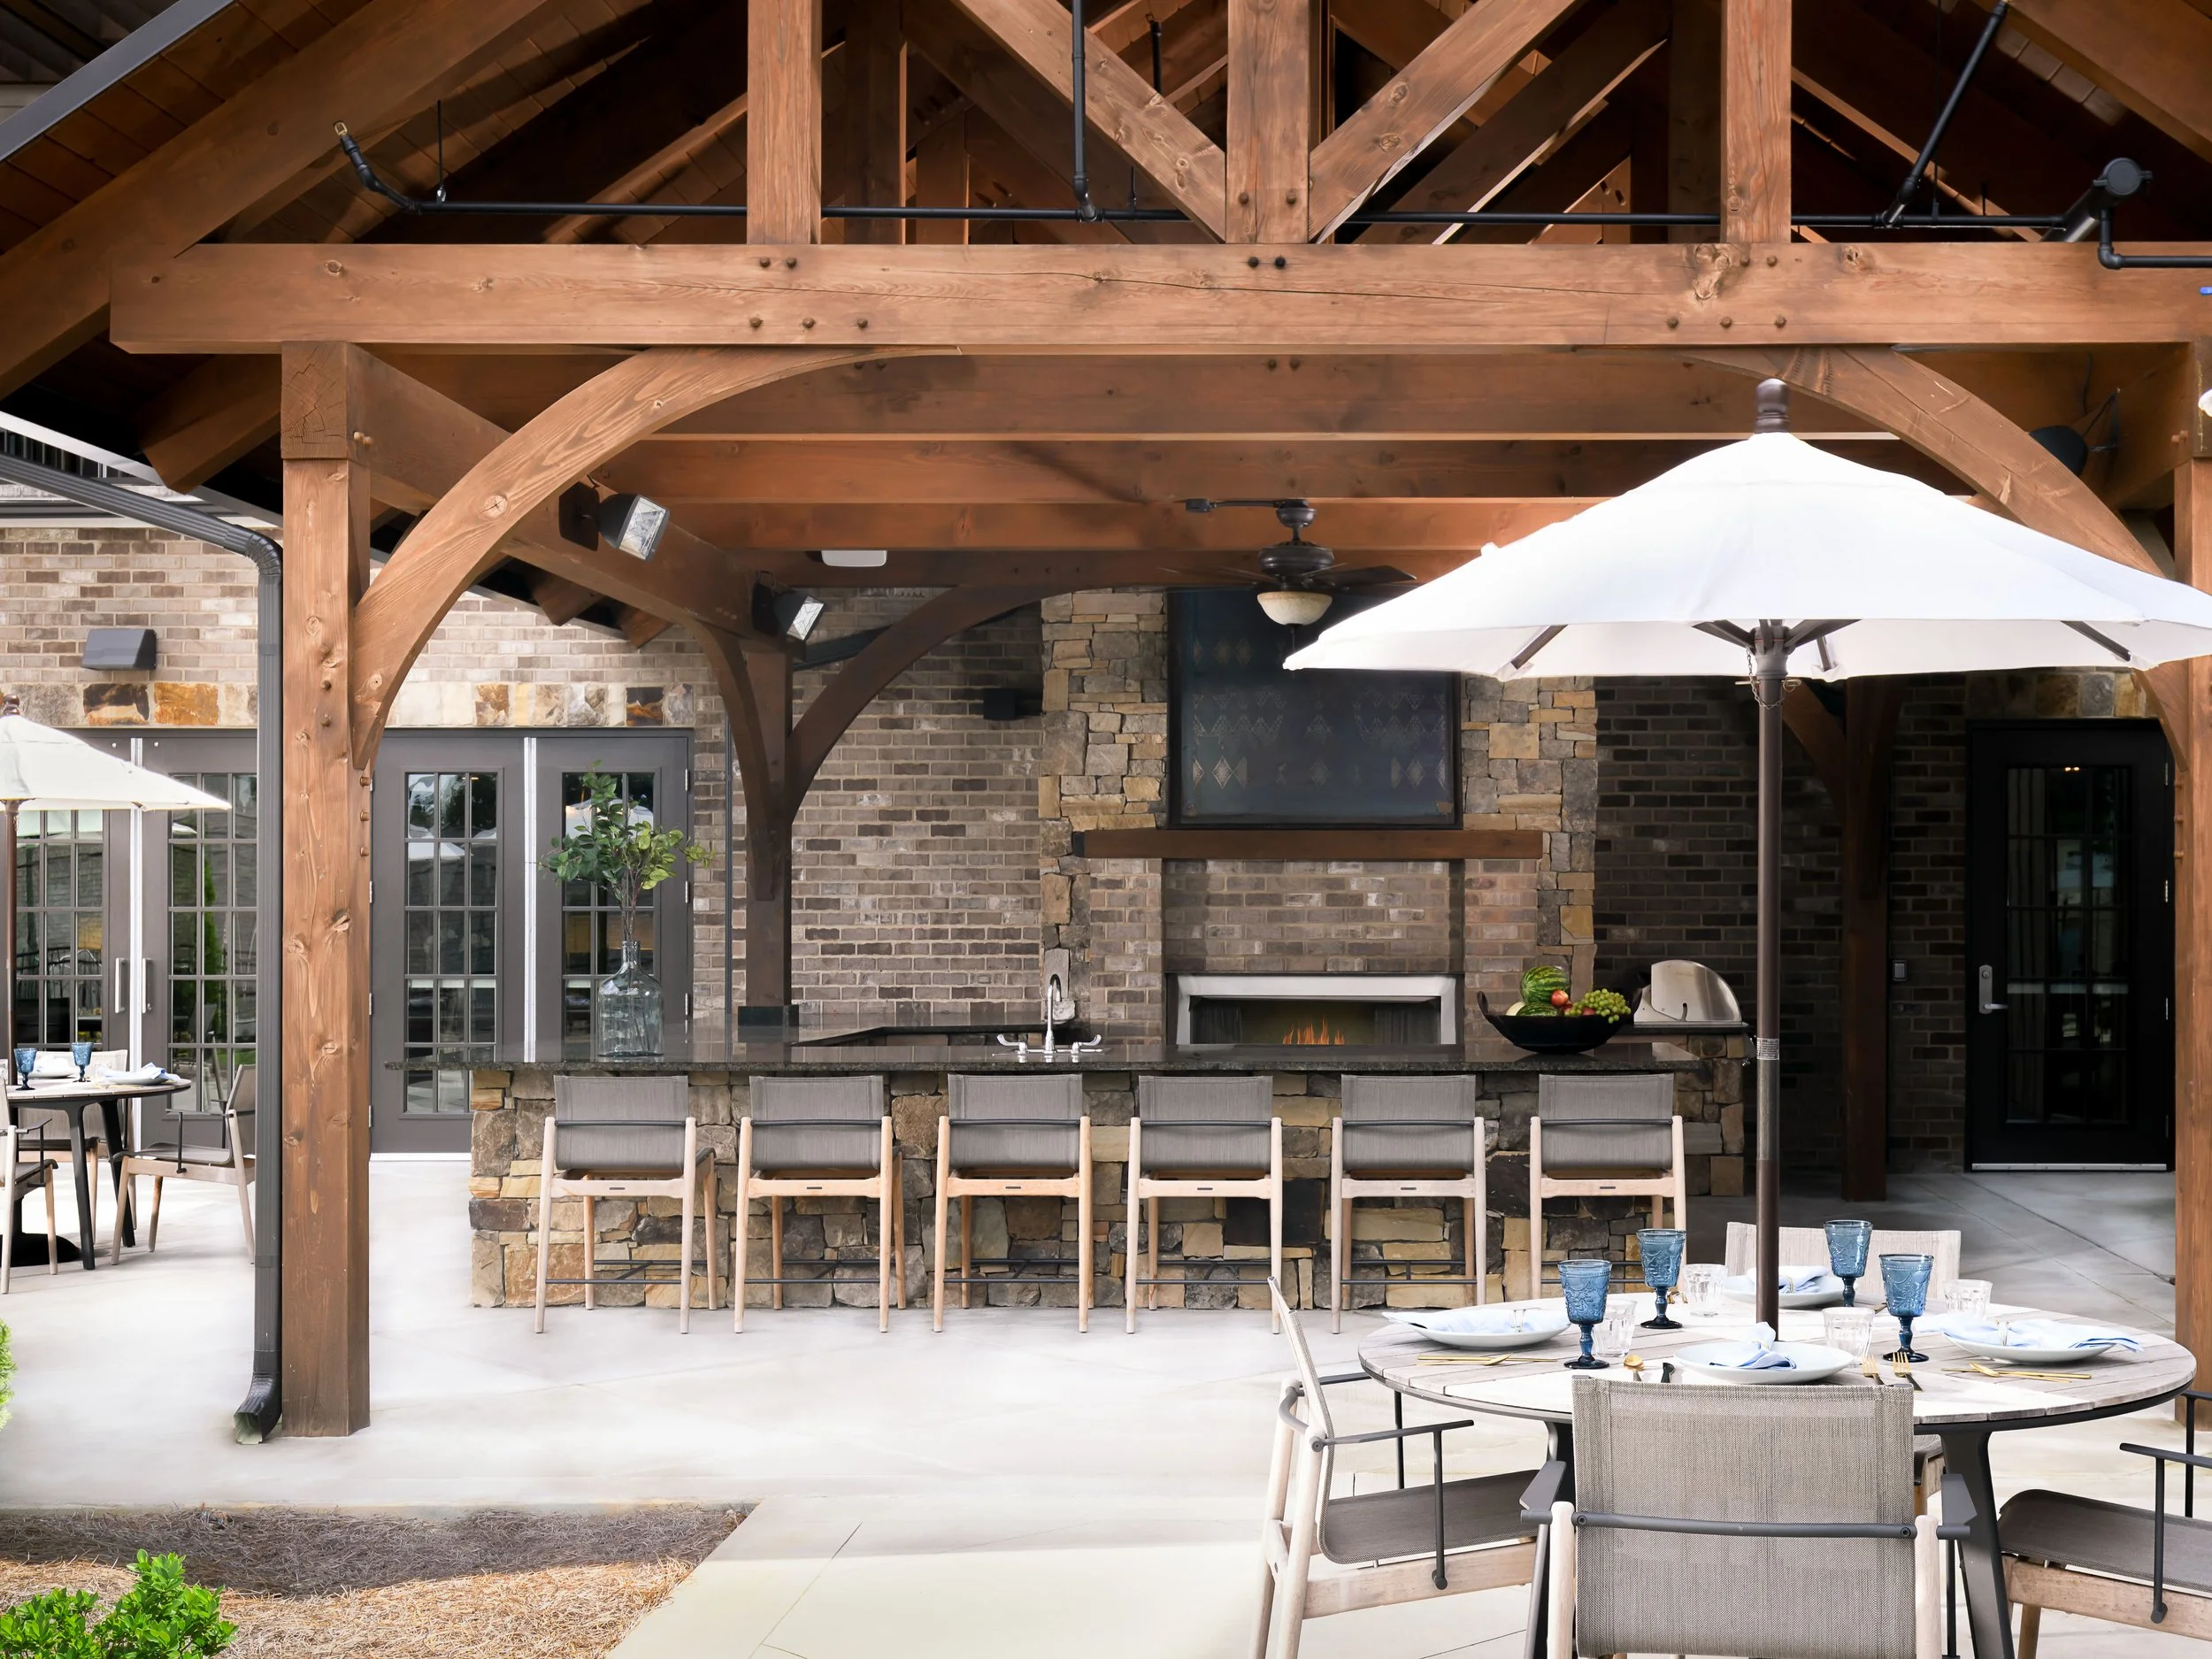
The covered patio carries the warmth of the interior into the evening air through stacked stone, timber beams, cane-backed chairs, boxwood panels, an outdoor fireplace, and a bar designed to keep the experience moving naturally between inside and out.
PRIVATE DINING
A Smaller Room, Still Part of the Whole
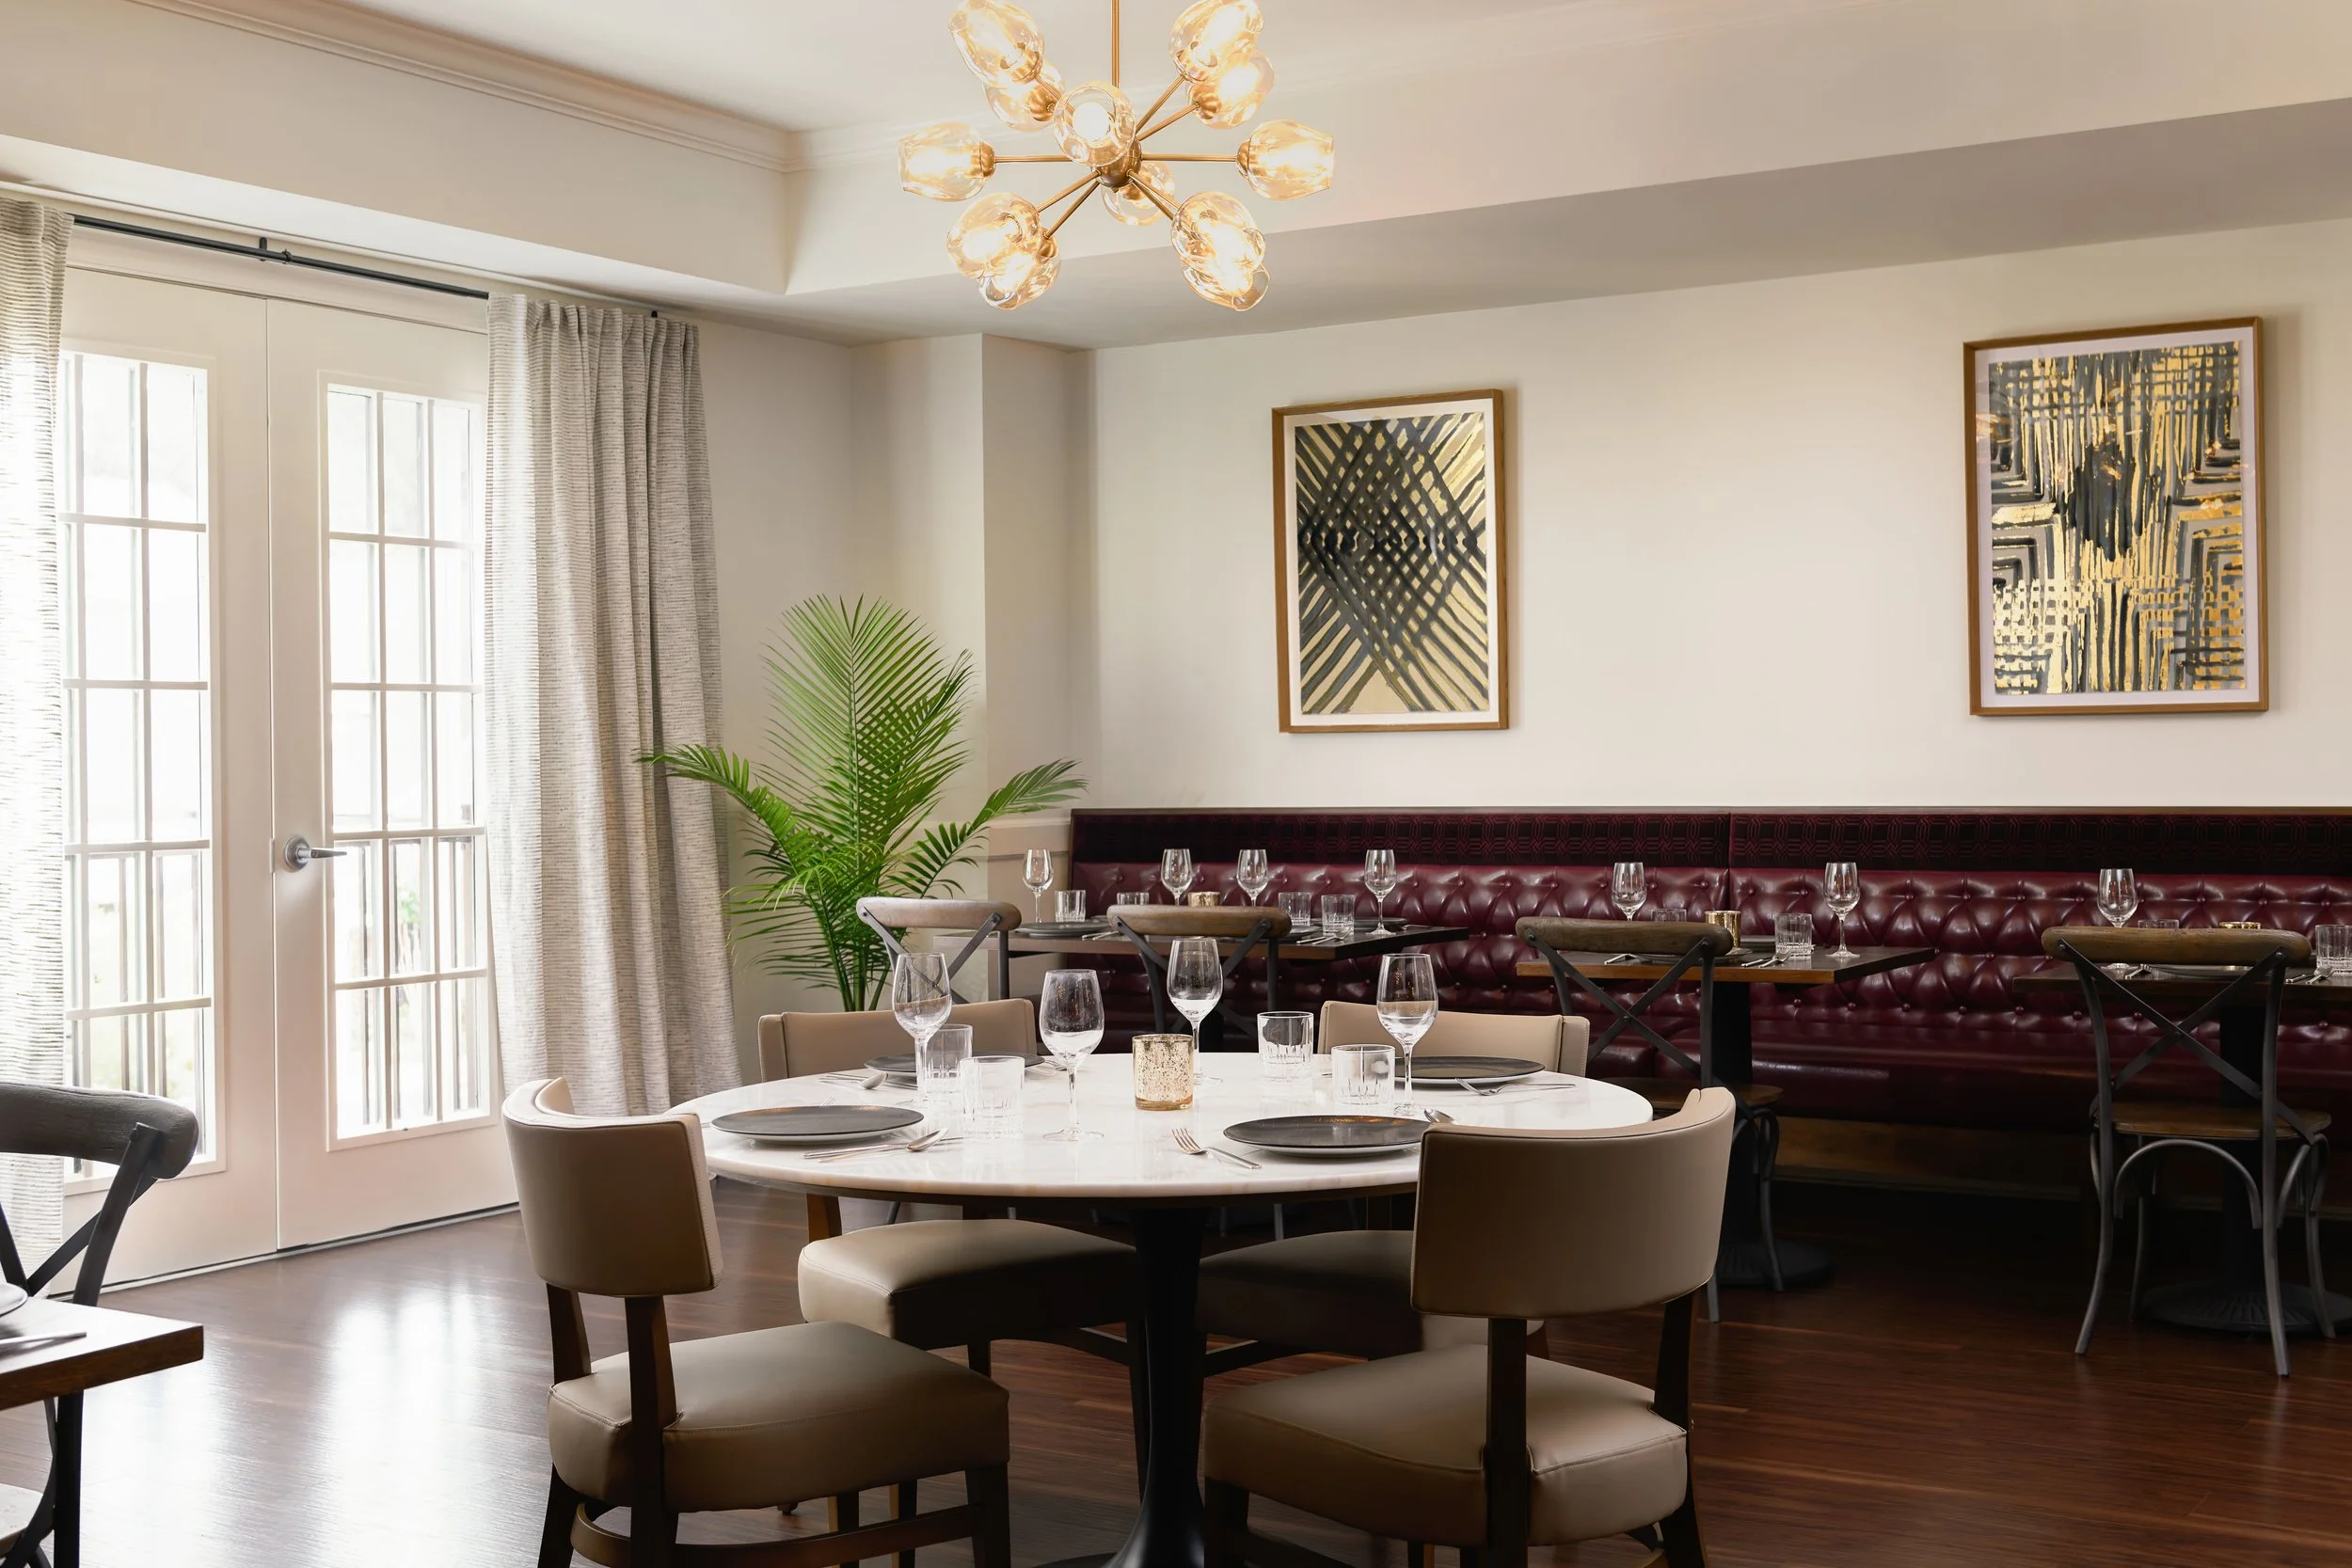
The private dining room turns the restaurant’s warmth inward. A burgundy tufted banquette wraps the wall, while a round marble table and upholstered chairs make the room feel composed without becoming formal.
The brass sputnik chandelier, gold-framed abstract art, dark wood, and natural light through the French doors repeat the larger restaurant’s materials at a more intimate scale. The room has its own character without feeling detached from the experience outside it.
THE RESULT
A Restaurant That Knows Where People Will Gather
Local Hearth feels coherent because the idea is not confined to a name, a logo, or a single feature wall. The bar, shared table, lighting, private room, patio, and finishing details all reinforce the same instinct toward warmth and connection.
The restaurant guides guests toward one another without making that intention feel managed. It simply feels like the natural place to settle in.
The hearth is not a theme. It is the way the restaurant gathers people.
NEXT PROJECT
West Broad
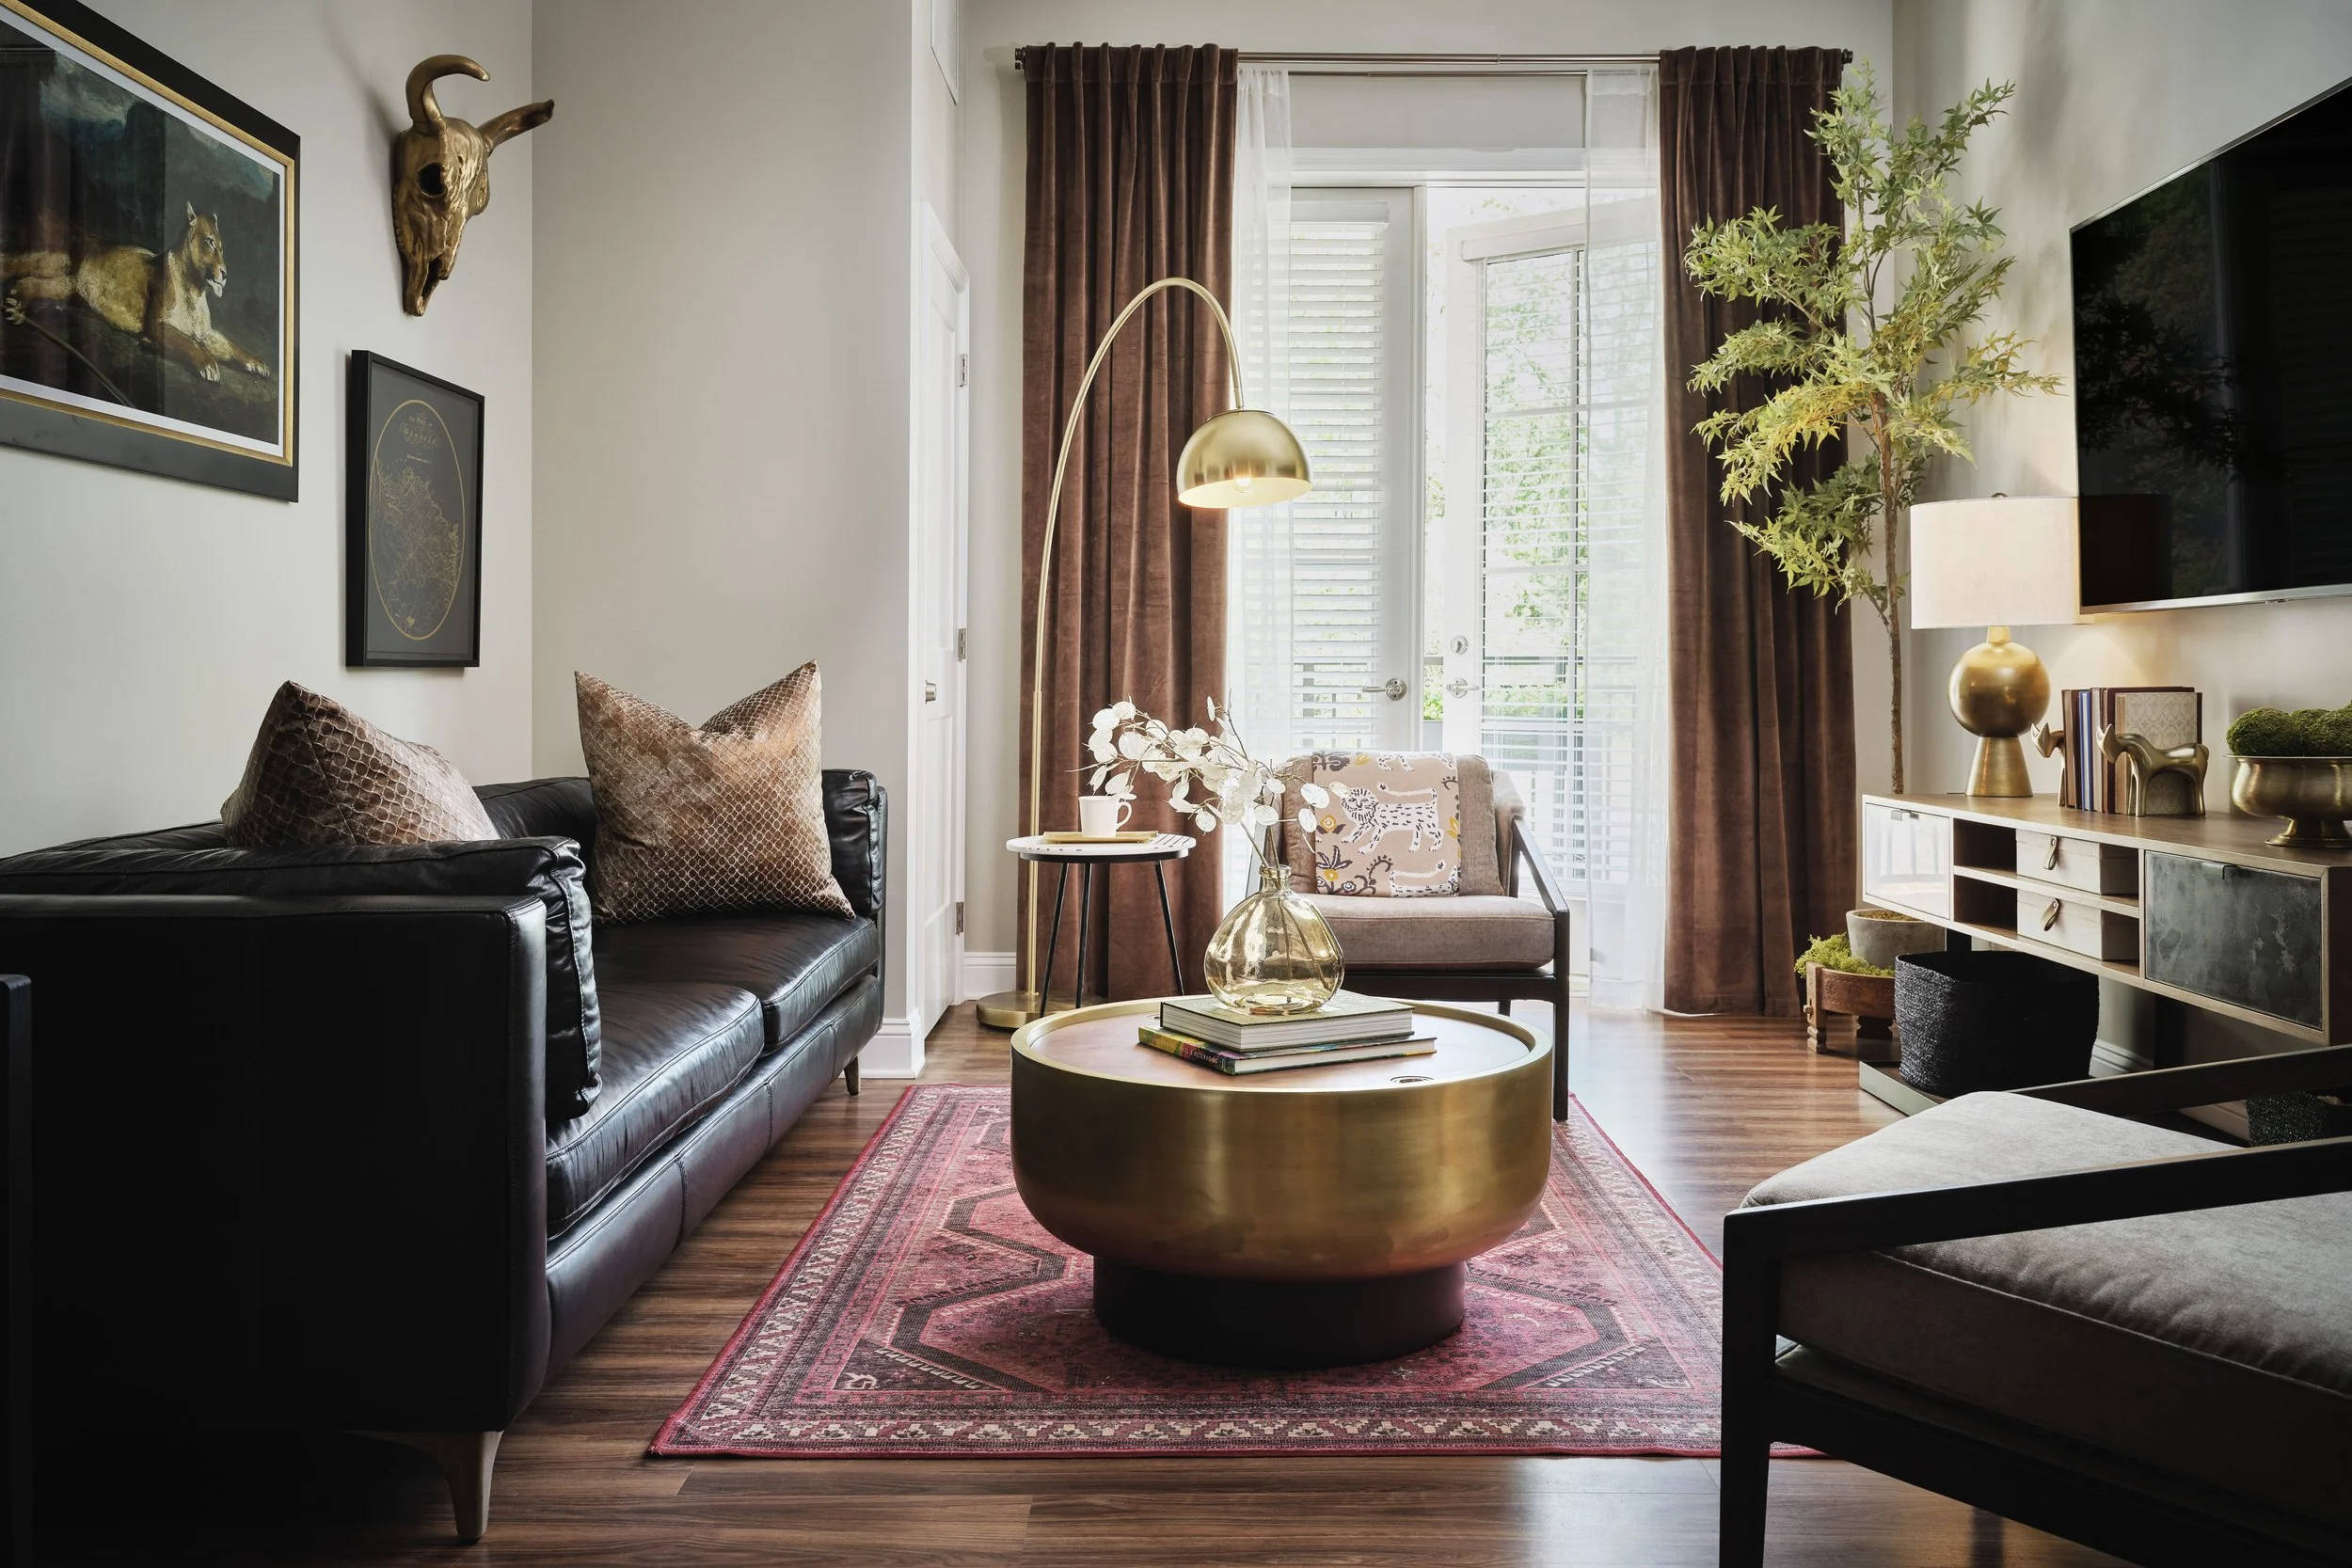
A one-bedroom Sugar Hill residence where black leather, aged brass, vintage textiles, animal art, and sculptural furnishings create the feeling of a home collected over time.
BEGIN YOUR PROJECT
Create a Place People Want to Return To
Tell us what you are creating, how you want guests to feel, and what should make the experience memorable. We will begin with a conversation about the story, function, and details that bring the space together.